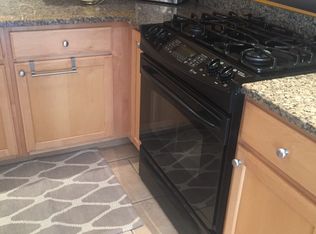
THE LOFT IS BEING PUT BACK AS A BEDROOM. IF YOU MISSED IT BEFORE COME BACK AND TAKE ANOTHER LOOK - LIKE NEW!!!!! Welcome to 3725 Midlothian Place—a beautifully renovated, move-in-ready townhome offering stylish finishes, flexible living space, and a peaceful wooded backdrop. This spacious home features two bedrooms, two-and-one-half beautifully updated baths, and a versatile loft that is ideal for a home office, reading area, exercise space, or quiet retreat. The bright, refreshed interior showcases all-new flooring and a beautifully updated kitchen with new countertops and a full suite of new appliances. The open living and dining areas provide a comfortable setting for both everyday living and entertaining. Step outside onto the generously sized deck, where you can relax, dine, or entertain while enjoying the privacy of the surrounding woods. The finished lower level offers even more flexibility with a separate study and a dedicated laundry room. Vacant and ready for immediate occupancy, this home provides the ease of moving right in without the need for renovations. Conveniently located near St. Charles Towne Center, Waldorf Marketplace, restaurants, shopping, parks, public transportation, and major commuter routes, including Routes 5 and 301. Beautifully updated, spacious, and ready to welcome its new owner—this is one you will not want to miss!
Under contract
Price increase: $24.9K (10/6)
$374,800
3725 Midlothian Pl, Waldorf, MD 20602
3beds
2,166sqft
Townhouse
Built in 2001
1,600 Square Feet Lot
$-- Zestimate®
$173/sqft
$73/mo HOA
What's special
Bright refreshed interiorFinished lower levelPeaceful wooded backdropVersatile loftBeautifully renovatedBeautifully updated kitchenTwo-and-one-half beautifully updated baths
- 69 days
- 143
- 14
Likely to sell faster than
Zillow last checked:
Listing updated:
Listed by:
Deborah Cheshire 202-288-9939,
TTR Sotheby's International Realty 3015161212
Source: Bright MLS,MLS#: MDCH2058202
Facts & features
Interior
Bedrooms & bathrooms
- Bedrooms: 3
- Bathrooms: 4
- Full bathrooms: 3
- 1/2 bathrooms: 1
- Main level bathrooms: 1
Basement
- Area: 646
Heating
- Central, Electric
Cooling
- Central Air, Electric
Appliances
- Included: Electric Water Heater
- Laundry: In Basement
Features
- Bathroom - Stall Shower, Bathroom - Tub Shower, Breakfast Area, Combination Dining/Living, Combination Kitchen/Dining, Open Floorplan, Eat-in Kitchen, Kitchen - Gourmet, Kitchen Island, Kitchen - Table Space, Primary Bath(s), Recessed Lighting, Upgraded Countertops, Walk-In Closet(s), Other
- Doors: Sliding Glass
- Windows: Double Pane Windows, Screens, Vinyl Clad
- Basement: Finished,Heated,Improved
- Has fireplace: No
Interior area
- Total structure area: 2,166
- Total interior livable area: 2,166 sqft
- Finished area above ground: 1,520
- Finished area below ground: 646
Video & virtual tour
Property
Parking
- Total spaces: 2
- Parking features: Assigned, Off Street, Parking Lot
- Details: Assigned Parking
Accessibility
- Accessibility features: None
Features
- Levels: Three
- Stories: 3
- Patio & porch: Deck, Porch
- Exterior features: Rain Gutters
- Pool features: None
- Has view: Yes
- View description: Trees/Woods
Lot
- Size: 1,600 Square Feet
Details
- Additional structures: Above Grade, Below Grade
- Parcel number: 0906248349
- Zoning: PUD
- Zoning description: Planned Unit Dev
- Special conditions: Standard
Construction
Type & style
- Home type: Townhouse
- Architectural style: Colonial
- Property subtype: Townhouse
Materials
- Brick
- Foundation: Concrete Perimeter
- Roof: Asbestos Shingle
Condition
- New construction: No
- Year built: 2001
- Major remodel year: 2026
Utilities & green energy
- Electric: 200+ Amp Service
- Sewer: Public Sewer
- Water: Public
Community & HOA
Community
- Subdivision: St Charles Sub - Huntington
HOA
- Has HOA: Yes
- HOA fee: $220 quarterly
- HOA name: HUNTINGTON RIDGE TOWNHOMES ASSOCIATION INC.
Location
- Region: Waldorf
Financial & listing details
- Price per square foot: $173/sqft
- Tax assessed value: $315,400
- Annual tax amount: $4,164
- Date on market: 8/13/2026
- Listing agreement: Exclusive Right To Sell
- Listing terms: FHA,VA Loan,Cash,Conventional
- Ownership: Fee Simple
Estimated market value
Not available
Estimated sales range
Not available
Not available
Price history
| Date | Event | Price |
|---|---|---|
| 10/16/2026 | Contingent | $374,800$173/sqft |
Source:  Bright MLS #MDCH2058202 Report a problem Bright MLS #MDCH2058202 Report a problem | ||
| 10/6/2026 | Listed for sale | $374,800+7.1%$173/sqft |
Source: Bright MLS #MDCH2058202 Report a problem | ||
| 9/13/2026 | Contingent | $349,900$162/sqft |
Source: Bright MLS #MDCH2058202 Report a problem | ||
| 8/28/2026 | Price change | $349,900-6.9%$162/sqft |
Source: Bright MLS #MDCH2058202 Report a problem | ||
| 8/13/2026 | Listed for sale | $375,900+53.4%$174/sqft |
Source: Bright MLS #MDCH2058202 Report a problem | ||
| 4/14/2005 | Sold | $245,000$113/sqft |
Source: Public Record Report a problem | ||
| 10/8/2004 | Sold | $245,000+50%$113/sqft |
Source: Agent Provided Report a problem | ||
| 2/5/2002 | Sold | $163,296$75/sqft |
Source: Public Record Report a problem | ||
Public tax history
| Year | Property taxes | Tax assessment |
|---|---|---|
| 2026 | $4,528 +5.7% | $315,400 +5.7% |
| 2025 | $4,285 +6.4% | $298,400 +6% |
| 2024 | $4,028 +21.4% | $281,400 +6.3% |
| 2023 | $3,318 +20.2% | $264,833 -5.9% |
| 2022 | $2,761 -4.9% | $281,400 +21.5% |
| 2021 | $2,903 +4.6% | $231,700 +4.6% |
| 2020 | $2,775 -0.2% | $221,433 -4.4% |
| 2019 | $2,781 +5.1% | $231,700 +15.3% |
| 2018 | $2,646 +1.2% | $200,900 +1.2% |
| 2017 | $2,615 +7.3% | $198,567 +1.2% |
| 2016 | $2,437 | $196,233 +1.2% |
| 2015 | $2,437 | $193,900 |
| 2014 | $2,437 | $193,900 |
| 2013 | -- | $193,900 -3.3% |
| 2012 | -- | $200,500 |
| 2011 | -- | $200,500 |
| 2010 | -- | $200,500 -33.2% |
| 2009 | -- | $300,370 +17.3% |
| 2008 | -- | $256,016 +21% |
| 2007 | -- | $211,663 +26.5% |
| 2006 | -- | $167,310 +9.4% |
| 2005 | -- | $152,890 +10.4% |
| 2004 | -- | $138,470 +11.6% |
| 2003 | -- | $124,050 +1.8% |
| 2002 | -- | $121,852 +1.8% |
| 2001 | -- | $119,656 |
Find assessor info on the county website
Monthly payment
Est. payment
Payment breakdown
Explore the cost of this home by adjusting the details. Changes won't be saved.Climate risks
Neighborhood: 20602
Nearby schools
Schools provided by the listing agent
- Elementary: Dr. Samuel A. Mudd
- Middle: John Hanson
- High: Thomas Stone
- District: Charles County Public Schools
Source: Bright MLS. This data may not be complete. We recommend contacting the local school district to confirm school assignments for this home.
Similar homes
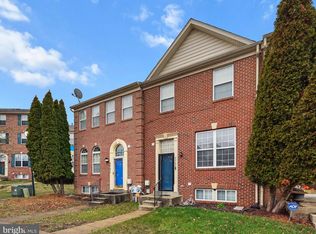
- $349,9003 bd4 ba1.8k sqft3665 Mansfield Pl, Waldorf, MD 20602For Sale

 MLS ID #MDCH2060100, Russ Carter, Keller Williams Capital Properties. Bright MLS
 - $399,9993 bd3 ba2k sqft12199 Montreat Pl, Waldorf, MD 20601For Sale
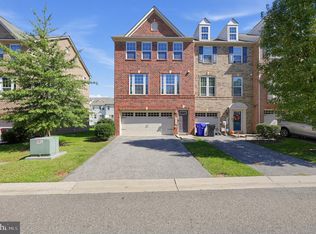 MLS ID #MDCH2058622, Jeremiah Abu-Bakr, Own Real Estate. Bright MLS
 - $390,0003 bd4 ba2.4k sqft5007 Doctorfish Ct, Waldorf, MD 20603For Sale
 MLS ID #MDCH2060090, Frank Mcknew, RE/MAX Realty Group. Bright MLS
 - $405,0003 bd4 ba2k sqft10369 Housely Pl, White Plains, MD 20695For Sale
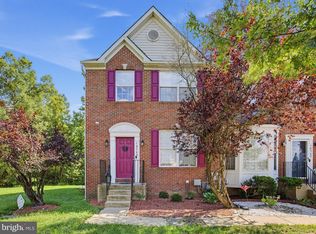 MLS ID #MDCH2058696, Jonathan Holland, Real Broker, LLC. Bright MLS
 - $424,9003 bd3 ba1.9k sqft12248 Timberlake Pl, Waldorf, MD 20601For SaleMLS ID #MDCH2055306, Chris Ross, Weichert, REALTORS. Bright MLS
- $419,9003 bd4 ba2k sqft2715 Golden Gate Pl, Waldorf, MD 20601For SaleMLS ID #MDCH2059932, Carolyn Young, Samson Properties. Bright MLS
- $351,0003 bd3 ba1.7k sqft4042 Tahoe Pl, White Plains, MD 20695For SaleMLS ID #MDCH2060128, Verria Hairston, Open Door Brokerage, LLC. Bright MLS
- $380,0004 bd4 ba1.7k sqft4049 Tahoe Pl, White Plains, MD 20695For SaleMLS ID #MDCH2059290, Sherryta Campbell, CENTURY 21 New Millennium. Bright MLS
- $419,9804 bd4 ba2.4k sqft2380 Tacoma Pl, Waldorf, MD 20603For SaleMLS ID #MDCH2057964, Laura-Lee Jones, Long & Foster Real Estate, Inc.. Bright MLS
- $389,9003 bd4 ba1.9k sqft10608 Quillback St, Waldorf, MD 20603For SaleMLS ID #MDCH2056880, Boyd Grainger, Pearson Smith Realty, LLC. Bright MLS
- $374,9993 bd2 ba1.3k sqft9401 Dangerfield Rd, Clinton, MD 20735For SaleMLS ID #MDPG2223056, Hazel Shakur, Redfin Corp. Bright MLS
- $384,9503 bd3 ba1.9k sqft123 Huckleberry Dr, La Plata, MD 20646For SaleMLS ID #MDCH2058400, Terri Vaira-James, EXP Realty, LLC. Bright MLS
- $375,0004 bd4 ba2.1k sqft5943 Surratts Village Dr, Clinton, MD 20735For SaleMLS ID #MDPG2211810, Creig Northrop, Northrop Realty. Bright MLS
- $399,9004 bd4 ba2.2k sqft1038 Rye Dr, La Plata, MD 20646For SaleMLS ID #MDCH2059888, Adam Chambers, JPAR Real Estate Professionals. Bright MLS
- $449,9903 bd3 ba2.3k sqft16702 Tortola Dr, Accokeek, MD 20607For SaleMLS ID #MDPG2218682, Megan Meekin, Compass. Bright MLS
- $399,9993 bd3 ba1.8k sqft16515 Caribbean Way, Accokeek, MD 20607For SaleMLS ID #MDPG2220950, Tig Wright, Redfin Corp. Bright MLS
- $439,0003 bd3 ba1.3k sqft6615 Cougar Ct, Waldorf, MD 20603For SaleMLS ID #MDCH2059018, Claudia Cornejo, Samson Properties. Bright MLS
- $379,9903 bd3 ba1.8k sqft12421 Old Colony Dr, Upper Marlboro, MD 20772For SaleMLS ID #MDPG2220532, Evan Weissman, EXP Realty, LLC. Bright MLS
- $355,0003 bd3 ba2k sqft5306 Stoney Meadows Dr, District Heights, MD 20747For SaleMLS ID #MDPG2221524, SANDY THONGPHOK, EXP Realty, LLC. Bright MLS
- $349,9003 bd3 ba1.7k sqft239 Buckeye Cir, La Plata, MD 20646For SaleMLS ID #MDCH2059158, Teal Clise, EXP Realty, LLC. Bright MLS
