Spacious, Refined Living in Accokeek. Offering approximately 2,500 above grade square feet of thoughtfully designed living space, 16702 Tortola Drive is a beautifully maintained three-bedroom, plus den, and two-and-one-half-bath residence in Accokeek’s Legacy at Mannington Village. Built by NVRyan in 2011, the home combines generous proportions with a versatile floor plan designed for comfortable everyday living and effortless entertaining. Hardwood floors introduce the main level, where formal living and dining spaces flow into a spacious family room and sun-filled morning room. The gourmet kitchen features abundant sleek white cabinetry, generous preparation space, a breakfast area, and all-new stainless steel appliances. A sliding glass door extends the living space outdoors, creating an inviting setting for morning coffee or relaxed gatherings. The main-level primary suite offers the ease of one-level living, complete with a spacious private bath. Upstairs, two additional bedrooms and a full bath provide comfortable accommodations for family, guests, or a dedicated home office. Tray and vaulted ceilings, recessed lighting, and thoughtfully placed windows enhance the home’s light-filled interiors. The full unfinished lower level presents excellent potential for future living, recreation, fitness, or storage space, while an attached two-car garage adds everyday convenience. Thoughtfully maintained, the residence features a new hot water heater installed in 2026; all new kitchen appliances, the roof and HVAC are original to the home’s 2011 construction. Don't miss the communities amenities including a club house, pickleball and basketball courts as well as multiple playgrounds. Conveniently positioned near Route 210, the property offers easy access to National Harbor, Alexandria, Washington, D.C., local schools, shopping, dining, parks, and the natural beauty of the Potomac River region.
For sale
$449,990
16702 Tortola Dr, Accokeek, MD 20607
3beds
2,392sqft
Condominium
Built in 2011
-- sqft lot
$-- Zestimate®
$188/sqft
$187/mo HOA
What's special
- 1 day
- 16
- 4
Zillow last checked:
Listing updated:
Listed by:
Megan Meekin 240-388-0724,
Compass (301) 298-1001
Source: Bright MLS,MLS#: MDPG2218682
Facts & features
Interior
Bedrooms & bathrooms
- Bedrooms: 3
- Bathrooms: 3
- Full bathrooms: 2
- 1/2 bathrooms: 1
- Main level bathrooms: 2
- Main level bedrooms: 1
Rooms
- Room types: Living Room, Dining Room, Primary Bedroom, Bedroom 2, Bedroom 3, Kitchen, Family Room, Den, Basement, Foyer, Breakfast Room, Bathroom 1, Bathroom 2, Bonus Room, Half Bath
Primary bedroom
- Level: Main
Bedroom 2
- Level: Upper
Bedroom 3
- Level: Upper
Bathroom 1
- Level: Main
Bathroom 2
- Level: Upper
Basement
- Level: Lower
Bonus room
- Level: Lower
Breakfast room
- Level: Main
Den
- Level: Upper
Dining room
- Level: Main
Family room
- Level: Upper
Foyer
- Level: Main
Half bath
- Level: Main
Kitchen
- Level: Main
Living room
- Level: Main
Heating
- Forced Air, Natural Gas
Cooling
- Ceiling Fan(s), Central Air, Electric
Appliances
- Included: Stainless Steel Appliance(s), Gas Water Heater
- Laundry: Main Level
Features
- Dry Wall, Tray Ceiling(s), Vaulted Ceiling(s)
- Flooring: Hardwood, Carpet
- Basement: Full,Unfinished
- Has fireplace: No
Interior area
- Total structure area: 3,684
- Total interior livable area: 2,392 sqft
- Finished area above ground: 2,245
- Finished area below ground: 147
Property
Parking
- Total spaces: 4
- Parking features: Garage Faces Front, Concrete, Attached, Driveway
- Attached garage spaces: 2
- Uncovered spaces: 2
Accessibility
- Accessibility features: None
Features
- Levels: Three
- Stories: 3
- Pool features: None
Details
- Additional structures: Above Grade, Below Grade
- Parcel number: 17055811419
- Zoning: 0
- Special conditions: Standard
Construction
Type & style
- Home type: Condo
- Architectural style: Colonial
- Property subtype: Condominium
- Attached to another structure: Yes
Materials
- Brick, Block
- Foundation: Slab
- Roof: Asphalt
Condition
- New construction: No
- Year built: 2011
Utilities & green energy
- Sewer: Public Sewer
- Water: Public
Community & HOA
Community
- Subdivision: Legacy At Mannington Village
HOA
- Has HOA: Yes
- Amenities included: Common Grounds, Clubhouse
- Services included: Common Area Maintenance
- HOA fee: $187 monthly
- HOA name: TIDE WATER PROPERTY MANAGEMENT
Location
- Region: Accokeek
Financial & listing details
- Price per square foot: $188/sqft
- Tax assessed value: $449,990
- Annual tax amount: $7,000
- Date on market: 10/21/2026
- Listing agreement: Exclusive Right To Sell
- Ownership: Condominium
Estimated market value
Not available
Estimated sales range
Not available
Not available
Price history
| Date | Event | Price |
|---|---|---|
| 10/22/2026 | Listed for sale | $449,990$188/sqft |
Source:  Bright MLS #MDPG2218682 Report a problem | ||
| 9/9/2026 | Listing removed | $449,990$188/sqft |
Source: Bright MLS #MDPG2186344 Report a problem | ||
| 8/31/2026 | Listed for sale | $449,990$188/sqft |
Source: Bright MLS #MDPG2186344 Report a problem | ||
| 8/23/2026 | Pending sale | $449,990$188/sqft |
Source: Bright MLS #MDPG2186344 Report a problem | ||
| 7/6/2026 | Listed for sale | $449,990$188/sqft |
Source: Bright MLS #MDPG2186344 Report a problem | ||
| 5/17/2026 | Pending sale | $449,990$188/sqft |
Source: Bright MLS #MDPG2186344 Report a problem | ||
| 5/10/2026 | Listed for sale | $449,990$188/sqft |
Source: Bright MLS #MDPG2186344 Report a problem | ||
| 4/13/2026 | Pending sale | $449,990$188/sqft |
Source: Bright MLS #MDPG2186344 Report a problem | ||
| 3/19/2026 | Listed for sale | $449,990$188/sqft |
Source: Bright MLS #MDPG2186344 Report a problem | ||
| 2/28/2026 | Pending sale | $449,990$188/sqft |
Source: Bright MLS #MDPG2186344 Report a problem | ||
| 2/13/2026 | Listed for sale | $449,990$188/sqft |
Source: Bright MLS #MDPG2186344 Report a problem | ||
| 1/22/2026 | Pending sale | $449,990$188/sqft |
Source: Bright MLS #MDPG2186344 Report a problem | ||
| 1/7/2026 | Contingent | $449,990$188/sqft |
Source: Bright MLS #MDPG2186344 Report a problem | ||
| 12/30/2025 | Listed for sale | $449,990$188/sqft |
Source: Bright MLS #MDPG2186344 Report a problem | ||
| 12/26/2025 | Pending sale | $449,990$188/sqft |
Source: Bright MLS #MDPG2186344 Report a problem | ||
| 12/17/2025 | Listed for sale | $449,990$188/sqft |
Source: Bright MLS #MDPG2186344 Report a problem | ||
| 12/16/2014 | Listing removed | $2,150$1/sqft |
Source: Residential Plus Real Estate Services #PG8509435 Report a problem | ||
| 11/26/2014 | Listed for rent | $2,150$1/sqft |
Source: Residential Plus Real Estate Services #PG8509435 Report a problem | ||
Public tax history
Tax history is unavailable.
Monthly payment
Est. payment
Payment breakdown
Explore the cost of this home by adjusting the details. Changes won't be saved.Climate risks
Neighborhood: 20607
Nearby schools
Schools provided by the listing agent
- District: Prince George's County Public Schools
Source: Bright MLS. This data may not be complete. We recommend contacting the local school district to confirm school assignments for this home.

Similar homes
- $550,0004 bd4 ba3.1k sqft17811 Singh Ct, Accokeek, MD 20607For Sale
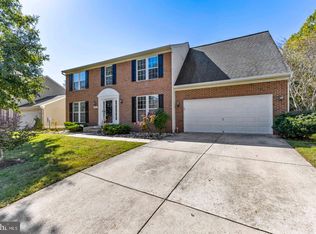
 MLS ID #MDPG2222988, Tony A Rivas, Pearson Smith Realty, LLC. Bright MLS
- $399,9993 bd3 ba1.8k sqft16515 Caribbean Way, Accokeek, MD 20607For Sale
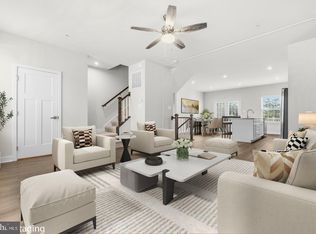 MLS ID #MDPG2220950, Tig Wright, Redfin Corp. Bright MLS
- $497,9973 bd4 ba2.3k sqft16617 Aruba Dr, Accokeek, MD 20607New Construction
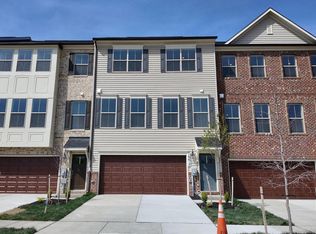 Bright MLS
- $399,9003 bd3 ba1.6k sqft15316 Bennetts Run Ct, Brandywine, MD 20613For Sale
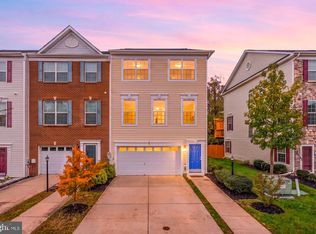 MLS ID #MDPG2223000, Tohmai Smith, RLAH @properties. Bright MLS
- $629,0006 bd4 ba3.1k sqft800 Naeve Ct, Accokeek, MD 20607For SaleMLS ID #MDPG2220212, Jennifer Gregory, RE/MAX Realty Group. Bright MLS
- $419,9003 bd4 ba2k sqft2715 Golden Gate Pl, Waldorf, MD 20601For SaleMLS ID #MDCH2059932, Carolyn Young, Samson Properties. Bright MLS
- $435,0003 bd3 ba2.5k sqftPotomac Club, Woodbridge, VA 22191For SaleMLS ID #VAPW2132652, Beth Ide, Coldwell Banker Realty. Bright MLS
- $448,8883 bd3 ba2.4k sqft6941 Waterbury Pl, Bryans Road, MD 20616For SaleMLS ID #MDCH2059210, Brittney Smith, Modern Maryland Realty. Bright MLS
- $415,0003 bd3 ba2.3k sqft10929 Cavendish Aly, Waldorf, MD 20603For SaleMLS ID #MDCH2059538, Sanford Booth II, Keller Williams Capital Properties. Bright MLS
- $390,0003 bd4 ba2.4k sqft5007 Doctorfish Ct, Waldorf, MD 20603For SaleMLS ID #MDCH2060090, Frank Mcknew, RE/MAX Realty Group. Bright MLS
- $399,9993 bd3 ba2k sqft12199 Montreat Pl, Waldorf, MD 20601For SaleMLS ID #MDCH2058622, Jeremiah Abu-Bakr, Own Real Estate. Bright MLS
- $424,9003 bd3 ba1.9k sqft12248 Timberlake Pl, Waldorf, MD 20601For SaleMLS ID #MDCH2055306, Chris Ross, Weichert, REALTORS. Bright MLS
- $460,0004 bd3 ba1.2k sqft12112 Birchview Dr, Clinton, MD 20735For SaleMLS ID #MDPG2209608, Ms. Quartrina Humes, The Home Team Realty Group, LLC. Bright MLS
- $419,9003 bd3 ba2.2k sqft11482 Stockport Pl, White Plains, MD 20695For SaleMLS ID #MDCH2059840, Mr. Gayle T Bailey II, Keller Williams Realty. Bright MLS
- $449,9904 bd4 ba2.3k sqft12530 Copper Leaf Ave, Brandywine, MD 20613New ConstructionBright MLS
- $449,9003 bd3 ba2.3k sqftPotomac Club Ii, Woodbridge, VA 22191For SaleMLS ID #VAPW2128236, Taylor Tolbert, Samson Properties. Bright MLS
- $445,9503 bd3 ba1.5k sqftPowells Run Village Condo, Woodbridge, VA 22191For SaleMLS ID #VAPW2127224, Armae Fant, Redfin Corporation. Bright MLS
- $429,9903 bd4 ba2.3k sqftPowells Run Village Condo, Woodbridge, VA 22191For SaleMLS ID #VAPW2131668, Mr. Dag Alemayehu, Samson Properties. Bright MLS
- $499,9993 bd3 ba2.9k sqft14510 Grace Kellen Ave, Brandywine, MD 20613For SaleMLS ID #MDPG2220632, SRINI KALISETTI, Advin Realty, LLC. Bright MLS
