Skip main navigation
Under contract
  • $349,900

    3713 Midlothian Pl, Waldorf, MD 20602

    3beds
    2,020sqft
    : 
    Loading
    Get pre-qualified
    Townhouse
    Built in 2000
    2,178 Square Feet Lot
    $350,000 Zestimate®
    $173/sqft
    $73/mo HOA

    What's special

    Additional half bathColonial-style homeWalk-in closetEnd-of-row townhouseThoughtful designModern amenitiesDaylight full basement
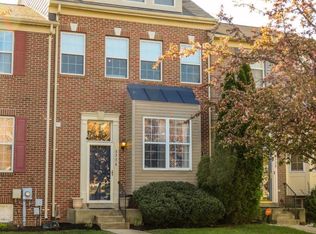
    Nestled in the charming St. Charles Subdivision of Huntington, this delightful end-of-row townhouse offers a perfect blend of comfort and style. Built in 2000, this Colonial-style home boasts a warm and inviting atmosphere, making it an ideal retreat for those seeking a cozy yet modern living space. Step inside to discover a thoughtfully designed open floor plan that seamlessly connects the dining and living areas, perfect for entertaining or enjoying quiet evenings at home. The spacious kitchen features an eat-in area, equipped with essential appliances including a built-in microwave, dishwasher, and refrigerator, ensuring meal prep is a breeze. The combination of hardwood, carpet, and ceramic tile flooring throughout adds a touch of elegance while providing comfort underfoot. With three generously sized bedrooms, including a primary suite complete with a luxurious en-suite bathroom and walk-in closet, this home caters to your every need. Each bathroom is designed with functionality in mind, featuring modern fixtures and ample space for your daily routines. The additional half bath is a convenient touch for guests. The daylight, full basement offers endless possibilities-whether you envision a home gym, a playroom, or additional storage space, the choice is yours. The laundry area, conveniently located in the basement, includes a washer and dryer, making laundry day a little less daunting. Safety and security are paramount, and this home is equipped with a monitored security system, motion detectors, and smoke detectors, providing peace of mind for you and your loved ones. Outside, enjoy the convenience of off-street parking for two vehicles, ensuring you always have a spot waiting for you. While there is no pool, the surrounding community offers plenty of opportunities for outdoor activities and relaxation. This property is not just a house; it's a place to create lasting memories. With its inviting interior, modern amenities, and thoughtful design, this townhouse is ready to welcome you home. Don't miss the chance to make this charming residence your own!
    9 days
    |
    630
    |
    45
    |

    Likely to sell faster than

    Zillow last checked:

    Listing updated:

    Listed by:

    Arthur Stewart 703-981-0642,

    Samson Properties 2407246550

    Source: Bright MLS,MLS#: MDCH2056970MLS Logo

      Facts & features

      Interior

      Bedrooms & bathrooms
      • Bedrooms: 3
      • Bathrooms: 4
      • Full bathrooms: 3
      • 1/2 bathrooms: 1
      • Main level bathrooms: 1
      Basement
      • Area: 500
      Heating
      • Forced Air, Natural Gas
      Cooling
      • Central Air, Electric
      Appliances
      • Included: Microwave, Dishwasher, Disposal, Dryer, Exhaust Fan, Refrigerator, Cooktop, Washer, Water Heater, Gas Water Heater
      • Laundry: In Basement
      Features
      • Breakfast Area, Combination Dining/Living, Dining Area, Open Floorplan, Eat-in Kitchen, Primary Bath(s), Walk-In Closet(s), 9'+ Ceilings, Dry Wall
      • Flooring: Carpet, Ceramic Tile, Hardwood, Wood
      • Windows: Window Treatments
      • Basement: Full
      • Has fireplace: No
      Interior area
      • Total structure area: 2,020
      • Total interior livable area: 2,020 sqft
      • Finished area above ground: 1,520
      • Finished area below ground: 500

      Property

      Parking
      • Total spaces: 2
      • Parking features: Off Street
      Accessibility
      • Accessibility features: None
      Features
      • Levels: Three
      • Stories: 3
      • Pool features: None
      Lot
      • Size: 2,178 Square Feet
      Details
      • Additional structures: Above Grade, Below Grade
      • Parcel number: 0906248314
      • Zoning: PUD
      • Special conditions: Standard

      Construction

      Type & style
      • Home type: Townhouse
      • Architectural style: Colonial
      • Property subtype: Townhouse
      Materials
      • Brick, Vinyl Siding
      • Foundation: Block
      • Roof: Asphalt
      Condition
      • New construction: No
      • Year built: 2000

      Utilities & green energy

      • Electric: 120/240V
      • Sewer: Public Sewer
      • Water: Public
      • Utilities for property: Cable Connected, Electricity Available, Natural Gas Available, Phone, Sewer Available, Water Available, Cable

      Community & HOA

      Community
      • Security: Monitored, Motion Detectors, Smoke Detector(s), Security System
      • Subdivision: St Charles Sub - Huntington
      HOA
      • Has HOA: Yes
      • HOA fee: $220 quarterly
      • HOA name: HUNTINGTON RIDGE TOWNHOMES ASSOCIATION, INC.
      Location
      • Region: Waldorf

      Financial & listing details

      • Price per square foot: $173/sqft
      • Tax assessed value: $334,900
      • Annual tax amount: $4,445
      • Date on market: 7/6/2026
      • Listing agreement: Exclusive Right To Sell
      • Listing terms: Conventional,FHA,VA Loan,Cash
      • Inclusions: All Appliances.
      • Exclusions: Treadmill In Basement
      • Ownership: Fee Simple

        Estimated market value

        $350,000

        $333,000 - $368,000

        $2,418/mo

        Price history

        DateEventPrice
        7/12/2026Contingent$349,900$173/sqft
        Source: Bright MLS #MDCH2056970 Report a problem
        7/6/2026Listed for sale$349,900+72.4%$173/sqft
        Source: Bright MLS #MDCH2056970 Report a problem
        7/3/2003Sold$203,000+24.2%$100/sqft
        Source: Public Record Report a problem
        3/14/2001Sold$163,483$81/sqft
        Source: Public Record Report a problem

        Public tax history

        YearProperty taxesTax assessment
        2025$4,598 +6.6%$320,200 +4.8%
        2024$4,313 +21.2%$305,500 +7.6%
        2023$3,558 +21.9%$283,933 -7.1%
        2022$2,918 -3.3%$305,500 +26.9%
        2021$3,017 +4.8%$240,800 +4.8%
        2020$2,879 0%$229,733 -4.6%
        2019$2,880 +5.3%$240,800 +16%
        2018$2,734 +1.2%$207,600 +1.2%
        2017$2,702 +7.1%$205,167 +1.2%
        2016$2,523 $202,733 +1.2%
        2015$2,523 $200,300
        2014$2,523 $200,300
        2013-- $200,300 -3.6%
        2012-- $207,800
        2011-- $207,800
        2010-- $207,800 -33.6%
        2009-- $313,150 +15.1%
        2008-- $272,090 +17.8%
        2007-- $231,030 +21.6%
        2006-- $189,970 +10.8%
        2005-- $171,450 +12.1%
        2004-- $152,930 +13.8%
        2003-- $134,410 +1.8%
        2002-- $132,030 +1.8%
        2001-- $129,650
        Find assessor info on the county website

        Monthly payment

        Est. payment

        Payment breakdown

        Explore the cost of this home by adjusting the details. Changes won't be saved.
        All calculations are estimates and provided by Zillow, Inc. for informational purposes only. Actual amounts may vary.
        HOA fees may include property taxes on listings classified as Co-Ops. Contact the listing agent and/or owner for fee details.
        Mortgage interest rates are dependent on a number of factors, including credit score, down payment, and repayment length. Interest rate data provided by Zillow Group Marketplace, Inc. as of 1/1/1970 from various mortgage lenders with which we have lead or other similar arrangements; the Estimated Payment is an average of those rates.
        See how much you could borrow to make a competitive offer.

        Climate risks

        Neighborhood: 20602

        Getting around

        33 / 100
        Car-Dependent
        33 / 100
        Somewhat Bikeable

        Nearby schools

        GreatSchools rating
        Schools provided by the listing agent
        • District: Charles County Public Schools

        Source: Bright MLS. This data may not be complete. We recommend contacting the local school district to confirm school assignments for this home.

        A local agent can set up tours, give advice and negotiate with sellers.

        Browse local experts

        Similar homes