Welcome to this well-maintained 4-bedroom, 3.5-bath END-UNIT garage townhome in a convenient Waldorf location! Offering three finished levels, an open floor plan, and excellent access to major commuter routes, this home is an ideal opportunity for buyers looking for space, functionality, and convenience. Recent updates include a NEW Roof which was installed in 2025. The lower level is fully finished and offers a flexible bedroom/rec room with an attached full bath, connecting office, and sliding glass doors leading to the fully fenced backyard and patio. The main level features an open-concept layout with a spacious kitchen offering stainless steel appliances, upgraded countertops, large center island with barstool seating, and a combination of pendant and recessed lighting. The kitchen flows seamlessly into the dining and sitting areas, with access to the deck—perfect for everyday living and entertaining. A spacious living room off the kitchen provides plenty of natural light and features a convenient pass-through connecting the living and kitchen areas. Upstairs, the primary suite offers a private retreat with an attached bath featuring a double vanity, shower, and separate soaking tub. Two additional bedrooms, a full hall bath, and conveniently located upper-level laundry complete the bedroom level. Enjoy the added benefits of an end-unit location, attached garage, deck, fenced backyard and patio. Conveniently located just minutes from Route 5, providing easy access to all areas in the DMV, and major military installations throughout the region. Close to shopping, dining, entertainment, and everyday conveniences. Come see all this home has to offer!
For sale
$449,900
12389 Sandstone St, Waldorf, MD 20601
4beds
2,558sqft
Townhouse
Built in 2013
2,309 Square Feet Lot
$449,400 Zestimate®
$176/sqft
$72/mo HOA
What's special
Attached garageEnd-unit locationFull hall bathFenced backyard and patioStainless steel appliancesUpper-level laundryConnecting office
- 7 days
- 219
- 13
Zillow last checked:
Listing updated:
Listed by:
Rashi Garg 301-653-0714,
Long & Foster Real Estate, Inc. 301-843-3600
Source: Bright MLS,MLS#: MDCH2058742
Facts & features
Interior
Bedrooms & bathrooms
- Bedrooms: 4
- Bathrooms: 4
- Full bathrooms: 3
- 1/2 bathrooms: 1
- Main level bathrooms: 1
- Main level bedrooms: 1
Basement
- Area: 0
Heating
- Heat Pump, Natural Gas
Cooling
- Central Air, Electric
Appliances
- Included: Microwave, Dishwasher, Dryer, Oven/Range - Gas, Refrigerator, Stainless Steel Appliance(s), Washer, Gas Water Heater
Features
- Basement: Full,Finished,Walk-Out Access
- Has fireplace: No
Interior area
- Total structure area: 2,558
- Total interior livable area: 2,558 sqft
- Finished area above ground: 2,558
- Finished area below ground: 0
Property
Parking
- Total spaces: 2
- Parking features: Built In, Garage Faces Front, Attached, Driveway
- Attached garage spaces: 1
- Uncovered spaces: 1
Accessibility
- Accessibility features: None
Features
- Levels: Three
- Stories: 3
- Patio & porch: Deck, Patio
- Pool features: None
Lot
- Size: 2,309 Square Feet
Details
- Additional structures: Above Grade, Below Grade
- Parcel number: 0906352585
- Zoning: RH
- Special conditions: Standard
Construction
Type & style
- Home type: Townhouse
- Architectural style: Colonial
- Property subtype: Townhouse
Materials
- Brick
- Foundation: Slab
Condition
- New construction: No
- Year built: 2013
Utilities & green energy
- Sewer: Public Sewer
- Water: Public
Community & HOA
Community
- Subdivision: Stonebridge
HOA
- Has HOA: Yes
- HOA fee: $866 annually
Location
- Region: Waldorf
Financial & listing details
- Price per square foot: $176/sqft
- Tax assessed value: $436,633
- Annual tax amount: $5,849
- Date on market: 8/28/2026
- Listing agreement: Exclusive Right To Sell
- Ownership: Fee Simple
Estimated market value
$449,400
$427,000 - $472,000
$3,234/mo
Price history
| Date | Event | Price |
|---|---|---|
| 8/28/2026 | Listed for sale | $449,900+7.1%$176/sqft |
Source:  Bright MLS #MDCH2058742 Report a problem Bright MLS #MDCH2058742 Report a problem | ||
| 3/10/2023 | Sold | $420,000-1.2%$164/sqft |
Source: Bright MLS #MDCH2019134 Report a problem | ||
| 1/25/2023 | Contingent | $425,000$166/sqft |
Source: Bright MLS #MDCH2019134 Report a problem | ||
| 1/11/2023 | Listed for sale | $425,000+47.1%$166/sqft |
Source: Bright MLS #MDCH2019134 Report a problem | ||
| 3/13/2014 | Sold | $288,967$113/sqft |
Source: Public Record Report a problem | ||
Public tax history
| Year | Property taxes | Tax assessment |
|---|---|---|
| 2025 | $6,044 +2.1% | $429,367 +1.7% |
| 2024 | $5,922 +21.5% | $422,100 +8.5% |
| 2023 | $4,875 +23.1% | $389,100 -7.8% |
| 2022 | $3,960 -2.2% | $422,100 +30.6% |
| 2021 | $4,048 +1.5% | $323,100 +1.5% |
| 2020 | $3,987 -3.4% | $318,200 -1.5% |
| 2019 | $4,126 +1.6% | $323,100 +4.8% |
| 2018 | $4,062 +3% | $308,400 +3% |
| 2017 | $3,942 | $299,300 +3.1% |
| 2016 | -- | $290,200 +3.2% |
| 2015 | -- | $281,100 |
| 2014 | -- | $281,100 +332.5% |
| 2013 | -- | $65,000 |
Find assessor info on the county website
Monthly payment
Est. payment
Payment breakdown
Explore the cost of this home by adjusting the details. Changes won't be saved.Climate risks
Neighborhood: 20601
Nearby schools
Schools provided by the listing agent
- District: Charles County Public Schools
Source: Bright MLS. This data may not be complete. We recommend contacting the local school district to confirm school assignments for this home.


Similar homes
- $445,0004 bd3 ba2k sqft3609 Osborne Ct, Waldorf, MD 20602For Sale

 MLS ID #MDCH2058544, Sandi Foraci, RE/MAX One. Bright MLS
 - $439,9003 bd4 ba2.1k sqft11664 Palm Desert Pl, Waldorf, MD 20602For Sale
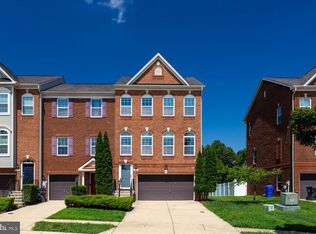 MLS ID #MDCH2055932, Jennifer Gregory, RE/MAX Realty Group. Bright MLS
 - $397,5003 bd4 ba2k sqft11544 Leland Pl, Waldorf, MD 20601For Sale
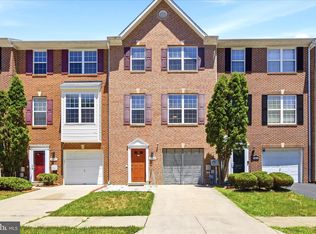 MLS ID #MDCH2055282, Laurie Bryant, Keller Williams Preferred Properties. Bright MLS
 - $450,0004 bd4 ba2.4k sqft11472 Stockport Pl, White Plains, MD 20695For Sale
 MLS ID #MDCH2058254, reanna robinson, KW Metro Center. Bright MLS
 - $538,0004 bd4 ba2.1k sqft2193 Cedar Tree Ln, Waldorf, MD 20601For SaleMLS ID #MDCH2058372, Amanda Matruder, HG Realty Services, Ltd.. Bright MLS
- $345,0003 bd3 ba1.2k sqft2357 Hazelwood Ct, Waldorf, MD 20601For SaleMLS ID #MDCH2057378, Ellwood Reid, iRealty Real Estate Group. Bright MLS
- $459,9994 bd3 ba2.2k sqft5507 Skipjack Ct, Waldorf, MD 20603For SaleMLS ID #MDCH2056766, Ellwood Reid, iRealty Real Estate Group. Bright MLS
- $414,9003 bd3 ba2k sqft9779 Kilt Pl, Waldorf, MD 20601For SaleMLS ID #MDCH2055654, Chelsea bolden, Engel & Volkers Washington, DC. Bright MLS
- $439,9003 bd4 ba2.2k sqft11482 Stockport Pl, White Plains, MD 20695For SaleMLS ID #MDCH2057692, Mr. Gayle T Bailey II, Keller Williams Realty. Bright MLS
- $490,0003 bd4 ba2.2k sqft2808 Saint Marys View Rd, Accokeek, MD 20607For SaleMLS ID #MDPG2214810, Corey Lancaster, Samson Properties. Bright MLS
- $439,9003 bd3 ba2.2k sqft5109 Rock Beauty Ct, Waldorf, MD 20603For SaleMLS ID #MDCH2057564, P Ward, Chances are Realty. Bright MLS
- $499,0003 bd3 ba2.1k sqft4914 Silverado Ct, White Plains, MD 20695For SaleMLS ID #MDCH2057868, Cris Curtis, CENTURY 21 New Millennium. Bright MLS
- $525,0004 bd3 ba3.4k sqft2424 Vidalia Ct, Waldorf, MD 20601For SaleMLS ID #MDCH2058236, Randell Dofat, EXP Realty, LLC. Bright MLS
- $448,9003 bd4 ba1.8k sqft13810 Catzell Ct, Accokeek, MD 20607For SaleMLS ID #MDPG2201804, Felicia Watkins White, Samson Properties. Bright MLS
- $480,0003 bd4 ba2.2k sqft3319 Tianna Way, Accokeek, MD 20607For SaleMLS ID #MDPG2207912, Andy Nguyen, EXP Realty, LLC. Bright MLS
- $395,0004 bd4 ba2.1k sqft15420 Kennett Square Way, Brandywine, MD 20613For SaleMLS ID #MDPG2191122, NWABUEZE OKWODU, Samson Properties. Bright MLS
- $499,9993 bd3 ba1.8k sqft11435 Westmont Ct, Waldorf, MD 20602For SaleMLS ID #MDCH2057016, Toni Moore, Coldwell Banker Premier. Bright MLS
- $479,9004 bd3 ba2.7k sqft38 Derby Dr, La Plata, MD 20646For SaleMLS ID #MDCH2057968, Amy Gallo, RE/MAX One. Bright MLS
- $514,5004 bd3 ba2.1k sqft3435 Elsa Ave, Waldorf, MD 20603For SaleMLS ID #MDCH2056204, Kiva Addley, Keller Williams Preferred Properties. Bright MLS
- $409,0004 bd4 ba2.5k sqft982 Rye Dr, La Plata, MD 20646For SaleMLS ID #MDCH2056202, Greg Carter Hewitt, Samson Properties. Bright MLS
