Skip main navigation
For sale
  • $425,000

    3869 Shiner Ct, Waldorf, MD 20603

    3beds
    2,093sqft
    : 
    Loading
    Get pre-qualified
    Single Family Residence
    Built in 2001
    5,703 Square Feet Lot
    $423,800 Zestimate®
    $203/sqft
    $59/mo HOA

    What's special

    Brand new floorsPrivate outdoor retreatFresh paintFenced-in back deckBright and inviting atmosphere
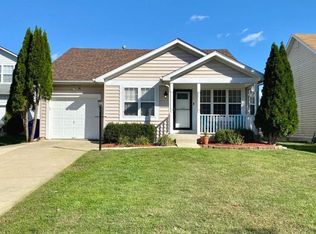
    Step into this meticulously maintained 3-bedroom, 3.5-bath home, with a Den or bedroom in basement to make it a 4th that’s ready to embrace its new owners. Upon entry, you’ll be greeted by brand new floors that glisten under the warmth of fresh paint, creating a bright and inviting atmosphere throughout. Spacious and airy, each room flows seamlessly into the next, perfect for family gatherings or intimate evenings. Imagine entertaining guests on your fenced-in back deck, where laughter and relaxation come together in a private outdoor retreat. Located just moments away from shopping, metro transportation, and a variety of restaurants, this home strikes a perfect balance between comfort and convenience. Whether you’re commuting via Branch Ave or Route 210, you’ll relish the easy access to everything you need. Don’t miss this opportunity to make this beautiful house your home! Schedule a showing today and step into a life of joy, comfort, and unforgettable memories. OPEN HOUSE FOR SUNDAY HAS BEEN CANCELLED>
    9 days
    |
    423
    |
    34
    |

    Likely to sell faster than

    Zillow last checked:

    Listing updated:

    Listed by:

    Mr. Tony Lasswell 301-653-8671,

    RE/MAX Realty Group 703-642-3380

    Source: Bright MLS,MLS#: MDCH2056714MLS Logo

    Loading...

      Facts & features

      Interior

      Bedrooms & bathrooms
      • Bedrooms: 3
      • Bathrooms: 4
      • Full bathrooms: 3
      • 1/2 bathrooms: 1
      • Main level bathrooms: 1
      Basement
      • Area: 684
      Heating
      • Heat Pump, Natural Gas
      Cooling
      • Ceiling Fan(s), Central Air, Electric
      Appliances
      • Included: Electric Water Heater
      Features
      • Basement: Connecting Stairway,Finished
      • Has fireplace: No
      Interior area
      • Total structure area: 2,196
      • Total interior livable area: 2,093 sqft
      • Finished area above ground: 1,512
      • Finished area below ground: 581
      Video & virtual tour

      Property

      Parking
      • Total spaces: 3
      • Parking features: Garage Faces Front, Attached, Driveway
      • Attached garage spaces: 1
      • Uncovered spaces: 2
      Accessibility
      • Accessibility features: None
      Features
      • Levels: Three
      • Stories: 3
      • Pool features: Community
      Lot
      • Size: 5,703 Square Feet
      Details
      • Additional structures: Above Grade, Below Grade
      • Parcel number: 0906281818
      • Zoning: PUD
      • Special conditions: Standard

      Construction

      Type & style
      • Home type: SingleFamily
      • Architectural style: Colonial
      • Property subtype: Single Family Residence
      Materials
      • Vinyl Siding
      • Foundation: Concrete Perimeter
      • Roof: Architectural Shingle
      Condition
      • New construction: No
      • Year built: 2001

      Utilities & green energy

      • Sewer: Public Sewer
      • Water: Public

      Community & HOA

      Community
      • Subdivision: Dorchester Greens
      HOA
      • Has HOA: Yes
      • HOA fee: $702 annually
      Location
      • Region: Waldorf

      Financial & listing details

      • Price per square foot: $203/sqft
      • Tax assessed value: $367,000
      • Annual tax amount: $4,841
      • Date on market: 7/6/2026
      • Listing agreement: Exclusive Right To Sell
      • Listing terms: Cash,Conventional,FHA,VA Loan
      • Ownership: Fee Simple

        Estimated market value

        $423,800

        $403,000 - $445,000

        $3,050/mo

        Price history

        DateEventPrice
        7/6/2026Listed for sale$425,000+163.3%$203/sqft
        Source: Bright MLS #MDCH2056714 Report a problem
        8/27/2001Sold$161,390$77/sqft
        Source: Public Record Report a problem

        Public tax history

        YearProperty taxesTax assessment
        2025$5,006 +5%$351,000 +4.8%
        2024$4,767 +21.2%$335,000 +6.7%
        2023$3,934 +20.8%$314,000 -6.3%
        2022$3,258 -4.4%$335,000 +23.2%
        2021$3,408 +3.1%$272,000 +3.1%
        2020$3,307 -1.9%$263,933 -3%
        2019$3,370 +3.3%$272,000 +9.8%
        2018$3,264 +3.4%$247,800 +3.4%
        2017$3,158 +4.6%$239,767 +3.5%
        2016$3,019 $231,733 +3.6%
        2015$3,019 $223,700
        2014$3,019 $223,700
        2013-- $223,700 -10.5%
        2012-- $249,900
        2011-- $249,900
        2010-- $249,900 -33.7%
        2009-- $376,950 +16.5%
        2008-- $323,676 +19.7%
        2007-- $270,403 +24.5%
        2006-- $217,130 +9.5%
        2005-- $198,326 +10.5%
        2004-- $179,523 +11.7%
        2003-- $160,720 +1.6%
        2002-- $158,136 +258.7%
        2001-- $44,080
        Find assessor info on the county website

        Monthly payment

        Est. payment

        Payment breakdown

        Explore the cost of this home by adjusting the details. Changes won't be saved.
        All calculations are estimates and provided by Zillow, Inc. for informational purposes only. Actual amounts may vary.
        HOA fees may include property taxes on listings classified as Co-Ops. Contact the listing agent and/or owner for fee details.
        Mortgage interest rates are dependent on a number of factors, including credit score, down payment, and repayment length. Interest rate data provided by Zillow Group Marketplace, Inc. as of 1/1/1970 from various mortgage lenders with which we have lead or other similar arrangements; the Estimated Payment is an average of those rates.
        See how much you could borrow to make a competitive offer.

        Climate risks

        Neighborhood: 20603

        Getting around

        4 / 100
        Car-Dependent
        38 / 100
        Somewhat Bikeable

        Nearby schools

        GreatSchools rating
        Schools provided by the listing agent
        • District: Charles County Public Schools

        Source: Bright MLS. This data may not be complete. We recommend contacting the local school district to confirm school assignments for this home.

        A local agent can set up tours, give advice and negotiate with sellers.

        Browse local experts

        Similar homes