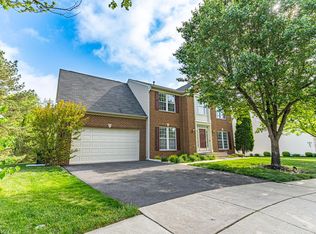
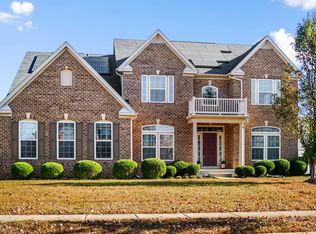
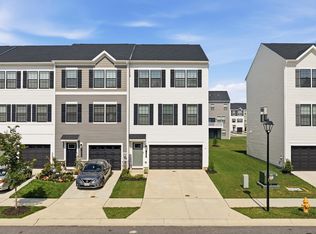
* * * NEW CARPET FOR NEW TENANTS * * * SPACIOUS SINGLE-FAMILY HOME
4 BEDROOMS
3.5 BATHS
FINISHED WALKOUT LOWER LEVEL
2-CAR GARAGE * FENCED YARD
COMMUNITY POOL AND AMENITIES! Welcome to 3873 Shiner Court in Waldorf, a spacious and sun-filled single-family home offering an exceptional amount of living, entertaining and storage space across three finished levels. The main level welcomes you with an abundance of natural light and a comfortable, functional floor plan. The open kitchen flows directly into the family/living room, creating the perfect setting for everyday living and entertaining. A separate formal dining room and formal den provide additional flexibility for gatherings, a home office, sitting room or study. For added convenience, the washer and dryer are located on the main level. Upstairs you'll find three generously sized bedrooms and two full bathrooms. The spacious primary suite is a true retreat, featuring a private primary bath with a separate stall shower, jetted soaking tub, double-sink vanity and walk-in closet. The owner will be replacing the carpet in the upper-level bedrooms and staircase, giving the home a fresh, updated feel for its next residents. The fully finished walkout lower level adds tremendous versatility and includes an additional bedroom, full bathroom and a large recreation/entertainment area ideal for guests, extended household living, a home office, gym or additional lounge space. There is even a dedicated hair-salon area, plus an impressive amount of storage throughout the home. Outdoor living is another highlight! Step outside to the large Trex-style deck overlooking a fully fenced backyard, providing wonderful space for relaxing, grilling, entertaining and pets. Parking is exceptional: the home features an attached 2-car garage, a large driveway with room for approximately four additional vehicles, plus substantial additional parking available in front of the home. Residents can also enjoy the lifestyle offered by the Dorchester/St. Charles community, including a community center, outdoor swimming pool, tennis courts and large playground. The location makes everyday living convenient, with quick access to Waldorf's extensive shopping, dining and services. Nearby destinations include St. Charles Towne Center, Waldorf Marketplace and the many shops, restaurants and businesses along the US-301/Crain Highway, MD-228/Berry Road and Smallwood Drive corridors. Major routes provide convenient connections throughout Charles County and toward Prince George's County, Washington, D.C., and the surrounding Southern Maryland region. If you need space, parking, a fenced yard and a flexible floor plan, this rental checks all the boxes. Come see everything 3873 Shiner Court has to offer * * * THIS IS A NON-SMOKING HOME * * * PETS ARE WELCOME on a case by case bases / monthly pet rent $50
House for rent
$2,950/moFees may apply
3873 Shiner Ct, Waldorf, MD 20603
4beds
2,914sqft
Price may not include required fees and charges. Learn more|
Singlefamily
Available Sat Oct 3 2026
Cats, dogs OK
Air conditioner, central air, electric
In unit laundry
6 Attached garage spaces parking
Central, electric, forced air, natural gas
What's special
Walk-in closetDouble-sink vanityAbundance of natural lightDedicated hair-salon areaSeparate formal dining roomJetted soaking tubLarge trex-style deck
- 4 days |
- -- |
- -- |
Zillow last checked:
Listing updated:
Travel times

Let’s turn your rent into credit progress
Build credit history with every on-time payment and get credit for the payment you’re already making.
Facts & features
Interior
Bedrooms & bathrooms
- Bedrooms: 4
- Bathrooms: 4
- Full bathrooms: 3
- 1/2 bathrooms: 1
Heating
- Central, Electric, Forced Air, Natural Gas
Cooling
- Air Conditioner, Central Air, Electric
Appliances
- Included: Dishwasher, Dryer, Garbage Disposal, Gas Water Heater, Microwave Oven, Oven/Range - Gas, Refrigerator, Washer
- Laundry: In Unit, Main Level
Features
- Ceiling Fan(s), Combination Kitchen/Living, Dining Area, Eat-in Kitchen, Kitchen - Table Space, Open Floorplan, Primary Bath(s), Walk In Closet, Walk-In Closet(s)
- Flooring: Carpet, Ceramic, Hardwood
- Has basement: Yes
Interior area
- Total interior livable area: 2,914 sqft
Property
Parking
- Total spaces: 6
- Parking features: Attached, Driveway, Garage, Open
- Has attached garage: Yes
- Has uncovered spaces: Yes
- Details: Contact manager
Features
- Exterior features: Basement, Combination Kitchen/Living, Common Grounds, Community Center, Dining Area, Kitchen - Table Space, Primary Bath(s), Tennis Court(s), Tot Lots/Playground, Walk In Closet, Walk-In Closet(s)
- Has private pool: Yes
- Pool features: Contact manager
Lot
- Features: Cul-De-Sac
Details
- Additional structures: Garage(s), Tennis Court(s)
- Parcel number: 06281788
Construction
Type & style
- Home type: SingleFamily
- Architectural style: Colonial
- Property subtype: SingleFamily
Materials
- Roof: Asphalt
Condition
- Year built: 2002
Community & HOA
Community
- Features: Pool, Tennis Court(s)
HOA
- Amenities included: Maintenance, Parking, Pool, Tennis Court(s)
Location
- Region: Waldorf
Financial & listing details
- Lease term: Contact For Details
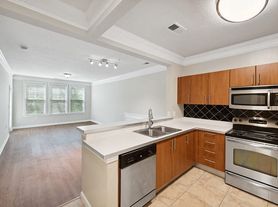
Nearby apartments for rent
Price history
| Date | Event | Price |
|---|---|---|
| 8/29/2026 | Listed for rent | $2,950$1/sqft |
Source: Bright MLS #MDCH2058802 Report a problem | ||
| 7/3/2017 | Sold | $307,000$105/sqft |
Source: Agent Provided Report a problem | ||
| 11/15/2016 | Sold | $307,000-0.9%$105/sqft |
Source: Public Record Report a problem | ||
| 8/20/2016 | Price change | $309,8980%$106/sqft |
Source: Keller Williams - Annapolis #CH9700911 Report a problem | ||
| 8/13/2016 | Price change | $309,8990%$106/sqft |
Source: Keller Williams - Annapolis #CH9700911 Report a problem | ||
| 8/5/2016 | Price change | $309,900-0.6%$106/sqft |
Source: Keller Williams - Annapolis #CH9700911 Report a problem | ||
| 7/1/2016 | Listed for sale | $311,900+8.7%$107/sqft |
Source: Keller Williams - Annapolis #CH9700911 Report a problem | ||
| 6/25/2004 | Sold | $287,000+59.7%$98/sqft |
Source: Public Record Report a problem | ||
| 4/16/2002 | Sold | $179,700$62/sqft |
Source: Public Record Report a problem | ||
Neighborhood: 20603
Nearby schools
GreatSchools rating
- 6/10Arthur Middleton Elementary SchoolGrades: PK-5Distance: 1.3 mi
- 7/10Theodore G. Davis Middle SchoolGrades: 6-8Distance: 3.1 mi
- 5/10Westlake High SchoolGrades: 9-12Distance: 1.5 mi