** OPEN HOUSE 10\04\2026 ** A very motivated seller. Reduced price plus a whopping $10,000 in concessions towards closing costs or inspections upgrades . Nestled in the prestigious Kingsview Subdivision, this exquisite Colonial-style residence embodies the essence of luxury living. Built in 2001, this stunning detached home offers a harmonious blend of timeless elegance and modern sophistication, making it the perfect sanctuary for those who appreciate the finer things in life. Spanning an impressive 2,990 square feet, this meticulously maintained property features five spacious bedrooms and three and a half opulent bathrooms, providing ample space for both relaxation and entertainment. As you step inside, you are greeted by an inviting foyer that leads to a grand living area, where natural light dances through the windows, illuminating the rich architectural details and high-end finishes throughout. The heart of the home is a beautifully designed kitchen, equipped with top-of-the-line appliances and generous counter space, perfect for culinary enthusiasts and entertaining guests. The adjacent dining area flows seamlessly into the living room, where a cozy fireplace serves as a focal point, creating an inviting atmosphere for gatherings or quiet evenings at home. Retreat to the fully finished basement, a versatile space that can be transformed into a home theater, gym, or playroom, catering to your lifestyle needs. The possibilities are endless in this expansive area, designed for both leisure and functionality. Step outside to discover a charming outdoor space, ideal for al fresco dining or simply enjoying the serene surroundings. The property is complemented by an attached garage, providing convenience and security for your vehicles. Located in a vibrant community, this home offers easy access to local amenities, parks, and recreational opportunities, ensuring a lifestyle of comfort and convenience. Experience the luxury of Kingsview living, where every detail has been thoughtfully curated to enhance your everyday life. This is more than just a home; it's a lifestyle. Embrace the opportunity to own a piece of elegance in a sought-after neighborhood. Schedule your private tour today and discover the unparalleled charm and sophistication that awaits you in this remarkable residence.
For sale
Price cut: $2K (9/29)
$475,000
4320 Castletower Ct, White Plains, MD 20695
5beds
2,990sqft
Single Family Residence
Built in 2001
7,216 Square Feet Lot
$475,000 Zestimate®
$159/sqft
$84/mo HOA
What's special
Cozy fireplaceHigh-end finishesAttached garageInviting foyerRich architectural detailsCharming outdoor spaceTop-of-the-line appliances
- 54 days
- 455
- 47
Likely to sell faster than
Zillow last checked:
Listing updated:
Listed by:
Tokunbo Ogunsanya 347-403-6781,
Keller Williams Preferred Properties 240-737-5000
Source: Bright MLS,MLS#: MDCH2058542
Facts & features
Interior
Bedrooms & bathrooms
- Bedrooms: 5
- Bathrooms: 4
- Full bathrooms: 3
- 1/2 bathrooms: 1
- Main level bathrooms: 1
- Main level bedrooms: 1
Basement
- Area: 982
Heating
- Forced Air, Natural Gas
Cooling
- Central Air, Electric
Appliances
- Included: Electric Water Heater
Features
- Basement: Finished
- Number of fireplaces: 1
Interior area
- Total structure area: 3,122
- Total interior livable area: 2,990 sqft
- Finished area above ground: 2,140
- Finished area below ground: 850
Property
Parking
- Total spaces: 1
- Parking features: Garage Faces Front, Attached
- Attached garage spaces: 1
Accessibility
- Accessibility features: None
Features
- Levels: Three
- Stories: 3
- Pool features: None
Lot
- Size: 7,216 Square Feet
Details
- Additional structures: Above Grade, Below Grade
- Parcel number: 0906276873
- Zoning: WCD
- Special conditions: Standard
Construction
Type & style
- Home type: SingleFamily
- Architectural style: Colonial
- Property subtype: Single Family Residence
Materials
- Vinyl Siding, Brick
- Foundation: Concrete Perimeter
Condition
- New construction: No
- Year built: 2001
Utilities & green energy
- Sewer: Public Sewer, Public Septic
- Water: Public
Community & HOA
Community
- Subdivision: Kingsview Sub
HOA
- Has HOA: Yes
- HOA fee: $253 quarterly
Location
- Region: White Plains
Financial & listing details
- Price per square foot: $159/sqft
- Tax assessed value: $461,733
- Annual tax amount: $6,122
- Date on market: 8/28/2026
- Listing agreement: Exclusive Right To Sell
- Listing terms: FHA,VA Loan,Conventional
- Ownership: Fee Simple
Estimated market value
$475,000
$451,000 - $499,000
$3,451/mo
Price history
| Date | Event | Price |
|---|---|---|
| 9/29/2026 | Price change | $475,000-0.4%$159/sqft |
Source:  Bright MLS #MDCH2058542 Report a problem | ||
| 9/21/2026 | Price change | $477,000-0.6%$160/sqft |
Source: Bright MLS #MDCH2058542 Report a problem | ||
| 8/28/2026 | Listed for sale | $479,9990%$161/sqft |
Source: Bright MLS #MDCH2058542 Report a problem | ||
| 11/1/2025 | Listing removed | $480,000$161/sqft |
Source: Bright MLS #MDCH2043458 Report a problem | ||
| 8/22/2025 | Price change | $480,000-1.8%$161/sqft |
Source: Bright MLS #MDCH2043458 Report a problem | ||
| 8/6/2025 | Price change | $489,000-1.1%$164/sqft |
Source: Bright MLS #MDCH2043458 Report a problem | ||
| 7/25/2025 | Price change | $494,500-1%$165/sqft |
Source: Bright MLS #MDCH2043458 Report a problem | ||
| 6/21/2025 | Listed for sale | $499,500+13.5%$167/sqft |
Source: Bright MLS #MDCH2043458 Report a problem | ||
| 12/16/2022 | Sold | $440,000-2.2%$147/sqft |
Source: Bright MLS #MDCH2016864 Report a problem | ||
| 11/16/2022 | Pending sale | $450,000$151/sqft |
Source: Bright MLS #MDCH2016864 Report a problem | ||
| 10/19/2022 | Price change | $450,000-5.3%$151/sqft |
Source: Bright MLS #MDCH2016864 Report a problem | ||
| 10/6/2022 | Price change | $475,000+3.3%$159/sqft |
Source:  Exit Realty #MDCH2016864 Report a problem | ||
| 10/6/2022 | Price change | $459,900-3.2%$154/sqft |
Source: Bright MLS #MDCH2016864 Report a problem | ||
| 9/21/2022 | Listed for sale | $475,000+44%$159/sqft |
Source: Bright MLS #MDCH2016864 Report a problem | ||
| 1/6/2018 | Listing removed | $329,900$110/sqft |
Source: Royal Dominion Realty #1000078215 Report a problem | ||
| 10/7/2017 | Price change | $329,9000%$110/sqft |
Source: Royal Dominion Realty #CH10016325 Report a problem | ||
| 7/27/2017 | Listed for sale | $330,000+63%$110/sqft |
Source: Royal Dominion Realty #CH10016325 Report a problem | ||
| 5/16/2001 | Sold | $202,440$68/sqft |
Source: Public Record Report a problem | ||
Public tax history
| Year | Property taxes | Tax assessment |
|---|---|---|
| 2026 | $6,486 +2.5% | $461,733 +2.5% |
| 2025 | $6,326 +9.4% | $450,600 +9.5% |
| 2024 | $5,780 +23.9% | $411,400 +10.5% |
| 2023 | $4,664 +25.9% | $372,200 +11.8% |
| 2022 | $3,703 -9.6% | $333,000 +1.9% |
| 2021 | $4,096 +1.9% | $326,900 +1.9% |
| 2020 | $4,020 -3% | $320,800 +1.9% |
| 2019 | $4,145 +4.1% | $314,700 +4.1% |
| 2018 | $3,983 +4.2% | $302,400 +4.2% |
| 2017 | $3,821 +18% | $290,100 +4.4% |
| 2016 | $3,237 | $277,800 +1.1% |
| 2015 | $3,237 | $274,667 +1.2% |
| 2014 | $3,237 | $271,533 +1.2% |
| 2013 | -- | $268,400 |
| 2012 | -- | $268,400 |
| 2011 | -- | $268,400 -35.8% |
| 2010 | -- | $418,140 +9% |
| 2009 | -- | $383,562 +9.9% |
| 2008 | -- | $348,986 +11% |
| 2007 | -- | $314,410 +13.2% |
| 2006 | -- | $277,822 +15.2% |
| 2005 | -- | $241,236 +17.9% |
| 2004 | -- | $204,650 +4.5% |
| 2003 | -- | $195,902 +4.7% |
| 2002 | -- | $187,156 +4.9% |
| 2001 | -- | $178,410 |
Find assessor info on the county website
Monthly payment
Est. payment
Payment breakdown
Explore the cost of this home by adjusting the details. Changes won't be saved.Climate risks
Neighborhood: 20695
Nearby schools
Schools provided by the listing agent
- District: Charles County Public Schools
Source: Bright MLS. This data may not be complete. We recommend contacting the local school district to confirm school assignments for this home.
- $493,3005 bd4 ba2.1k sqft4324 Castletower Ct, White Plains, MD 20695Off Market
- $480,800-- bd2 ba1.8k sqft4316 Castletower Ct, White Plains, MD 20695Off Market
- $471,0004 bd3 ba2.3k sqft4405 Castleford Ct, White Plains, MD 20695Off Market
- $443,200-- bd3 ba1.6k sqft4409 Castleford Ct, White Plains, MD 20695Off Market
Similar homes
- $515,0004 bd4 ba3.4k sqft10166 Hubbard Ct, Waldorf, MD 20603For Sale
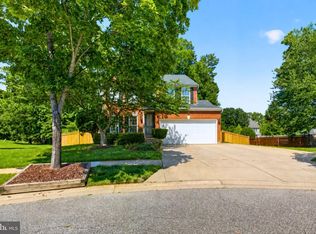
 MLS ID #MDCH2055036, Chris Craddock, EXP Realty, LLC. Bright MLS
- $499,9903 bd3 ba1.7k sqft2896 Portobello Ct, Waldorf, MD 20603For Sale
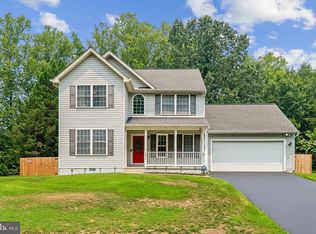 MLS ID #MDCH2057722, Bonita King, CENTURY 21 New Millennium. Bright MLS
- $490,0003 bd4 ba2.7k sqft2304 Leyton Ct, Waldorf, MD 20603For Sale
 MLS ID #MDCH2059852, Joe Hawkins, Hawkins Real Estate Services. Bright MLS
- $525,0004 bd3 ba2.4k sqft4231 Augusta St, Waldorf, MD 20602For Sale
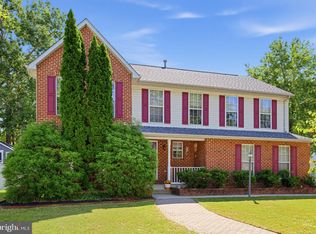 MLS ID #MDCH2059322, Janine Thurman, Berkshire Hathaway HomeServices PenFed Realty. Bright MLS
- $479,0004 bd4 ba2.5k sqft7108 E Clinton St, Clinton, MD 20735For SaleMLS ID #MDPG2221862, Hazel Shakur, Redfin Corp. Bright MLS
- $469,0004 bd4 ba2.1k sqft39 Willow Woods Dr, La Plata, MD 20646For SaleMLS ID #MDCH2059946, Lisa Wills, RE/MAX One. Bright MLS
- $600,0004 bd3 ba2.7k sqft17105 Madrillon Way, Accokeek, MD 20607For SaleMLS ID #MDPG2214934, Eze Amadi, Fathom Realty MD, LLC. Bright MLS
- $563,9004 bd4 ba2.6k sqft10779 Alyssa Ln, Waldorf, MD 20603For SaleMLS ID #MDCH2059070, Stephanie Gormas, CENTURY 21 New Millennium. Bright MLS
- $445,0004 bd3 ba2k sqft3609 Osborne Ct, Waldorf, MD 20602For SaleMLS ID #MDCH2058544, Sandi Foraci, RE/MAX One. Bright MLS
- $380,0004 bd4 ba1.7k sqft4049 Tahoe Pl, White Plains, MD 20695For SaleMLS ID #MDCH2059290, Sherryta Campbell, CENTURY 21 New Millennium. Bright MLS
- $574,0004 bd3 ba2.4k sqft104 Westmorland Ct, La Plata, MD 20646For SaleMLS ID #MDCH2060376, JAMMIE REEDY, RE/MAX One. Bright MLS
- $430,0003 bd3 ba1.8k sqft6013 Harbor Seal Ct, Waldorf, MD 20603For SaleMLS ID #MDCH2059054, Mahban Zargar, Jason Mitchell Group. Bright MLS
- $444,0003 bd3 ba1.6k sqft5705 Night Sergeant Ct, Waldorf, MD 20603For SaleMLS ID #MDCH2057350, Chikia Barnes, Keller Williams Preferred Properties. Bright MLS
- $425,0003 bd3 ba2k sqft6103 Gray Wolf Ct, Waldorf, MD 20603For SaleMLS ID #MDCH2060080, Arnita Greene, Compass. Bright MLS
- $645,0004 bd4 ba4.4k sqft10352 Whittier Ct, White Plains, MD 20695For SaleMLS ID #MDCH2055528, Glenworth St Vall, KW Metro Center. Bright MLS
- $479,9004 bd3 ba2.3k sqft4081 Fern Ct, King George, VA 22485For SaleMLS ID #VAKG2008828, Brooke Miller, Long & Foster Real Estate, Inc.. Bright MLS
- $527,9004 bd3 ba2.7k sqft6715 McCormick Dr, Bryans Road, MD 20616For SaleMLS ID #MDCH2058526, Mr. Brian C Coester, Coester Real Estate Services, LLC. Bright MLS
- $430,0003 bd3 ba2.1k sqftSt. Charles Hampshire, Waldorf, MD 20603For SaleMLS ID #MDCH2059026, Tina Marie Biggs, EXP Realty, LLC. Bright MLS
- $599,9004 bd4 ba3.6k sqft2518 Goldenrod Ct, Waldorf, MD 20603For SaleMLS ID #MDCH2060106, Rashi Garg, Long & Foster Real Estate, Inc.. Bright MLS
- $510,0005 bd4 ba1.9k sqft1922 Tall Timber Ct, Fort Washington, MD 20744For SaleMLS ID #MDPG2212284, Asia Tyler, RLAH @properties. Bright MLS
