Nestled in the prestigious St. Charles community of Gleneagles South, this exquisite 4-bedroom, 3.5-bathroom residence embodies the perfect blend of contemporary elegance and timeless charm. Built in 2016, this detached Colonial-style home showcases a stunning brick front and vinyl siding, creating a warm and inviting curb appeal that welcomes you from the moment you arrive with custom landscapes and outdoor theatre for entertaining. Step inside to discover a spacious interior adorned with solid hardwood flooring that flows seamlessly throughout the main and upper living areas. The heart of the home is the gourmet kitchen, featuring a generous island, a butler's pantry, and an efficient kitchenette, perfect for both casual dining and entertaining. Recessed lighting and skylights illuminate the space, enhancing the inviting atmosphere. The family room, conveniently located off the kitchen, is ideal for cozy gatherings, while the formal dining room sets the stage for elegant dinner parties. Retreat to the luxurious primary suite, where relaxation awaits. The en-suite bathroom boasts a jetted tub, a walk-in shower, bidet, and dual vanities, providing a spa-like experience in the comfort of your own home in the split level owners suite. Each additional bedroom offers ample space and comfort, ensuring everyone has their own sanctuary. The partially finished basement features a daylight design with a walkout level, providing endless possibilities for additional living space or recreation. With windows that invite natural light, this area can easily be transformed into a home theater, gym, or playroom. Enjoy the convenience of an upper-floor laundry room, and take advantage of the attached oversized garage with inside access and epoxy floors, making daily life a breeze. The property is equipped with modern amenities, including ceiling fans for comfort and a sprinkler system for easy maintenance of the lush surroundings. Outside, the 0.22-acre lot offers a serene setting, perfect for outdoor gatherings or quiet evenings under the stars. The driveway provides ample parking for guests, while the built-in garage ensures your vehicles are protected. This home is not just a residence; it's a lifestyle. Experience the luxury of modern living in a community that values comfort, elegance, and convenience. Don't miss the opportunity to make this exceptional property your own
Under contract
Price cut: $5K (7/24)
$605,000
5061 Royal Birkdale Ave, Waldorf, MD 20602
4beds
4,225sqft
Single Family Residence
Built in 2016
9,583 Square Feet Lot
$605,600 Zestimate®
$143/sqft
$93/mo HOA
What's special
Generous islandStunning brick frontDetached colonial-style homeBuilt-in garageUpper-floor laundry roomCustom landscapesWalk-in shower
- 47 days |
- 90 |
- 3 |
Likely to sell faster than
Zillow last checked:
Listing updated:
Listed by:
Sonita Tiwari 301-346-2012,
CENTURY 21 New Millennium 4102669005
Source: Bright MLS,MLS#: MDCH2056736
Facts & features
Interior
Bedrooms & bathrooms
- Bedrooms: 4
- Bathrooms: 4
- Full bathrooms: 3
- 1/2 bathrooms: 1
- Main level bathrooms: 4
- Main level bedrooms: 4
Basement
- Area: 1120
Heating
- ENERGY STAR Qualified Equipment, Central, Natural Gas
Cooling
- Central Air, Programmable Thermostat, Electric
Appliances
- Included: Electric Water Heater, Tankless Water Heater
- Laundry: Upper Level
Features
- Soaking Tub, Bathroom - Stall Shower, Bathroom - Tub Shower, Bathroom - Walk-In Shower, Breakfast Area, Butlers Pantry, Ceiling Fan(s), Efficiency, Family Room Off Kitchen, Formal/Separate Dining Room, Kitchen - Efficiency, Kitchen Island, Kitchenette, Recessed Lighting, 2 Story Ceilings, 9'+ Ceilings, Cathedral Ceiling(s), Dry Wall
- Flooring: Hardwood, Wood
- Windows: Skylight(s), Window Treatments
- Basement: Partial,Exterior Entry,Partially Finished,Rear Entrance,Space For Rooms,Walk-Out Access,Windows
- Number of fireplaces: 1
- Fireplace features: Electric
Interior area
- Total structure area: 4,225
- Total interior livable area: 4,225 sqft
- Finished area above ground: 3,105
- Finished area below ground: 1,120
Property
Parking
- Total spaces: 2
- Parking features: Built In, Garage Faces Front, Garage Door Opener, Inside Entrance, Oversized, Attached, Driveway
- Attached garage spaces: 2
- Has uncovered spaces: Yes
Accessibility
- Accessibility features: Accessible Hallway(s), >84" Garage Door
Features
- Levels: Three
- Stories: 3
- Exterior features: Extensive Hardscape, Lighting, Flood Lights, Rain Gutters, Lawn Sprinkler, Underground Lawn Sprinkler
- Pool features: None
- Spa features: Bath
Lot
- Size: 9,583 Square Feet
Details
- Additional structures: Above Grade, Below Grade
- Parcel number: 0906346499
- Zoning: PUD
- Special conditions: Standard
Construction
Type & style
- Home type: SingleFamily
- Architectural style: Colonial,Contemporary
- Property subtype: Single Family Residence
Materials
- Brick Front, Vinyl Siding
- Foundation: Permanent
- Roof: Architectural Shingle
Condition
- Excellent
- New construction: No
- Year built: 2016
Utilities & green energy
- Sewer: Public Septic
- Water: Public
Community & HOA
Community
- Security: Fire Sprinkler System
- Subdivision: St. Charles, Gleneagles South
HOA
- Has HOA: Yes
- HOA fee: $1,110 annually
Location
- Region: Waldorf
Financial & listing details
- Price per square foot: $143/sqft
- Tax assessed value: $589,133
- Annual tax amount: $7,585
- Date on market: 7/10/2026
- Listing agreement: Exclusive Right To Sell
- Listing terms: Cash,Conventional,FHA,VA Loan
- Ownership: Fee Simple
Estimated market value
$605,600
$575,000 - $636,000
$4,104/mo
Price history
| Date | Event | Price |
|---|---|---|
| 7/24/2026 | Contingent | $605,000-0.8%$143/sqft |
Source:  Bright MLS #MDCH2056736 Report a problem Bright MLS #MDCH2056736 Report a problem | ||
| 7/10/2026 | Listed for sale | $610,000+64.9%$144/sqft |
Source: Bright MLS #MDCH2056736 Report a problem | ||
| 2/27/2012 | Sold | $370,000$88/sqft |
Source: Public Record Report a problem | ||
Public tax history
| Year | Property taxes | Tax assessment |
|---|---|---|
| 2025 | $7,833 +4.7% | $564,367 +4.6% |
| 2024 | $7,481 +18.8% | $539,600 +7.4% |
| 2023 | $6,296 +21.7% | $502,467 -6.9% |
| 2022 | $5,175 -3.6% | $539,600 +26% |
| 2021 | $5,365 +2.8% | $428,200 +2.8% |
| 2020 | $5,218 -2.1% | $416,467 -2.7% |
| 2019 | $5,330 +3% | $428,200 +9% |
| 2018 | $5,176 +2.8% | $393,000 +2.8% |
| 2017 | $5,036 +2974.2% | $382,400 +2.9% |
| 2016 | $164 | $371,800 +2.9% |
| 2015 | $164 | $361,200 +2.1% |
| 2014 | $164 | $353,667 +2.2% |
| 2013 | -- | $346,133 +2.2% |
| 2012 | -- | $338,600 +2336% |
| 2011 | -- | $13,900 |
| 2010 | -- | $13,900 |
Find assessor info on the county website
Monthly payment
Est. payment
Payment breakdown
Explore the cost of this home by adjusting the details. Changes won't be saved.Climate risks
Neighborhood: 20602
Nearby schools
GreatSchools rating
- 7/10Mary B. Neal Elementary SchoolGrades: PK-5Distance: 0.9 mi
- 7/10Milton M. Somers Middle SchoolGrades: 6-8Distance: 4.8 mi
- 4/10St Charles High SchoolGrades: 9-12Distance: 0.5 mi
Schools provided by the listing agent
- District: Charles County Public Schools
Source: Bright MLS. This data may not be complete. We recommend contacting the local school district to confirm school assignments for this home.
- $570,1004 bd2 ba2.7k sqft5065 Royal Birkdale Ave, Waldorf, MD 20602Off Market

- $540,0004 bd4 ba3.7k sqft5057 Royal Birkdale Ave, Waldorf, MD 20602Sold

- $575,3004 bd2 ba2.5k sqft5069 Royal Birkdale Ave, Waldorf, MD 20602Off Market
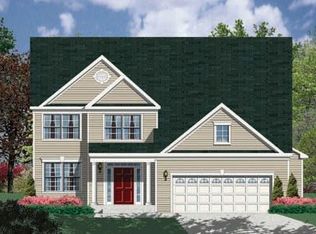
- $606,0004 bd4 ba4.1k sqft5053 Royal Birkdale Ave, Waldorf, MD 20602Off Market
- $543,900-- bd2 ba2.5k sqft5062 Royal Birkdale Ave, Waldorf, MD 20602Off Market
- $587,1004 bd2 ba2.6k sqft5066 Royal Birkdale Ave, Waldorf, MD 20602Off Market
- $532,1004 bd2 ba2.5k sqft5058 Royal Birkdale Ave, Waldorf, MD 20602Off Market
- $537,400-- bd2 ba1.9k sqft5054 Royal Birkdale Ave, Waldorf, MD 20602Off Market
A local agent can set up tours, give advice and negotiate with sellers.
Similar homes
- $597,9994 bd4 ba4.1k sqft11640 Port Royal Ave, Waldorf, MD 20602For Sale
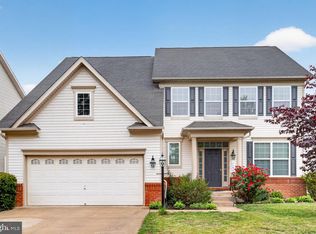
 MLS ID #MDCH2058410, Rachelle Hough, Bennett Realty Solutions. Bright MLS
 - $575,0004 bd4 ba4.2k sqft11959 Winged Foot Ct, Waldorf, MD 20602For Sale
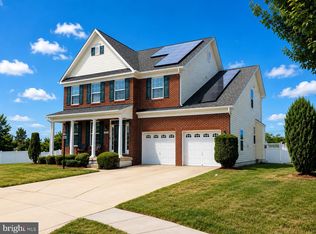 MLS ID #MDCH2056538, Candide Rayle, CENTURY 21 New Millennium. Bright MLS
 - $585,0005 bd4 ba4.3k sqft11976 Castle Pines Ln, Waldorf, MD 20602For Sale
 MLS ID #MDCH2053506, Henry Nchotaku, Ultimate Properties, LLC.. Bright MLS
 - $575,0005 bd5 ba2.8k sqftSt Charles Sub - Sheffie, Waldorf, MD 20602For Sale
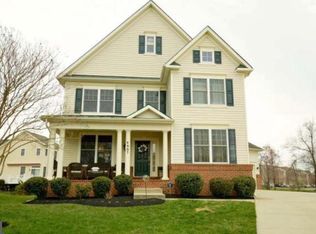 MLS ID #MDCH2058064, Laura Forbes, CENTURY 21 New Millennium. Bright MLS
 - $629,9005 bd4 ba3.8k sqft5271 Blue Crab Ln, Waldorf, MD 20602For SaleMLS ID #MDCH2056958, Dottie Bistransin, Redfin Corp. Bright MLS
- $565,0004 bd4 ba3.1k sqft4907 Cordova Ct, Waldorf, MD 20602For SaleMLS ID #MDCH2053202, Sharita Phillip, Keller Williams Flagship. Bright MLS
- $550,0004 bd5 ba2.6k sqft11676 Fountainhead Ct, Waldorf, MD 20602For SaleMLS ID #MDCH2056826, Brandon Lindsey, Long & Foster Real Estate, Inc.. Bright MLS
- $525,0004 bd4 ba2.7k sqft4249 Augusta St, Waldorf, MD 20602For SaleMLS ID #MDCH2058224, Nick Poliansky, Keller Williams Preferred Properties. Bright MLS
- $635,0004 bd4 ba4.6k sqftLennar, White Plains, MD 20695For SaleMLS ID #MDCH2055774, LaTrice Strader, Samson Properties. Bright MLS
- $622,0004 bd4 ba4.4k sqft10352 Whittier Ct, White Plains, MD 20695For SaleMLS ID #MDCH2055528, Glenworth St Vall, KW Metro Center. Bright MLS
- $650,0004 bd4 ba4.4k sqft1054 Norfolk Dr, La Plata, MD 20646For SaleMLS ID #MDCH2058080, Mary Chambers, JPAR Real Estate Professionals. Bright MLS
- $599,9005 bd3 ba3.2k sqft8651 King George Ct, Pomfret, MD 20675For SaleMLS ID #MDCH2058466, Cheryl Bare, CENTURY 21 New Millennium. Bright MLS
- $600,0004 bd4 ba3.3k sqft10431 Stone Pine Ave, Waldorf, MD 20603For SaleMLS ID #MDCH2052256, Farrah Fuchs, Redfin Corp. Bright MLS
- $615,0005 bd4 ba3.7k sqft10050 Selkie Ln, Waldorf, MD 20601For SaleMLS ID #MDCH2057168, Gayle Boone, The Home Team Realty Group, LLC. Bright MLS
- $550,0004 bd4 ba3.6k sqft3114 Sedgewick Dr, Waldorf, MD 20603For SaleMLS ID #MDCH2056222, Chris Craddock, EXP Realty, LLC. Bright MLS
- $649,8005 bd4 ba4.4k sqft9551 Pep Rally Ln, Waldorf, MD 20603For SaleMLS ID #MDCH2057322, Nancy Mabie, Berkshire Hathaway HomeServices PenFed Realty. Bright MLS
- $594,9005 bd4 ba2.3k sqft22 Pocahontas Ct, La Plata, MD 20646For SaleMLS ID #MDCH2058210, Cathy Stottlemyer, CENTURY 21 New Millennium. Bright MLS
- $579,9994 bd3 ba2.5k sqft6157 Trotters Glen Dr, Hughesville, MD 20637For SaleMLS ID #MDCH2058234, Ellwood Reid, iRealty Real Estate Group. Bright MLS
- $539,0004 bd4 ba2.1k sqft2193 Cedar Tree Ln, Waldorf, MD 20601For SaleMLS ID #MDCH2058372, Amanda Matruder, HG Realty Services, Ltd.. Bright MLS
- $650,0006 bd5 ba4.2k sqft7425 Sandy Bottom Ct, Hughesville, MD 20637For SaleMLS ID #MDCH2056374, Lesa Clark, Redfin Corp. Bright MLS
