Skip main navigation
Sold for $1,200,000
  • $1,200,000

    905 Malvern Hill Dr, Davidsonville, MD 21035

    4beds
    4,921sqft
    Single Family Residence
    Built in 1994
    0.92 Acres Lot
    $1,214,500 Zestimate®
    $244/sqft
    $5,048 Estimated rent

    Home value

    $1,214,500

    Estimated sales range

    Not available

    $5,048/mo

    Zestimate® history
    Loading
    Loading...

    Owner options

    List your home for rent

    $5,048/mo

    Rent Zestimate®

    Find your next renter with Zillow Rental Manager. Plus, with online applications, you can quickly screen prospective tenants – for free.

    Learn more

    $5,048/mo

    Rent Zestimate®

    Refinance and save

    $8,336/mo

    Est. payment

    Refinancing to a lower rate could help reduce your monthly payments and save thousands over the life of the loan.

    See today's rates

    $8,336/mo

    Est. payment

    Explore your selling options

    Work with a Zillow partner agent

    Leverage their expertise and Zillow's premium Showcase listings to get your home seen by more buyers.

    Get started

    List with your own agent

    Get your home in front of millions of buyers by listing it on Zillow.

    Learn how to do it

    Sell it yourself

    Take full control of how buyers see your home on Zillow by listing For Sale by Owner (FSBO).

    List your home

    What's special

    Community poolFinished walkout basementSerene forest viewsExpansive drivewayCalifornia custom closetNewly updated primary bathroomLarge composite deck
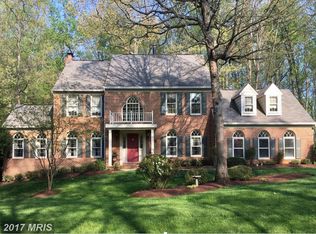
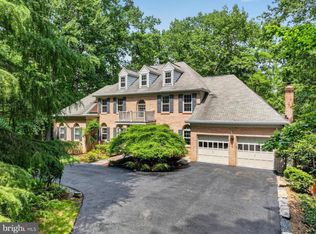
    Welcome home to this beautifully maintained and thoughtfully updated residence nestled at the end of a quiet cul-de-sac in the sought-after community of Eagles Passages. This property offers the ultimate in privacy while enjoying all the amenities such as a neighborhood dock on the South River, community pool, playground, practice field, and neighborhood social events throughout the year. This location has amazing access to major highways for commuting to Annapolis, DC, and Baltimore. Step inside to find a newly updated primary bathroom (2025). The spacious primary suite also includes a California custom closet for optimal organization. Other recent upgrades include a new GE washer and dryer (2021), energy-efficient HVAC system for the upper level (2021). Smart home features abound with Nest thermostats on each level, Ring front and side cameras, Ring solar lighting, and a Roku TV that conveys with the rear deck – perfect for outdoor entertaining. The kitchen is appointed with granite countertops and stainless steel appliances, opening seamlessly to the large composite deck. Descend the deck steps to enjoy your own custom fire pit with serene forest views, creating a true backyard retreat. The finished walkout basement offers additional living space, a spacious workshop and storage area, and a large home office with custom built-in cabinetry ideal for remote work or hobbies. Additional features include a new roof and skylights (2017), an expansive driveway with ample parking for guests or sports equipment, and a private backyard designed for relaxation and play. Don’t miss the opportunity to make this move-in ready and meticulously cared-for home yours today.

    Zillow last checked:

    Listing updated:

    Listed by:

    Joanna Dalton 410-980-8443,

    Coldwell Banker Realty

    Bought with:

    Jennifer Novak, 577101

    Real Broker, LLC - Annapolis

    Source: Bright MLS,MLS#: MDAA2119038MLS Logo

    Facts & features

    Interior

    Bedrooms & bathrooms
    • Bedrooms: 4
    • Bathrooms: 5
    • Full bathrooms: 3
    • 1/2 bathrooms: 2
    • Main level bathrooms: 1
    Basement
    • Description: Percent Finished: 95.0
    • Area: 1419
    Heating
    • Heat Pump, Electric
    Cooling
    • Ceiling Fan(s), Central Air, Electric
    Appliances
    • Included: Electric Water Heater
    Features
    • Basement: Other,Full,Finished,Interior Entry,Walk-Out Access,Sump Pump
    • Number of fireplaces: 1
    Interior area
    • Total structure area: 4,921
    • Total interior livable area: 4,921 sqft
    • Finished area above ground: 3,502
    • Finished area below ground: 1,419

    Property

    Parking
    • Total spaces: 2
    • Parking features: Garage Faces Side, Attached
    • Attached garage spaces: 2
    Accessibility
    • Accessibility features: None
    Features
    • Levels: Three
    • Stories: 3
    • Pool features: None
    Lot
    • Size: 0.92 Acres
    Details
    • Additional structures: Above Grade, Below Grade
    • Parcel number: 020223190078494
    • Zoning: RESIDENTIAL
    • Special conditions: Standard

    Construction

    Type & style
    • Home type: SingleFamily
    • Architectural style: Colonial
    • Property subtype: Single Family Residence
    Materials
    • Brick Front, Aluminum Siding
    • Foundation: Other
    Condition
    • Excellent
    • New construction: No
    • Year built: 1994

    Utilities & green energy

    • Sewer: Community Septic Tank, Private Septic Tank
    • Water: Well

    Community & HOA

    Community
    • Subdivision: Eagles Passages
    HOA
    • Has HOA: Yes
    • Amenities included: Basketball Court, Pier/Dock, Pool, Tot Lots/Playground
    • Services included: Common Area Maintenance, Pier/Dock Maintenance, Pool(s)
    • HOA fee: $1,100 annually
    • HOA name: EAGLES PASSAGES HOA
    Location
    • Region: Davidsonville

    Financial & listing details

    • Price per square foot: $244/sqft
    • Tax assessed value: $792,933
    • Annual tax amount: $9,343
    • Date on market: 7/7/2025
    • Listing agreement: Exclusive Right To Sell
    • Listing terms: Cash,Contract,Conventional,Other
    • Ownership: Fee Simple

    Price history

    DateEventPrice
    8/18/2025Sold$1,200,000+1.3%$244/sqft
    Source: Bright MLS #MDAA2119038 Report a problem
    7/13/2025Contingent$1,185,000$241/sqft
    Source: Bright MLS #MDAA2119038 Report a problem
    7/7/2025Listed for sale$1,185,000+51.9%$241/sqft
    Source: Bright MLS #MDAA2119038 Report a problem
    10/2/2020Sold$780,000-2.5%$159/sqft
    Source: Public Record Report a problem
    7/24/2020Price change$799,950-3.6%$163/sqft
    Source: Trademark Realty, Inc #MDAA435808 Report a problem
    6/10/2020Listed for sale$829,950+48.2%$169/sqft
    Source: Trademark Realty, Inc #MDAA435808 Report a problem
    7/26/2012Sold$560,000-15.8%$114/sqft
    Source: Public Record Report a problem
    4/18/2012Listed for sale$664,900+65%$135/sqft
    Source: Long & Foster Real Estate #AA7820734 Report a problem
    6/8/1994Sold$403,055$82/sqft
    Source: Public Record Report a problem

    Public tax history

    YearProperty taxesTax assessment
    2025$9,415 +8.4%$816,767 +3%
    2024$8,683 +3.4%$792,933 +3.1%
    2023$8,399 +5.5%$769,100 +0.9%
    2022$7,964 +0.9%$762,067 +0.9%
    2021$7,890 +0.8%$755,033 +0.9%
    2020$7,824 +5.1%$748,000
    2019$7,441 +9%$748,000 +11.1%
    2018$6,828 +5.3%$673,400 +5.9%
    2017$6,484 $636,100
    2016-- $636,100
    2015-- $636,100 -1.6%
    2014-- $646,700
    2013-- $646,700
    2012-- $646,700 -15.4%
    2011-- $764,570 +0.6%
    2010-- $760,252 +0.6%
    2009-- $755,936 +0.6%
    2008-- $751,620 +10.2%
    2007-- $682,120 +11.3%
    2006-- $612,620 +12.8%
    2005-- $543,120 +11.2%
    2004-- $488,562 +12.6%
    2003-- $434,006 +14.4%
    2002-- $379,450 +1.7%
    2001-- $373,226
    Find assessor info on the county website

    Neighborhood: 21035

    Nearby schools

    GreatSchools rating
    Schools provided by the listing agent
    • Elementary: Davidsonville
    • Middle: Central
    • High: South River
    • District: Anne Arundel County Public Schools

    Source: Bright MLS. This data may not be complete. We recommend contacting the local school district to confirm school assignments for this home.

    Get a cash offer in 3 minutes
    Find out how much your home could sell for in as little as 3 minutes with a no-obligation cash offer.
    Estimated market value
    $1,214,500
    Get a cash offer in 3 minutes
    Find out how much your home could sell for in as little as 3 minutes with a no-obligation cash offer.
    Estimated market value
    $1,214,500