Nestled within the highly sought-after community of Green Spring at Compass Pointe, this extraordinary estate backs directly to Hole #7 of the Southwest Course and offers over 6,000 square feet of meticulously designed living space. Featuring 5 bedrooms, 4.5 bathrooms, and luxury finishes throughout, this home is truly an experience from the moment you arrive. Step inside to a grand foyer highlighted by a stunning staircase and elegant touches throughout. The main level offers a spacious private office complete with custom built-in shelving and french doors, as well as an additional flex room ideal for a playroom, sitting room, or second home office. The heart of the home is the breathtaking two-story living room showcasing soaring coffered ceilings, custom accent walls, and a dramatic floor-to-ceiling stone gas fireplace. The formal dining room seamlessly flows into the beautiful gourmet kitchen, creating the perfect layout for both everyday living and entertaining. This stunner of a kitchen features an oversized 8-foot quartz island, dual dishwashers, island level microwave, a large walk-in pantry, and an impressive 60” gas range. A spacious mudroom conveniently connects to the oversized 3-car garage. Upstairs, two of the bedrooms share a Jack-and-Jill bathroom, while a catwalk overlooking the main living area leads to an additional bedroom with its own private full bath and the luxurious primary suite. The primary retreat offers expansive his-and-her closets, a dedicated walk-in laundry room, and a spa-inspired bathroom complete with an oversized dual vanity, jetted soaking tub, and an incredible walk-in shower featuring eight shower heads. The fully finished lower level was built for entertaining and multi-generational living alike, offering a full custom bar with sink, refrigerator, and ice maker, an additional bedroom and full bathroom, plus a versatile bonus room perfect for a home gym or media room. The true showstopper, however, is the resort-style backyard oasis. A large screened-in porch opens to a stunning saltwater pool complete with a swim-up bar, waterfall, and tanning ledge. Multiple patios provide endless entertaining space surrounding the natural gas fire pit and custom putting green — all overlooking the golf course backdrop. Additional premium features include CAT6 networking throughout, Sonance outdoor sound system, hardwired ADT security system, full lawn irrigation, expansive outdoor lighting, fully fenced backyard, tankless water heater, public water, and brand-new HVAC systems. Luxury, lifestyle, and thoughtful design come together seamlessly in one of Compass Pointe’s most exceptional offerings.
For sale
$1,700,000
1631 Carnoustie Dr, Pasadena, MD 21122
5beds
5,822sqft
:
Get pre-qualified$11,096/mo
Single Family Residence
Built in 2005
1.02 Acres Lot
$-- Zestimate®
$292/sqft
$42/mo HOA
What's special
Full lawn irrigationResort-style backyard oasisCustom accent wallsNatural gas fire pitFully fenced backyardExpansive outdoor lightingExpansive his-and-her closets
- 65 days |
- 1,270 |
- 53 |
Zillow last checked:
Listing updated:
Listed by:
Stephanie Smith 410-562-5870,
Douglas Realty, LLC (410) 255-3690
Source: Bright MLS,MLS#: MDAA2145888
Facts & features
Interior
Bedrooms & bathrooms
- Bedrooms: 5
- Bathrooms: 5
- Full bathrooms: 4
- 1/2 bathrooms: 1
- Main level bathrooms: 1
Basement
- Area: 1990
Heating
- Forced Air, Natural Gas
Cooling
- Central Air, Zoned, Electric
Appliances
- Included: Tankless Water Heater
Features
- Basement: Finished,Walk-Out Access
- Number of fireplaces: 1
Interior area
- Total structure area: 6,283
- Total interior livable area: 5,822 sqft
- Finished area above ground: 4,293
- Finished area below ground: 1,529
Video & virtual tour
Property
Parking
- Total spaces: 11
- Parking features: Garage Faces Side, Oversized, Attached, Driveway
- Attached garage spaces: 3
- Uncovered spaces: 8
Accessibility
- Accessibility features: Other
Features
- Levels: Three
- Stories: 3
- Patio & porch: Deck, Enclosed, Screened
- Exterior features: Extensive Hardscape, Rain Gutters, Lawn Sprinkler, Flood Lights, Stone Retaining Walls, Underground Lawn Sprinkler, Water Falls
- Has private pool: Yes
- Pool features: Heated, Gunite, In Ground, Salt Water, Private
Lot
- Size: 1.02 Acres
Details
- Additional structures: Above Grade, Below Grade
- Parcel number: 020339490214256
- Zoning: RLD
- Special conditions: Standard
Construction
Type & style
- Home type: SingleFamily
- Architectural style: Colonial
- Property subtype: Single Family Residence
Materials
- Stone, Vinyl Siding
- Foundation: Slab
- Roof: Architectural Shingle
Condition
- New construction: No
- Year built: 2005
Utilities & green energy
- Sewer: Private Septic Tank
- Water: Public
Community & HOA
Community
- Subdivision: Greenspring At Compass Pointe
HOA
- Has HOA: Yes
- HOA fee: $500 annually
Location
- Region: Pasadena
Financial & listing details
- Price per square foot: $292/sqft
- Tax assessed value: $1,288,367
- Annual tax amount: $11,555
- Date on market: 5/23/2026
- Listing agreement: Exclusive Right To Sell
- Ownership: Fee Simple
Estimated market value
Not available
Estimated sales range
Not available
$6,151/mo
Price history
| Date | Event | Price |
|---|---|---|
| 5/23/2026 | Listed for sale | $1,700,000+6.3%$292/sqft |
Source:  Bright MLS #MDAA2145888 Report a problem Bright MLS #MDAA2145888 Report a problem | ||
| 1/18/2024 | Sold | $1,600,000$275/sqft |
Source: Public Record Report a problem | ||
| 9/6/2023 | Sold | $1,600,000+3.2%$275/sqft |
Source: Bright MLS #MDAA2062244 Report a problem | ||
| 7/26/2023 | Contingent | $1,550,000$266/sqft |
Source: Bright MLS #MDAA2062244 Report a problem | ||
| 7/20/2023 | Price change | $1,550,000-2.8%$266/sqft |
Source: Bright MLS #MDAA2062244 Report a problem | ||
| 7/14/2023 | Listed for sale | $1,595,000+89%$274/sqft |
Source: Bright MLS #MDAA2062244 Report a problem | ||
| 8/4/2022 | Sold | $844,000+5.7%$145/sqft |
Source: Public Record Report a problem | ||
| 10/12/2005 | Sold | $798,363$137/sqft |
Source: Public Record Report a problem | ||
Public tax history
| Year | Property taxes | Tax assessment |
|---|---|---|
| 2025 | $623 -92.5% | $1,021,933 +35.3% |
| 2024 | $8,273 +0.3% | $755,500 |
| 2023 | $8,250 +4.5% | $755,500 |
| 2022 | $7,895 -0.4% | $755,500 -0.4% |
| 2021 | $7,926 +3.4% | $758,500 +3.5% |
| 2020 | $7,668 +3.5% | $733,033 -3.4% |
| 2019 | $7,408 +7.1% | $758,500 +11.2% |
| 2018 | $6,916 -0.2% | $682,100 +0.3% |
| 2017 | $6,932 | $680,067 +0.3% |
| 2016 | -- | $678,033 +0.3% |
| 2015 | -- | $676,000 +0.3% |
| 2014 | -- | $673,767 +0.3% |
| 2013 | -- | $671,533 +0.3% |
| 2012 | -- | $669,300 |
| 2011 | -- | $669,300 |
| 2010 | -- | $669,300 -27.3% |
| 2009 | -- | $921,140 +10.8% |
| 2008 | -- | $831,060 +9.2% |
| 2007 | -- | $760,980 +16.9% |
| 2006 | -- | $650,900 +966.5% |
| 2005 | -- | $61,032 +55% |
| 2004 | -- | $39,366 +122.4% |
| 2003 | -- | $17,700 +6% |
| 2002 | -- | $16,700 |
Find assessor info on the county website
Monthly payment
Est. payment
Payment breakdown
Explore the cost of this home by adjusting the details. Changes won't be saved.Climate risks
Neighborhood: Lake Shore
Nearby schools
GreatSchools rating
- 8/10Fort Smallwood Elementary SchoolGrades: PK-5Distance: 0.6 mi
- 8/10Chesapeake Bay Middle SchoolGrades: 6-8Distance: 2 mi
- 7/10Chesapeake High SchoolGrades: 9-12Distance: 1.9 mi
Schools provided by the listing agent
- District: Anne Arundel County Public Schools
Source: Bright MLS. This data may not be complete. We recommend contacting the local school district to confirm school assignments for this home.
- $1,214,9004 bd5 ba4.6k sqft1629 Carnoustie Dr, Pasadena, MD 21122Off Market

- $1,300,0005 bd6 ba8.1k sqft1633 Carnoustie Dr, Pasadena, MD 21122Sold
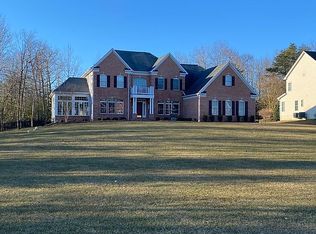
- $1,457,100-- bd5 ba5.5k sqft1627 Carnoustie Dr, Pasadena, MD 21122Off Market
- $1,167,8004 bd6 ba4.7k sqft1622 Carnoustie Dr, Pasadena, MD 21122Off Market
- $1,237,0005 bd5 ba4.4k sqft1625 Carnoustie Dr, Pasadena, MD 21122Off Market
- $1,190,000-- bd3 ba4.8k sqft1620 Carnoustie Dr, Pasadena, MD 21122Off Market
- $1,244,2005 bd6 ba6k sqft1624 Carnoustie Dr, Pasadena, MD 21122Off Market
- $1,203,1004 bd5 ba6.4k sqft1626 Carnoustie Dr, Pasadena, MD 21122Off Market
A local agent can set up tours, give advice and negotiate with sellers.
Similar homes
- $1,795,0005 bd5 ba2.9k sqft300 Magothy Bridge Rd, Pasadena, MD 21122For Sale
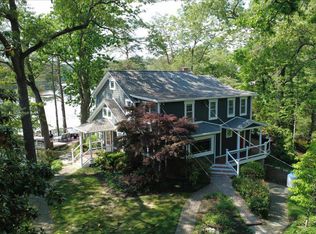
 MLS ID #MDAA2150494, Mike Herndon, Engel & Volkers Annapolis. Bright MLS
 - $1,349,9994 bd4 ba4.3k sqft17 Vinter Ln, Pasadena, MD 21122New Construction
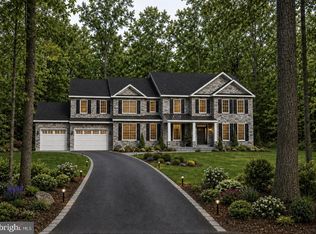 MLS ID #MDAA2131954, Liz Warren, The Pinnacle Real Estate Co.. Bright MLS
 - $975,0005 bd5 ba4.7k sqft1499 Westcliff Dr, Pasadena, MD 21122For Sale
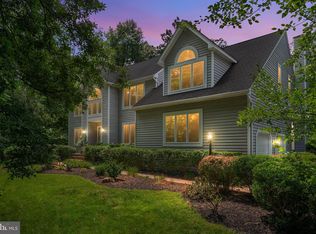 MLS ID #MDAA2150744, Wendy Oliver, Coldwell Banker Realty. Bright MLS
 - $1,699,0005 bd6 ba4.6k sqft1322 Windsor Ridge Ln, Annapolis, MD 21409For Sale
 MLS ID #MDAA2146492, Betty DuLaney, EXP Realty, LLC. Bright MLS
 - $1,050,0004 bd4 ba3.2k sqft1438 Brewer Neck Rd, Pasadena, MD 21122For SaleMLS ID #MDAA2148704, Rosie Wetzel, Coldwell Banker Realty. Bright MLS
- $2,000,0006 bd6 ba4.1k sqft130 Arundel Beach Rd, Severna Park, MD 21146For SaleMLS ID #MDAA2150660, Lisa Kittleman, The KW Collective. Bright MLS
- $1,650,0005 bd5 ba4.9k sqft1220 Indian Lndg, Millersville, MD 21108For SaleMLS ID #MDAA2144624, Adam Ellison. Long & Foster Broker Feed
- $1,800,0004 bd4 ba3.6k sqft1018 Magothy Ave, Arnold, MD 21012For SaleMLS ID #MDAA2150028, Nicole Callender, Keller Williams Realty Delmarva. Bright MLS
- $1,575,0005 bd5 ba5.4k sqft262 Capote Ct E, Severna Park, MD 21146For SaleMLS ID #MDAA2143464, Christine Joyce, Long & Foster Real Estate, Inc.. Bright MLS
- $1,650,0005 bd5 ba4.9k sqft1220 Indian Landing Rd, Millersville, MD 21108For SaleMLS ID #MDAA2144624, Adam Ellison, Long & Foster Real Estate, Inc.. Bright MLS
- $1,500,0004 bd3 ba3.1k sqft1218 Balfour Dr, Arnold, MD 21012For SaleMLS ID #MDAA2151160, Tracy Marshall, Engel & Volkers Annapolis. Bright MLS
- $1,490,0004 bd5 ba5.6k sqft59 Simmons Ln, Severna Park, MD 21146For SaleMLS ID #MDAA2150368, Hannah Marks, Kelly and Co Realty, LLC. Bright MLS
- $1,699,9005 bd4 ba4.5k sqft1207 Thomas Point Ct, Annapolis, MD 21403For SaleMLS ID #MDAA2140530, Kellie Gough McLendon, Long & Foster Real Estate, Inc.. Bright MLS
- $1,350,0005 bd5 ba4.5k sqft503 Teak Rd, Crownsville, MD 21032For SaleMLS ID #MDAA2150318, Denis Hope-Ross, Anne Arundel Properties, Inc.. Bright MLS
- $1,700,0007 bd6 ba5.9k sqft102 Little Neck Rd, Stevensville, MD 21666For SaleMLS ID #MDQA2017540, Joshua Mast, HomeSource Pro Real Estate. Bright MLS
- $1,653,7066 bd5 ba6.6k sqft3706 Birkdale Ct, Davidsonville, MD 21035For SaleMLS ID #MDAA2147642, Cassie Smith, Douglas Realty, LLC. Bright MLS
- $1,750,0004 bd5 ba3.8k sqft3403 Hidden River View Rd, Annapolis, MD 21403For SaleMLS ID #MDAA2147292, Brad Kappel, TTR Sotheby's International Realty. Bright MLS
- $1,300,0006 bd4 ba5.1k sqft978 Stonington Dr, Arnold, MD 21012For SaleMLS ID #MDAA2146684, Nick Waldner, Keller Williams Realty Centre. Bright MLS
- $1,850,0005 bd6 ba7.2k sqft27 Hunting Ct, Edgewater, MD 21037For SaleMLS ID #MDAA2140348, Jason Donovan, RE/MAX Leading Edge. Bright MLS
- $1,650,0005 bd5 ba6.8k sqft3850 Birdsville Rd, Davidsonville, MD 21035For SaleMLS ID #MDAA2147824, Scott Thompson, Samson Properties. Bright MLS
