Skip main navigation
Off market
  • $1,531,700

    3703 Birkdale Ct, Davidsonville, MD 21035

    5beds
    4,876sqft
    SingleFamily
    Built in 2019
    1.91 Acres Lot
    $1,531,700 Zestimate®
    $314/sqft
    $7,596 Estimated rent

    Home value

    $1,531,700

    $1.46M - $1.62M

    $7,596/mo

    Zestimate® history
    Loading
    Loading...

    Owner options

    List your home for rent

    $7,596/mo

    Rent Zestimate®

    Find your next renter with Zillow Rental Manager. Plus, with online applications, you can quickly screen prospective tenants – for free.

    Learn more

    $7,596/mo

    Rent Zestimate®

    Refinance and save

    $9,574/mo

    Est. payment

    Refinancing to a lower rate could help reduce your monthly payments and save thousands over the life of the loan.

    See today's rates

    $9,574/mo

    Est. payment

    Explore your selling options

    Work with a Zillow partner agent

    Leverage their expertise and Zillow's premium Showcase listings to get your home seen by more buyers.

    Get started

    List with your own agent

    Get your home in front of millions of buyers by listing it on Zillow.

    Learn how to do it

    Sell it yourself

    Take full control of how buyers see your home on Zillow by listing For Sale by Owner (FSBO).

    List your home

    What's special

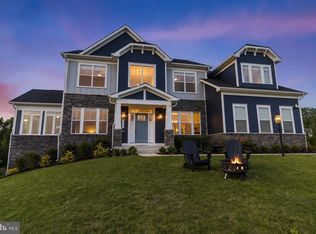
    To-Be-Built Quick Delivery Home at Southern Hills, the gorgeous new community at Renditions Golf Course, will sit on beautiful 1.9 Acre corner lot. This Princeton model will have a craftsman-style exterior with a two-car side load garage. The open floor plan features a grand 2-story entrance with an oak staircase and a formal living room and dining room on either side. The Deluxe Gourmet Kitchen features quartz countertops, stainless steel gas appliances, a farmhouse sink, and a huge center island for entertaining. The kitchen is open to a morning room and a 2-story family room with a gorgeous coffered ceiling, a deluxe window wall and stone gas fireplace. Also on the main level is a home office and laundry room. Upstairs, the luxurious owner suite features a tray ceiling, a sitting room, a California spa bath with a free standing soaking tub and walk-thru shower and a spacious walk-in closet. Three additional bedrooms are on this level--two share a buddy bath and the third has a private bath. The basement is designed for entertaining with an oversize rec room with a rough-in for a future wet bar, a theater room with raised platform, a 5th bedroom, full bath and a double areaway with sliding glass door. 9 ft. ceilings on all levels, craftsman-style doors and trim throughout, and hardwood floors in foyer, powder room, kitchen and morning room. This home is to-be-built--choose your colors and finishes. Photos of similar model home are used for representation only and may show o

    This property is not currently displayed as for sale or rent on Zillow. This may be different from what's on other websites or public sources.
    Facts & features

    Interior

    Bedrooms & bathrooms
    • Bedrooms: 5
    • Bathrooms: 5
    • Full bathrooms: 4
    • 1/2 bathrooms: 1
    Heating
    • Forced air
    Cooling
    • Central
    Features
    • Upgraded Countertops, Floor Plan - Open, Crown Moldings, Recessed Lighting, Kitchen - Gourmet, Kitchen - Eat-In, Family Room Off Kitchen, Breakfast Area, Kitchen - Island, Pantry
    • Basement: Finished
    • Has fireplace: Yes
    Interior area
    • Total interior livable area: 4,876 sqft

    Property

    Parking
    • Total spaces: 2
    • Parking features: Garage - Attached
    Features
    • Exterior features: Other
    Lot
    • Size: 1.91 Acres
    Details
    • Parcel number: 0174390248530

    Construction

    Type & style
    • Home type: SingleFamily
    Materials
    • Roof: Shake / Shingle
    Condition
    • New construction: No
    • Year built: 2019

    Community & HOA

    HOA
    • Has HOA: Yes
    • HOA fee: $325 monthly
    Location
    • Region: Davidsonville

    Financial & listing details

    • Price per square foot: $314/sqft
    • Tax assessed value: $1,188,867
    • Annual tax amount: $623

    Price history

    DateEventPrice
    8/31/2020Sold$1,196,279+298.8%$245/sqft
    Source: Public Record Report a problem
    3/9/2020Sold$300,000-70%$62/sqft
    Source: Public Record Report a problem
    5/20/2019Listed for sale$999,990$205/sqft
    Source: Better Homes & Gardens Real Estate Live Well Grp #MDAA400608 Report a problem

    Public tax history

    YearProperty taxesTax assessment
    2025$623 -95%$1,188,867 +4.4%
    2024$12,475 +4.8%$1,139,233 +4.6%
    2023$11,898 +7.6%$1,089,600 +2.9%
    2022$11,062 +3%$1,058,533 +3%
    2021$10,737 +489.6%$1,027,467 +490.2%
    2020$1,821 +12.9%$174,100
    2019$1,613 +18.7%$174,100 +29.8%
    2018$1,360 $134,100
    Find assessor info on the county website

    Neighborhood: 21035

    Nearby schools

    GreatSchools rating
    Schools provided by the listing agent
    • Elementary: Davidsonville
    • Middle: Central
    • High: South River
    • District: Anne Arundel County Public Schools

    Source: The MLS. This data may not be complete. We recommend contacting the local school district to confirm school assignments for this home.

    Get a cash offer in 3 minutes
    Find out how much your home could sell for in as little as 3 minutes with a no-obligation cash offer.
    Estimated market value
    $1,531,700
    Get a cash offer in 3 minutes
    Find out how much your home could sell for in as little as 3 minutes with a no-obligation cash offer.
    Estimated market value
    $1,531,700