Welcome to an extraordinary private retreat offering over 8,000 square feet of architecturally stunning and designer-influenced beauty on a premier 2+ acre cul-de-sac lot backing to both the golf course and protected woods, creating a rare blend of scenic beauty and privacy. You will quickly notice that this home is very different in all of the wonderful ways - throughout their ownership, the current owners have invested over $600,000 in upgrades, elevating both style and performance across the home. Inside, the home immediately impresses with thoughtful design and luxury finishes throughout. The chef’s kitchen is truly the heart of the home, featuring an oversized island, quartz countertops, a professional-grade 6-burner stove, and custom high-end cabinetry, making it equally suited for everyday living or hosting unforgettable gatherings. The adjoining family room showcases architecturally stunning ceilings with custom beams and wood inlay, anchored by a dramatic stacked stone gas fireplace, creating a warm and inviting centerpiece. The main level offers exceptional functionality, including two half bathrooms for maximum convenience and seamless entertaining. The primary suite is TRULY a private retreat—designed to feel like its own luxury apartment. This expansive space features a private sitting room with built-ins and a wet bar, a personal gym, and a spa-inspired bathroom with a multi-jet walkthrough shower. The cavernous walk-in closet with custom organization provides exceptional storage and maximizes functionality. Upstairs, you’ll also find three extremely generous secondary bedrooms, including one ensuite and two connected by a Jack-and-Jill bathroom, along with a reimagined design-inspired laundry room that combines beauty and functionality. The fully finished lower level offers exceptional flexibility and entertainment options, including a massive recreation room, a professionally installed theater room with raised seating, and a private nanny or in-law suite complete with a full bathroom and sitting area, providing comfort and privacy for guests or extended family. Step outside to experience another amazing highlight of this home—the stunning outdoor living spaces and serene natural surroundings. The oversized maintenance-free deck overlooks the golf course and wooded backdrop, while the covered lower-level entertaining area features wood inlay ceilings, retractable screens, and a custom glare-free TV, creating the ultimate year-round multi-faceted gathering space. With direct access to nearby trails, outdoor enthusiasts will appreciate the easy connection to nature for walking, running, or recreational adventures. Car enthusiasts and hobbyists will be thrilled by the rare 5-car garage configuration, including a 3-car attached garage equipped with custom cabinetry, Swisstrax flooring, slat-wall storage, retractable ceiling platforms, and added insulated attic storage, along with a temperature-controlled 2-car detached garage with mini-split system—ideal for off-road vehicles, recreational gear, or specialized workspace needs. This exceptional property offers the perfect balance of luxury, privacy, functionality, and lifestyle—an opportunity that is truly rare in an ideal, sought-after Davidsonville community. You absolutely have to see this home to appreciate its uniqueness, beauty and incredible attention to detail!!
Sold for $2,000,000
$2,000,000
3710 Birkdale Ct, Davidsonville, MD 21035
5beds
8,015sqft
Single Family Residence
Built in 2020
2.12 Acres Lot
$2,008,400 Zestimate®
$250/sqft
$7,925 Estimated rent
Home value
$2,008,400
$1.89M - $2.15M
$7,925/mo
Zestimate® history
Owner options
List your home for rent
$7,925/mo
Rent Zestimate®
Find your next renter with Zillow Rental Manager. Plus, with online applications, you can quickly screen prospective tenants – for free.
$7,925/mo
Rent Zestimate®
Refinance and save
$10,197/mo
Est. payment
Refinancing to a lower rate could help reduce your monthly payments and save thousands over the life of the loan.
$10,197/mo
Est. payment
Explore your selling options
Work with a Zillow partner agent
Leverage their expertise and Zillow's premium Showcase listings to get your home seen by more buyers.
Get startedList with your own agent
Get your home in front of millions of buyers by listing it on Zillow.
Learn how to do itSell it yourself
Take full control of how buyers see your home on Zillow by listing For Sale by Owner (FSBO).
List your homeWhat's special
Oversized islandSerene natural surroundingsCustom high-end cabinetryPersonal gymQuartz countertopsAdjoining family roomJack-and-jill bathroom
Zillow last checked:
Listing updated:
Listed by:
Scott Schuetter 410-900-7668,
Berkshire Hathaway HomeServices PenFed Realty
Bought with:
Scott Smolen, 520450
RE/MAX Leading Edge
Source: Bright MLS,MLS#: MDAA2142034
Facts & features
Interior
Bedrooms & bathrooms
- Bedrooms: 5
- Bathrooms: 6
- Full bathrooms: 4
- 1/2 bathrooms: 2
- Main level bathrooms: 2
Basement
- Description: Percent Finished: 95.0
- Area: 2898
Heating
- ENERGY STAR Qualified Equipment, Central, Electric, Propane
Cooling
- ENERGY STAR Qualified Equipment, Central Air, Electric
Appliances
- Included: Microwave, Dishwasher, Dryer, Energy Efficient Appliances, Exhaust Fan, Oven/Range - Gas, Range Hood, Refrigerator, Six Burner Stove, Stainless Steel Appliance(s), Washer, Water Conditioner - Owned, Water Heater, Water Treat System
- Laundry: Upper Level
Features
- Attic, Soaking Tub, Bathroom - Tub Shower, Bathroom - Walk-In Shower, Breakfast Area, Built-in Features, Chair Railings, Crown Molding, Curved Staircase, Dining Area, Exposed Beams, Family Room Off Kitchen, Open Floorplan, Formal/Separate Dining Room, Kitchen - Gourmet, Kitchen Island, Kitchen - Table Space, Pantry, Primary Bath(s), Recessed Lighting, Sound System, Upgraded Countertops, Walk-In Closet(s), 9'+ Ceilings, Dry Wall
- Flooring: Hardwood, Carpet, Ceramic Tile, Luxury Vinyl, Wood
- Windows: Window Treatments
- Basement: Finished
- Number of fireplaces: 2
- Fireplace features: Gas/Propane, Mantel(s), Stone
Interior area
- Total structure area: 8,806
- Total interior livable area: 8,015 sqft
- Finished area above ground: 5,908
- Finished area below ground: 2,107
Property
Parking
- Total spaces: 13
- Parking features: Garage Faces Side, Garage Faces Front, Garage Door Opener, Inside Entrance, Oversized, Attached, Detached, Driveway
- Attached garage spaces: 5
- Uncovered spaces: 8
Accessibility
- Accessibility features: None
Features
- Levels: Three
- Stories: 3
- Patio & porch: Deck, Enclosed, Patio, Screened
- Exterior features: Bump-outs, Extensive Hardscape, Lighting, Rain Gutters, Play Area, Play Equipment, Street Lights
- Pool features: None
- Has view: Yes
- View description: Golf Course
Lot
- Size: 2.12 Acres
- Features: Adjoins - Open Space, Cleared, Cul-De-Sac, Landscaped, Level, Open Lot, Premium, Private, Front Yard, Rear Yard
Details
- Additional structures: Above Grade, Below Grade
- Parcel number: 020174390248525
- Zoning: RA
- Special conditions: Standard
Construction
Type & style
- Home type: SingleFamily
- Architectural style: Traditional
- Property subtype: Single Family Residence
Materials
- Advanced Framing, Batts Insulation, Blown-In Insulation, Stone
- Foundation: Concrete Perimeter
Condition
- Excellent
- New construction: No
- Year built: 2020
Utilities & green energy
- Sewer: On Site Septic
- Water: Well
Community & HOA
Community
- Security: Fire Sprinkler System
- Subdivision: Southern Hills
HOA
- Has HOA: Yes
- Services included: Common Area Maintenance, Reserve Funds, Snow Removal, Trash
- HOA fee: $325 monthly
- HOA name: SOUTHERN HILLS HOA
Location
- Region: Davidsonville
Financial & listing details
- Price per square foot: $250/sqft
- Tax assessed value: $1,654,700
- Annual tax amount: $17,675
- Date on market: 4/17/2026
- Listing agreement: Exclusive Right To Sell
- Inclusions: -samsung Terrace Tv In Screened In Patio (designed To Eliminate Glare From Sun For Outdoor Viewing) - Projector, Screen, And Chairs In Theater Room - Please See Additional Inclusions In Additions And Upgrades Spreadsheet To Be Shared Separately -radon Remediation System
- Ownership: Fee Simple
- Road surface type: Concrete
Price history
| Date | Event | Price |
|---|---|---|
| 6/12/2026 | Sold | $2,000,000-9.1%$250/sqft |
Source:  Bright MLS #MDAA2142034 Report a problem Bright MLS #MDAA2142034 Report a problem | ||
| 5/2/2026 | Pending sale | $2,200,000$274/sqft |
Source: Bright MLS #MDAA2142034 Report a problem | ||
| 4/17/2026 | Listed for sale | $2,200,000+38%$274/sqft |
Source: Bright MLS #MDAA2142034 Report a problem | ||
| 11/30/2020 | Sold | $1,593,830+431.3%$199/sqft |
Source: Public Record Report a problem | ||
| 8/7/2019 | Sold | $300,000$37/sqft |
Source: Public Record Report a problem | ||
Public tax history
| Year | Property taxes | Tax assessment |
|---|---|---|
| 2025 | $17,872 +7.9% | $1,583,967 +4.7% |
| 2024 | $16,570 +5.2% | $1,513,233 +4.9% |
| 2023 | $15,752 +20.6% | $1,442,500 +15.4% |
| 2022 | $13,064 +2.9% | $1,250,167 +2.9% |
| 2021 | $12,696 +589.2% | $1,214,933 +589.9% |
| 2020 | $1,842 +12.7% | $176,100 |
| 2019 | $1,634 +18.4% | $176,100 +29.4% |
| 2018 | $1,380 | $136,100 |
Find assessor info on the county website
Neighborhood: 21035
Nearby homes
- $2,152,200-- bd6 ba5.2k sqft3708 Birkdale Ct, Davidsonville, MD 21035Off Market
- $1,819,700-- bd3 ba5.8k sqft3711 Birkdale Ct, Davidsonville, MD 21035Off Market
- $1,650,0005 bd5 ba6k sqft3707 Birkdale Ct, Davidsonville, MD 21035For Sale
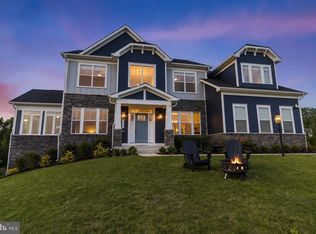
- $1,807,900-- bd4 ba5.3k sqft3709 Birkdale Ct, Davidsonville, MD 21035Off Market
- $1,653,7066 bd5 ba6.6k sqft3706 Birkdale Ct, Davidsonville, MD 21035For Sale
- $1,650,100-- bd4 ba5.4k sqft3704 Birkdale Ct, Davidsonville, MD 21035Off Market
- $1,542,9005 bd5 ba4.8k sqft3703 Birkdale Ct, Davidsonville, MD 21035Off Market
- $29,900-- bd-- ba-- sqft3712 Birkdale Ct, Davidsonville, MD 21035Off Market
Nearby schools
GreatSchools rating
- 9/10Davidsonville Elementary SchoolGrades: K-5Distance: 1.9 mi
- 8/10Central Middle SchoolGrades: 6-8Distance: 6.2 mi
- 8/10South River High SchoolGrades: 9-12Distance: 6.1 mi
Schools provided by the listing agent
- Elementary: Davidsonville
- Middle: Central
- High: South River
- District: Anne Arundel County Public Schools
Source: Bright MLS. This data may not be complete. We recommend contacting the local school district to confirm school assignments for this home.
Get a cash offer in 3 minutes
Find out how much your home could sell for in as little as 3 minutes with a no-obligation cash offer.
Estimated market value
$2,008,400
Get a cash offer in 3 minutes
Find out how much your home could sell for in as little as 3 minutes with a no-obligation cash offer.
Estimated market value
$2,008,400
- Maryland
- Anne Arundel County
- Davidsonville
- 21035
- 3710 Birkdale Ct
Nearby cities
Nearby zip codes
Other Davidsonville Topics
