HUGE PRICE IMPROVEMENT! Welcome to 12328 Melody Turn, a beautifully renovated colonial designed with space, style, and flexibility in mind. Nestled on a spacious lot in the heart of Bowie, this impressive home offers modern finishes, expansive living areas, and a rare layout ideal for multi-generational living. The main level features a bright and open floor plan with updated luxury flooring, recessed lighting, and a spacious living room centered around a cozy fireplace. The fully renovated gourmet kitchen showcases sleek cabinetry, modern countertops, stainless steel appliances, designer backsplash accents, and an oversized island perfect for gathering and entertaining. Upstairs, the generously sized bedrooms offer comfort and versatility, including a spacious owner’s suite retreat filled with natural light and updated finishes. Beautifully renovated bathrooms throughout the home feature contemporary tile work and stylish fixtures. One of the home’s standout features is the fully equipped in-law suite complete with its own separate kitchen, offering incredible flexibility for multi-generational living, extended guests, private living quarters, or additional entertaining space. Step outside to your own private outdoor retreat featuring an expansive covered patio, multiple seating areas, and a large backyard backing to mature trees — ideal for relaxing, entertaining, or enjoying peaceful outdoor living year-round. Conveniently located near shopping, dining, parks, schools, and major commuter routes, 12328 Melody Turn offers the perfect combination of modern updates, functional living space, and exceptional versatility in one of Bowie’s most convenient locations.
For sale
Price cut: $29K (7/5)
$560,000
12328 Melody Turn, Bowie, MD 20715
5beds
2,400sqft
Single Family Residence
Built in 1965
0.46 Acres Lot
$555,500 Zestimate®
$233/sqft
$-- HOA
What's special
Cozy fireplaceSleek cabinetryBeautifully renovated bathroomsUpdated finishesPrivate outdoor retreatModern finishesExpansive covered patio
- 50 days
- 721
- 37
Likely to sell faster than
Zillow last checked:
Listing updated:
Listed by:
Justin Paulhamus 202-255-5282,
4J Real Estate, LLC 2026000288
Source: Bright MLS,MLS#: MDPG2211924
Facts & features
Interior
Bedrooms & bathrooms
- Bedrooms: 5
- Bathrooms: 4
- Full bathrooms: 3
- 1/2 bathrooms: 1
- Main level bathrooms: 2
- Main level bedrooms: 1
Basement
- Area: 0
Heating
- Forced Air, Natural Gas
Cooling
- Other, Electric
Appliances
- Included: Gas Water Heater
Features
- Has basement: No
- Number of fireplaces: 1
Interior area
- Total structure area: 2,400
- Total interior livable area: 2,400 sqft
- Finished area above ground: 2,400
- Finished area below ground: 0
Property
Parking
- Parking features: Driveway, Off Street
- Has uncovered spaces: Yes
Accessibility
- Accessibility features: None
Features
- Levels: Two
- Stories: 2
- Pool features: None
Lot
- Size: 0.46 Acres
Details
- Additional structures: Above Grade, Below Grade
- Parcel number: 17141651306
- Zoning: N/A
- Special conditions: Standard
Construction
Type & style
- Home type: SingleFamily
- Architectural style: Colonial
- Property subtype: Single Family Residence
Materials
- Frame
- Foundation: Slab
- Roof: Shingle
Condition
- New construction: No
- Year built: 1965
Utilities & green energy
- Sewer: Public Sewer
- Water: Public
Community & HOA
Community
- Subdivision: Meadowbrook At Belair
HOA
- Has HOA: No
Location
- Region: Bowie
- Municipality: Bowie
Financial & listing details
- Price per square foot: $233/sqft
- Tax assessed value: $513,533
- Annual tax amount: $8,435
- Date on market: 7/21/2026
- Listing agreement: Exclusive Right To Sell
- Ownership: Fee Simple
Estimated market value
$555,500
$528,000 - $583,000
$3,984/mo
Price history
| Date | Event | Price |
|---|---|---|
| 7/21/2026 | Listed for rent | $3,900$2/sqft |
Source: Bright MLS #MDPG2211926 Report a problem | ||
| 7/21/2026 | Listing removed | $3,900$2/sqft |
Source: Bright MLS #MDPG2207140 Report a problem | ||
| 7/5/2026 | Price change | $560,000-4.9%$233/sqft |
Source:  Bright MLS #MDPG2204020 Report a problem Bright MLS #MDPG2204020 Report a problem | ||
| 6/15/2026 | Listed for rent | $3,900$2/sqft |
Source: Bright MLS #MDPG2207140 Report a problem | ||
| 6/15/2026 | Price change | $589,000-1.7%$245/sqft |
Source: Bright MLS #MDPG2204020 Report a problem | ||
| 5/27/2026 | Listed for sale | $599,000+19.8%$250/sqft |
Source: Bright MLS #MDPG2204020 Report a problem | ||
| 5/13/2022 | Sold | $500,000+0%$208/sqft |
Source: Bright MLS #MDPG2039128 Report a problem | ||
| 4/28/2022 | Pending sale | $499,900$208/sqft |
Source: Bright MLS #MDPG2039128 Report a problem | ||
| 4/27/2022 | Contingent | $499,900$208/sqft |
Source: Bright MLS #MDPG2039128 Report a problem | ||
| 4/23/2022 | Listed for sale | $499,900$208/sqft |
Source: Bright MLS #MDPG2039128 Report a problem | ||
Public tax history
| Year | Property taxes | Tax assessment |
|---|---|---|
| 2025 | $8,472 +35.3% | $493,900 +9% |
| 2024 | $6,261 +10.4% | $453,067 +9.9% |
| 2023 | $5,672 +11.8% | $412,233 +11% |
| 2022 | $5,073 +4.7% | $371,400 +4.2% |
| 2021 | $4,846 +4.7% | $356,333 +4.4% |
| 2020 | $4,628 +2.9% | $341,267 +8.6% |
| 2019 | $4,499 | $314,167 |
| 2018 | -- | $314,167 +4% |
| 2017 | $4,490 +27.8% | $302,133 +4.1% |
| 2016 | $3,512 | $290,100 +2.4% |
| 2015 | $3,512 | $283,367 +2.4% |
| 2014 | $3,512 | $276,633 +2.5% |
| 2013 | -- | $269,900 |
| 2012 | -- | $269,900 |
| 2011 | -- | $269,900 -30.9% |
| 2010 | -- | $390,390 +12.3% |
| 2009 | -- | $347,492 +14.1% |
| 2008 | -- | $304,596 +16.4% |
| 2007 | -- | $261,700 +12.5% |
| 2006 | -- | $232,612 +14.3% |
| 2005 | -- | $203,526 +16.7% |
| 2004 | -- | $174,440 |
| 2003 | -- | $174,440 +6.1% |
| 2002 | -- | $164,402 +13.9% |
| 2001 | -- | $144,330 |
Find assessor info on the county website
Monthly payment
Est. payment
Payment breakdown
Explore the cost of this home by adjusting the details. Changes won't be saved.Climate risks
Neighborhood: 20715
Nearby schools
Schools provided by the listing agent
- District: Prince George's County Public Schools
Source: Bright MLS. This data may not be complete. We recommend contacting the local school district to confirm school assignments for this home.

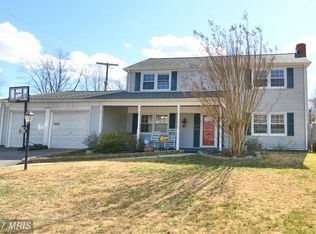
Similar homes
- $535,0004 bd3 ba2.6k sqft12405 Rambling Ln, Bowie, MD 20715For Sale
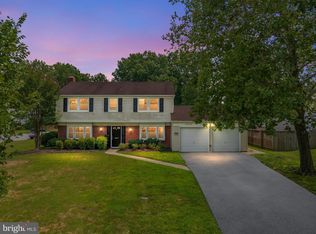
 MLS ID #MDPG2211426, Sam Boone, Keller Williams Flagship. Bright MLS
 - $569,9006 bd4 ba2.7k sqft2800 Federal Ln, Bowie, MD 20715For Sale
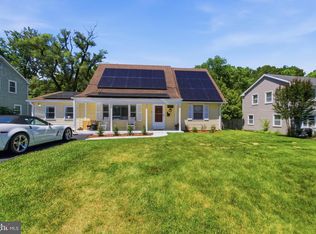 MLS ID #MDPG2206808, Shaina Wright, EXIT Realty Enterprises. Bright MLS
 - $539,0004 bd4 ba2.2k sqft2806 Buxmont Ln, Bowie, MD 20715For Sale
 MLS ID #MDPG2207570, Shalini Gidwani, Northrop Realty. Bright MLS
 - $565,0003 bd3 ba2.2k sqft9931 Grant St, Lanham, MD 20706For Sale
 MLS ID #MDPG2214602, Linda Hurd, Samson Properties. Bright MLS
 - $520,0004 bd4 ba1.8k sqft10907 Fruitwood Dr, Bowie, MD 20720For SaleMLS ID #MDPG2215568, Pamela Hayes, Stonegate Realty Group, LLC. Bright MLS
- $678,0005 bd4 ba1.9k sqft13805 Gullivers Trl, Bowie, MD 20720For SaleMLS ID #MDPG2209188, Angela Warren, Real Broker, LLC. Bright MLS
- $580,0004 bd3 ba2.2k sqft12607 Ivystone Ln, Laurel, MD 20708For SaleMLS ID #MDPG2207830, Nick Bogardus, Compass. Bright MLS
- $575,0004 bd4 ba2.9k sqft8411 Red Wing Ln, Lanham, MD 20706For SaleMLS ID #MDPG2214408, Dilyara Daminova, Samson Properties. Bright MLS
- $549,9004 bd3 ba1.9k sqft984 Fall Circle Way, Gambrills, MD 21054For SaleMLS ID #MDAA2155042, Barry Hess, Keller Williams Flagship. Bright MLS
- $495,0004 bd3 ba2.2k sqft10308 Bald Hill Rd, Bowie, MD 20721For SaleMLS ID #MDPG2215976, Daniel Llerena, RLAH @properties. Bright MLS
- $549,0005 bd4 ba1.8k sqft5906 Berwyn Rd, College Park, MD 20740For SaleMLS ID #MDPG2213268, Leslie Sanchez, Douglas Realty, LLC. Bright MLS
- $555,0005 bd4 ba2.4k sqft11306 Sherrington Ct, Upper Marlboro, MD 20774For SaleMLS ID #MDPG2209294, Seth Shapero, Redfin Corp. Bright MLS
- $549,9004 bd3 ba2.8k sqft796 Evergreen Rd, Severn, MD 21144For SaleMLS ID #MDAA2155390, Eric Lisica, Keller Williams Flagship. Bright MLS
- $650,0005 bd4 ba2.4k sqft10312 Buena Vista Ave, Lanham, MD 20706For SaleMLS ID #MDPG2213420, Tim Dudley, Dudley Pro Homes. Bright MLS
- $595,0005 bd2 ba2k sqft4819 Osage St, College Park, MD 20740For SaleMLS ID #MDPG2213684, Nick Anderson-Mcintosh, Hyatt & Company Real Estate, LLC. Bright MLS
- $519,9004 bd3 ba2.2k sqft108 Dauntly St, Upper Marlboro, MD 20774For SaleMLS ID #MDPG2203388, John Casey, Taylor Properties. Bright MLS
- $525,0004 bd2 ba1.7k sqft10101 Madronawood Dr, Laurel, MD 20708For SaleMLS ID #MDPG2215720, Mandy Hursen, RLAH @properties. Bright MLS
- $509,9005 bd3 ba2.6k sqft10914 Layton St, Upper Marlboro, MD 20774For SaleMLS ID #MDPG2207616, Michele Michael, CENTURY 21 New Millennium. Bright MLS
- $585,0006 bd4 ba2.3k sqft1402 Norcross Ln, Severn, MD 21144For SaleMLS ID #MDAA2152836, Elmer Ramos, The Agency DC. Bright MLS
- $519,9503 bd3 ba2k sqft9602 Dubarry Ave, Lanham, MD 20706For SaleMLS ID #MDPG2215274, David Barrett, All Service Real Estate. Bright MLS
