Welcome to this fantastic home in sought after Dunmore neighborhood of Catonsville! This charming 4 bedroom home is exactly what you've been waiting for with hardwood floors throughout and thoughtful updates making the most of the space. Enjoy peace of mind as many of the major systems and features having already been updated! A traditional layout has the spacious living room at the front of the home for a welcoming spot to gather and perfect for entertaining. Wander into the well equipped eat-in kitchen showcasing a gas range, granite counters, and an island. Large windows and sliding glass door provide a few of the lovely yard. A bonus family room or office, created from a former garage conversion, gives you extra space to relax and features a gas fireplace. The upper level features three spacious bedrooms and a full bath complete with heated floors and towel warmer. And downstairs, the fully waterproofed lower level adds a fourth bedroom with an egress window and its own full bath. It’s a great fit for guests, a home office, or family member looking for their own space. Out back, the lovely flat yard and new patio are ready for gardening, games, summer cookouts and cozy nights by the fire. Two sheds provide additional storage space. Sellers made the conversion from oil to natural gas years ago, so check that off your list of worries. Recent updates include Roof, Gutters & Gutter guards (2022), AC system (2023), Basement remodel & Waterproofing (2024), New Sewer line (2024), Washing Machine (2024), Water Heater (2024), Driveway & Patio (2025). Enjoy being within walking distance of downtown Catonsville’s shops and restaurants, with easy access to all major commuting routes. Don’t miss this one!
For sale
$495,000
10 Dunmore Rd, Baltimore, MD 21228
4beds
1,784sqft
Single Family Residence
Built in 1942
5,400 Square Feet Lot
$-- Zestimate®
$277/sqft
$-- HOA
What's special
Lovely flat yardHardwood floors throughoutGranite countersGas rangeThree spacious bedroomsWell equipped eat-in kitchen
- --
- on Zillow
- 197
- views
- 13
- saves
Zillow last checked:
Listing updated:
Listed by:
Kathy Broadbent 443-362-1100,
Compass (443) 873-3585
Source: Bright MLS,MLS#: MDBC2179678
Facts & features
Interior
Bedrooms & bathrooms
- Bedrooms: 4
- Bathrooms: 2
- Full bathrooms: 2
Basement
- Area: 528
Heating
- Forced Air, Natural Gas
Cooling
- Central Air, Electric
Appliances
- Included: Dishwasher, Dryer, Exhaust Fan, Refrigerator, Washer, Oven/Range - Gas, Gas Water Heater
Features
- Dining Area, Kitchen - Table Space, Kitchen Island
- Flooring: Wood
- Basement: Finished
- Number of fireplaces: 1
- Fireplace features: Gas/Propane
Interior area
- Total structure area: 1,784
- Total interior livable area: 1,784 sqft
- Finished area above ground: 1,256
- Finished area below ground: 528
Property
Parking
- Total spaces: 2
- Parking features: Concrete, Off Street, On Street
- Has uncovered spaces: Yes
Accessibility
- Accessibility features: None
Features
- Levels: Three
- Stories: 3
- Pool features: None
Lot
- Size: 5,400 Square Feet
Details
- Additional structures: Above Grade, Below Grade
- Parcel number: 040101113988430
- Zoning: R
- Zoning description: 0
- Special conditions: Standard
Construction
Type & style
- Home type: SingleFamily
- Architectural style: Colonial
- Property subtype: Single Family Residence
Materials
- Brick
- Foundation: Slab
Condition
- Excellent
- New construction: No
- Year built: 1942
Details
- Builder model: COLONIAL
Utilities & green energy
- Sewer: Public Sewer
- Water: Public
Community & HOA
Community
- Subdivision: Dunmore
HOA
- Has HOA: No
Location
- Region: Baltimore
Financial & listing details
- Price per square foot: $277/sqft
- Tax assessed value: $300,400
- Annual tax amount: $3,641
- Date on market: 11/13/2026
- Listing agreement: Exclusive Right To Sell
- Inclusions: Backyard Sheds, Chiminea
- Ownership: Fee Simple
Estimated market value
Not available
Estimated sales range
Not available
Not available
Price history
| Date | Event | Price |
|---|---|---|
| 11/13/2026 | Listed for sale | $495,000+120%$277/sqft |
Source:  Bright MLS #MDBC2179678 Report a problem | ||
| 2/26/2004 | Sold | $225,000+51.1%$126/sqft |
Source: Public Record Report a problem | ||
| 5/5/2000 | Sold | $148,900$83/sqft |
Source: Public Record Report a problem | ||
Public tax history
| Year | Property taxes | Tax assessment |
|---|---|---|
| 2026 | $4,736 -0.1% | $300,400 |
| 2025 | $4,740 +29.1% | $300,400 -0.9% |
| 2024 | $3,672 +3% | $303,000 +3% |
| 2023 | $3,566 +3.1% | $294,200 -2.9% |
| 2022 | $3,459 +3.2% | $303,000 +9.5% |
| 2021 | $3,352 +2.7% | $276,600 +2.7% |
| 2020 | $3,263 +2.8% | $269,200 -2.7% |
| 2019 | $3,173 +2.9% | $276,600 +8.7% |
| 2018 | $3,083 +5.9% | $254,400 +5.9% |
| 2017 | $2,912 -0.6% | $240,267 +6.3% |
| 2016 | $2,930 | $226,133 +6.7% |
| 2015 | $2,930 | $212,000 |
| 2014 | $2,930 | $212,000 |
| 2013 | -- | $212,000 -18% |
| 2012 | -- | $258,600 |
| 2011 | -- | $258,600 |
| 2010 | -- | $258,600 -14.7% |
| 2009 | -- | $303,300 +15.8% |
| 2008 | -- | $261,942 +18.7% |
| 2007 | -- | $220,586 +23.1% |
| 2006 | -- | $179,230 +8.9% |
| 2005 | -- | $164,592 +9.8% |
| 2004 | -- | $149,956 +10.8% |
| 2003 | -- | $135,320 +3.9% |
| 2002 | -- | $130,192 +4.1% |
| 2001 | -- | $125,066 |
Find assessor info on the county website
Monthly payment
Est. payment
Payment breakdown
Explore the cost of this home by adjusting the details. Changes won't be saved.Climate risks
Neighborhood: 21228
Nearby schools
Schools provided by the listing agent
- District: Baltimore County Public Schools
Source: Bright MLS. This data may not be complete. We recommend contacting the local school district to confirm school assignments for this home.

Similar homes
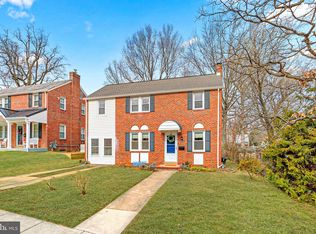
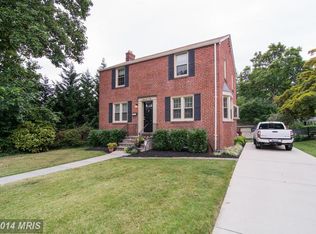
- $425,0003 bd2 ba2.4k sqft6618 Parsons Ave, Baltimore, MD 21215For Sale
 MLS ID #MDBC2181028, Santiago Carrera, Samson Properties. Bright MLS
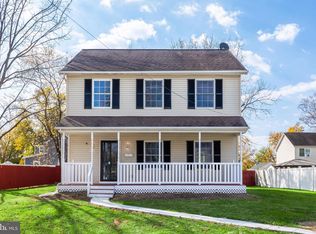
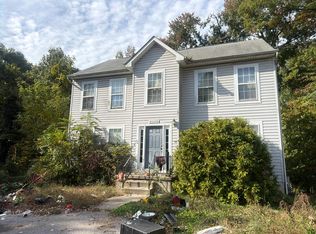
- $--3 bd4 ba2.3k sqft4102B Oak Rd, Baltimore, MD 21227Auction
 Auction.com 2
- $--3 bd2 ba1.5k sqft8610 Willow Oak Rd, Parkville, MD 21234Auction
 Auction.com 2
- $--3 bd3 ba1.9k sqft1120 Carinoso Cir, Severn, MD 21144Auction
 Auction.com 2
- $379,9004 bd4 ba1.9k sqft4635 Briarclift Rd, Baltimore, MD 21229For SaleMLS ID #MDBA2228384, Zachary M Pencarski, Redfin Corp. Bright MLS
- $375,0003 bd3 ba1.6k sqft37 Heather Hill Rd, Baltimore, MD 21228For SaleMLS ID #MDBC2174644, akhil Lingayat, Fathom Realty MD, LLC. Bright MLS
- $499,9003 bd3 ba1.9k sqft5501 April Journey Unit 125, Columbia, MD 21044For SaleMLS ID #MDHW2076002, Kelly Schuit, Kelly and Co Realty, LLC. Bright MLS
- $329,9993 bd2 ba1.5k sqft51 Walden Mill Way, Baltimore, MD 21228For SaleMLS ID #MDBC2174738, Wendy Slaughter, Samson Properties. Bright MLS
- $475,0003 bd3 ba2.1k sqft7511 Broken Staff, Columbia, MD 21045For SaleMLS ID #MDHW2076024, Bob Chew, Samson Properties. Bright MLS
- $496,9004 bd3 ba2.3k sqft478 Nolcrest Rd, Glen Burnie, MD 21061For SaleMLS ID #MDAA2152310, Antonella Costa, Samson Properties. Bright MLS
- $399,9994 bd5 ba1.9k sqft215 S Macon St, Baltimore, MD 21224For SaleMLS ID #MDBA2237154, Josh Madden, Allfirst Realty, Inc.. Bright MLS
- $499,9993 bd3 ba2.1k sqft8225 Fairbrook Rd, Baltimore, MD 21244New ConstructionBright MLS
- $359,9633 bd1 ba936 sqft11015 Reisterstown Rd, Owings Mills, MD 21117For SaleMLS ID #MDBC2180904, Ganna Golovata, Taylor Properties. Bright MLS
- $519,9003 bd4 ba2.4k sqft4 Hewetson Ct, Lutherville Timonium, MD 21093For SaleMLS ID #MDBC2180474, Meg Weetenkamp, Cummings & Co. Realtors. Bright MLS
- $699,9994 bd3 ba2.2k sqft812 Chestnut Glen Garth, Baltimore, MD 21204For SaleMLS ID #MDBC2180550, John Mosmiller, Long & Foster Real Estate, Inc.. Bright MLS
- $250,0003 bd3 ba1.4k sqft509 Brune St, Baltimore, MD 21201For SaleMLS ID #MDBA2237090, Jalisa Breckenridge, Samson Properties. Bright MLS
- $658,0004 bd3 ba2.1k sqft6385 Hanover Rd, Hanover, MD 21076For SaleMLS ID #MDHW2074870, Pamela Stone, RE/MAX Advantage Realty. Bright MLS
