Skip main navigation
For sale
  • $474,999

    12 Dunmore Rd, Catonsville, MD 21228

    3beds
    1,652sqft
    : 
    $3,013/mo
    Get pre-qualified
    Single Family Residence
    Built in 1942
    7,520 Square Feet Lot
    $489,800 Zestimate®
    $288/sqft
    $-- HOA

    What's special

    All brick exterior homeHearty hydrangeasStunning curb appealMeticulously cared for gardensMultiple crape myrtle treesStainless steel appliancesCertified maryland big tree
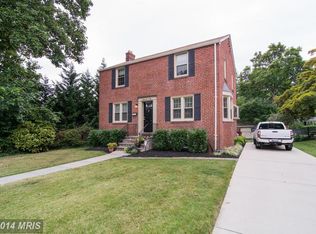
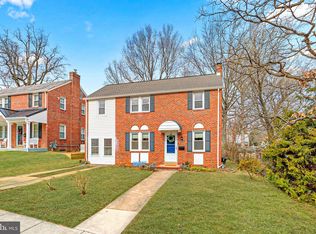
    Welcome home to this beautifully maintained 3 bed/2bathroom colonial home in the Dunmore community of Catonsville! This home offers stunning curb appeal with meticulously cared for gardens, multiple crape myrtle trees, hearty hydrangeas, a certified Maryland big tree, the 20th largest tulip poplar in Baltimore county, and an expansive flat, fully fenced rear yard. Enter this all brick exterior home through the quaint, arched front doorway and feel the warmth and coziness right away. This home features a modernized open floor plan with updated kitchen, quartz countertops, stainless steel appliances, glass front cabinets plus hardwood floors throughout the main floor, an attached sunroom, and fully finished basement. Don’t miss the attached garage for parking and storage. This home comes with a new boiler (Sept. 2024), new siding on the sunroom and gables (Jan. 2024), and new luxury fiberglass shingle roof (Dec. 2023). If you’re looking for a home with a modern feel but with all the old world charm in a wonderful, close-knit neighborhood with quality schools, this is it! Don’t miss your opportunity. Schedule your showing today!
    1 day
    |
    620
    |
    52
    |

    Zillow last checked:

    Listing updated:

    Listed by:

    Tom Russell 443-895-0073,

    Cummings & Co. Realtors (410) 823-0033

    Source: Bright MLS,MLS#: MDBC2172192MLS Logo

      Facts & features

      Interior

      Bedrooms & bathrooms
      • Bedrooms: 3
      • Bathrooms: 2
      • Full bathrooms: 2
      Rooms
      • Room types: Dining Room, Primary Bedroom, Bedroom 2, Bedroom 3, Kitchen, Family Room, Sun/Florida Room, Laundry, Utility Room, Full Bath
      Primary bedroom
      • Level: Upper
      Bedroom 2
      • Level: Upper
      Bedroom 3
      • Level: Upper
      Dining room
      • Level: Main
      Family room
      • Level: Main
      Family room
      • Level: Lower
      Other
      • Level: Upper
      Other
      • Level: Lower
      Kitchen
      • Level: Main
      Laundry
      • Level: Lower
      Other
      • Level: Main
      Utility room
      • Level: Lower
      Heating
      • Radiator, Natural Gas
      Cooling
      • Other, Electric
      Appliances
      • Included: Built-In Range, Dishwasher, Disposal, Dryer, Microwave, Range Hood, Refrigerator, Stainless Steel Appliance(s), Washer, Water Heater, Gas Water Heater
      • Laundry: In Basement, Laundry Room
      Features
      • Bathroom - Tub Shower, Combination Kitchen/Dining, Combination Dining/Living, Open Floorplan, Recessed Lighting
      • Flooring: Hardwood, Wood
      • Basement: Finished
      • Has fireplace: No
      Interior area
      • Total structure area: 1,784
      • Total interior livable area: 1,652 sqft
      • Finished area above ground: 1,256
      • Finished area below ground: 396

      Property

      Parking
      • Total spaces: 2
      • Parking features: Garage Faces Front, Attached, Driveway
      • Attached garage spaces: 1
      • Uncovered spaces: 1
      Accessibility
      • Accessibility features: None
      Features
      • Levels: Three
      • Stories: 3
      • Pool features: None
      • Fencing: Picket,Full
      Lot
      • Size: 7,520 Square Feet
      • Dimensions: 1.00 x
      • Features: Corner Lot/Unit
      Details
      • Additional structures: Above Grade, Below Grade
      • Parcel number: 04010112200440
      • Zoning: DR5.5
      • Special conditions: Standard

      Construction

      Type & style
      • Home type: SingleFamily
      • Architectural style: Colonial
      • Property subtype: Single Family Residence
      Materials
      • Brick
      • Foundation: Block
      • Roof: Architectural Shingle
      Condition
      • Excellent
      • New construction: No
      • Year built: 1942

      Utilities & green energy

      • Sewer: Public Sewer
      • Water: Public
      • Utilities for property: Electricity Available, Natural Gas Available, Sewer Available, Water Available

      Community & HOA

      Community
      • Subdivision: Dunmore
      HOA
      • Has HOA: No
      Location
      • Region: Catonsville

      Financial & listing details

      • Price per square foot: $288/sqft
      • Tax assessed value: $380,767
      • Annual tax amount: $4,611
      • Date on market: 8/14/2026
      • Listing agreement: Exclusive Agency
      • Ownership: Fee Simple

        Estimated market value

        $489,800

        $465,000 - $514,000

        $2,915/mo

        Price history

        DateEventPrice
        8/14/2026Listed for sale$474,999+25.3%$288/sqft
        Source: Bright MLS #MDBC2172192 Report a problem
        9/13/2018Sold$379,000$229/sqft
        Source: Public Record Report a problem
        7/28/2018Listed for sale$379,000+8.3%$229/sqft
        Source: Allison James Estates & Homes #1002105542 Report a problem
        8/7/2013Listing removed$2,500$2/sqft
        Source: Keller Williams Report a problem
        7/31/2013Listed for rent$2,500+25%$2/sqft
        Source: Keller Williams Report a problem
        7/26/2013Listing removed$349,900$212/sqft
        Source: Keller Williams Realty Baltimore #BC8095831 Report a problem
        6/27/2013Price change$349,900-2.8%$212/sqft
        Source: Keller Williams Realty Baltimore #BC8095831 Report a problem
        6/1/2013Listed for sale$359,900+26.3%$218/sqft
        Source: Keller Williams Realty Baltimore #BC8095831 Report a problem
        9/7/2011Listing removed$2,000$1/sqft
        Source: Passport Realty Report a problem
        8/10/2011Listed for rent$2,000$1/sqft
        Source: Passport Realty Report a problem
        10/4/2004Sold$285,000+96.7%$173/sqft
        Source: Public Record Report a problem
        9/20/1999Sold$144,900+25.5%$88/sqft
        Source: Public Record Report a problem
        12/22/1998Sold$115,500$70/sqft
        Source: Public Record Report a problem

        Public tax history

        YearProperty taxesTax assessment
        2025$5,117 +11.1%$380,433 +0.1%
        2024$4,607 +3.6%$380,100 +3.6%
        2023$4,446 +3.7%$366,867 -3.5%
        2022$4,286 +3.9%$380,100 +11.7%
        2021$4,126 +9.9%$340,400 +9.9%
        2020$3,755 +11%$309,800 -9%
        2019$3,384 +12.3%$340,400 +36.9%
        2018$3,013 +5.3%$248,600 +5.3%
        2017$2,861 -21.9%$236,067 +5.6%
        2016$3,665 $223,533 +5.9%
        2015$3,665 $211,000
        2014$3,665 $211,000
        2013-- $211,000 -17.4%
        2012-- $255,500
        2011-- $255,500
        2010-- $255,500 -14.6%
        2009-- $299,270 +15.6%
        2008-- $258,782 +18.5%
        2007-- $218,296 +22.8%
        2006-- $177,810 +8.8%
        2005-- $163,466 +9.6%
        2004-- $149,123 +10.6%
        2003-- $134,780 +3.5%
        2002-- $130,180 +3.7%
        2001-- $125,580
        Find assessor info on the county website

        Monthly payment

        Est. payment

        Payment breakdown

        Explore the cost of this home by adjusting the details. Changes won't be saved.
        All calculations are estimates and provided by Zillow, Inc. for informational purposes only. Actual amounts may vary.
        HOA fees may include property taxes on listings classified as Co-Ops. Contact the listing agent and/or owner for fee details.
        See how much you could borrow to make a competitive offer.

        Climate risks

        Neighborhood: 21228

        Getting around

        71 / 100
        Very Walkable
        50 / 100
        Good Transit
        43 / 100
        Somewhat Bikeable

        Nearby schools

        GreatSchools rating
        Schools provided by the listing agent
        • Elementary: Catonsville
        • Middle: Arbutus
        • High: Catonsville
        • District: Baltimore County Public Schools

        Source: Bright MLS. This data may not be complete. We recommend contacting the local school district to confirm school assignments for this home.

        A local agent can set up tours, give advice and negotiate with sellers.

        Browse local experts

        Similar homes