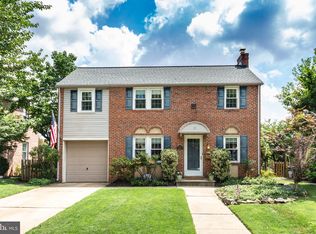
Welcome to 9 Dunmore Road, a thoughtfully updated home in Catonsville’s quiet yet social Dunmore neighborhood. Designed with both entertaining and everyday living in mind, this three-bedroom, two-and-a-half-bath home offers a stylish mix of charm, function, and modern updates. The main level opens with a bright living room featuring hardwood floors, creating a warm and inviting first impression. The updated kitchen is a true centerpiece, finished with marble countertops, white cabinetry with glass-front accents, a farmhouse-style apron sink, subway tile backsplash, and both recessed and pendant lighting. A butcher block island with seating provides the perfect spot for casual meals or conversation. The kitchen opens seamlessly to the expansive family room, where vaulted ceilings, a wall of windows, and a sliding door fill the space with natural light. With plenty of room for both a dining table and sofa, this flexible layout easily accommodates gatherings large or small. Also on the main level is a versatile office with an attached full bath, ideal for working from home but equally useful as a guest suite or hobby room. Upstairs, three bright bedrooms provide comfortable retreats. The primary bedroom stands out with custom trim work, while all bedrooms feature hardwood floors and ceiling fans. A stylishly renovated bathroom (2019) includes modern tile, a sleek vanity, and a tub/shower finished with classic white subway tile. The lower level adds even more living space with a finished family room accented by wood-look tile flooring. Currently used as a playroom, this area could easily serve as a TV lounge, craft studio, or home gym. A convenient powder room completes the level. Outdoor living is just as inviting as the indoors. A paver patio with a pergola extends directly from the family room, creating a natural flow for entertaining. Steps and a walkway lead to a second patio with large Bluestone pavers, offering additional seating and relaxation space. The partially fenced yard balances privacy with openness, making it perfect for both lively gatherings and quiet evenings under the pergola. With more than $140,000 in thoughtful improvements, including a new roof, renovated kitchen and baths, stone retaining wall with integrated lighting, sewer line replacement, and more, this home is move-in ready. Just minutes from Catonsville’s shops, restaurants, and commuter routes, 9 Dunmore Road offers the best of stylish living and convenient location. *Schools should be verified on the Baltimore County website.
Sold for $554,000
Zillow last checked:
Listing updated:
Bought with:
Morgan Davis, 5003483
Cummings & Co. Realtors
Source: Bright MLS,MLS#: MDBC2140106
Price history
| Date | Event | Price |
|---|---|---|
| 10/29/2025 | Sold | $554,000+5.5%$235/sqft |
Source:  Bright MLS #MDBC2140106 Report a problem Bright MLS #MDBC2140106 Report a problem | ||
| 9/28/2025 | Listing removed | $525,000$223/sqft |
Source: Bright MLS #MDBC2140106 Report a problem | ||
| 9/25/2025 | Listed for sale | $525,000+54.4%$223/sqft |
Source: Bright MLS #MDBC2140106 Report a problem | ||
| 6/6/2012 | Sold | $339,999$144/sqft |
Source: Public Record Report a problem | ||
| 4/3/2012 | Listed for sale | $339,999-4.5%$144/sqft |
Source: Coldwell Banker Residential Brokerage - Catonsville #BC7808180 Report a problem | ||
| 9/20/2005 | Sold | $356,000+42.4%$151/sqft |
Source: Public Record Report a problem | ||
| 11/14/2003 | Sold | $250,000+51.6%$106/sqft |
Source: Public Record Report a problem | ||
| 4/8/1999 | Sold | $164,900+4.4%$70/sqft |
Source: Public Record Report a problem | ||
| 9/27/1993 | Sold | $158,000$67/sqft |
Source: Public Record Report a problem | ||
Get a cash offer in 3 minutes
Find out how much your home could sell for in as little as 3 minutes with a no-obligation cash offer.
Estimated market value
$565,700
