Skip main navigation
Sold for $465,000
  • $465,000

    6600 Rannoch Dr, Catonsville, MD 21228

    3beds
    1,544sqft
    Single Family Residence
    Built in 1939
    5,750 Square Feet Lot
    $475,300 Zestimate®
    $301/sqft
    $2,533 Estimated rent

    Home value

    $475,300

    $433,000 - $523,000

    $2,533/mo

    Zestimate® history
    Loading
    Loading...

    Owner options

    List your home for rent

    $2,533/mo

    Rent Zestimate®

    Find your next renter with Zillow Rental Manager. Plus, with online applications, you can quickly screen prospective tenants – for free.

    Learn more

    $2,533/mo

    Rent Zestimate®

    Refinance and save

    $2,866/mo

    Est. payment

    Refinancing to a lower rate could help reduce your monthly payments and save thousands over the life of the loan.

    See today's rates

    $2,866/mo

    Est. payment

    Explore your selling options

    Work with a Zillow partner agent

    Leverage their expertise and Zillow's premium Showcase listings to get your home seen by more buyers.

    Get started

    List with your own agent

    Get your home in front of millions of buyers by listing it on Zillow.

    Learn how to do it

    Sell it yourself

    Take full control of how buyers see your home on Zillow by listing For Sale by Owner (FSBO).

    List your home

    What's special

    Versatile office spaceOutdoor dining and entertainingTub-shower combinationNice-sized backyardGleaming hardwood floorsHardwood floorsCrown molding
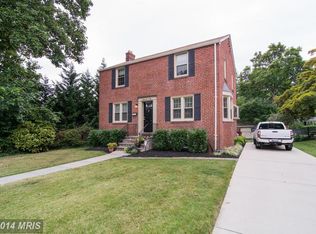
    This beautifully updated traditional-style home in the sought-after Dunmore neighborhood of Catonsville has 3 bedrooms and 2 bathrooms and combines modern updates with timeless charm, offering an inviting space for comfortable living and entertaining. As you enter, you’ll find a spacious living room with crown molding, a stunning eat-in kitchen, and a versatile office space. Updated in 2018, the kitchen boasts hardwood floors, a large island with butcher block counters and space for extra seating, quartz countertops, stainless steel appliances, recessed and pendant lighting, white cabinetry that includes glass-front accents, an apron sink, and a stylish tile backsplash. The office space can be used as a den, and there is a full bathroom, renovated in 2019, adding convenience and flexibility to your daily routine. Upstairs, the second floor offers a large primary bedroom and two additional bedrooms, all with gleaming hardwood floors and ceiling fans. The updated full bathroom includes a tub-shower combination, providing both functionality and style. In the lower level, an unfinished basement is ready for your customization—perfect for creating additional living space or storage. Outside, a large deck provides ample space for outdoor dining and entertaining, while the nice-sized backyard includes a storage shed for added convenience. Location is key, and 6600 Rannoch Drive doesn't disappoint. Extremely convenient to the heart of Catonsville, there’s always something to do. Local favorites include Frederick Road Fridays, Lurman Summer Concerts, the Fourth of July Celebrations, Farmers Market and plenty of local shops and restaurants. Major employers and Baltimore area attractions are conveniently nearby and commuters will appreciate the proximity to routes 695, 70, and 95. This house offers a fantastic opportunity for those seeking a comfortable and convenient lifestyle in Catonsville.

    Zillow last checked:

    Listing updated:

    Listed by:

    Meg Christian 410-746-8166,

    Cummings & Co. Realtors,

    Co-Listing Agent: Morgan Davis 443-691-9925,

    Cummings & Co. Realtors

    Bought with:

    Courtney Zettlemoyer, 652927

    Compass

    Source: Bright MLS,MLS#: MDBC2119734MLS Logo

    Facts & features

    Interior

    Bedrooms & bathrooms
    • Bedrooms: 3
    • Bathrooms: 2
    • Full bathrooms: 2
    • Main level bathrooms: 1
    Bedroom 1
    • Features: Flooring - HardWood, Ceiling Fan(s)
    • Level: Upper
    • Area: 132 Square Feet
    • Dimensions: 12 x 11
    Bedroom 2
    • Features: Flooring - HardWood, Ceiling Fan(s)
    • Level: Upper
    • Area: 208 Square Feet
    • Dimensions: 16 x 13
    Bedroom 3
    • Features: Flooring - HardWood, Ceiling Fan(s)
    • Level: Upper
    • Area: 140 Square Feet
    • Dimensions: 14 x 10
    Basement
    • Features: Basement - Unfinished
    • Level: Lower
    • Area: 598 Square Feet
    • Dimensions: 26 x 23
    Dining room
    • Features: Flooring - HardWood, Recessed Lighting
    • Level: Main
    • Area: 96 Square Feet
    • Dimensions: 12 x 8
    Other
    • Features: Flooring - Ceramic Tile, Bathroom - Tub Shower
    • Level: Upper
    • Area: 40 Square Feet
    • Dimensions: 8 x 5
    Other
    • Features: Flooring - Ceramic Tile, Bathroom - Stall Shower
    • Level: Main
    • Area: 45 Square Feet
    • Dimensions: 9 x 5
    Kitchen
    • Features: Flooring - HardWood, Lighting - Pendants, Recessed Lighting, Kitchen Island, Eat-in Kitchen
    • Level: Main
    • Area: 144 Square Feet
    • Dimensions: 12 x 12
    Living room
    • Features: Flooring - HardWood, Ceiling Fan(s), Crown Molding, Lighting - Wall sconces
    • Level: Main
    • Area: 221 Square Feet
    • Dimensions: 17 x 13
    Office
    • Features: Flooring - HardWood, Ceiling Fan(s), Attached Bathroom
    • Level: Main
    • Area: 108 Square Feet
    • Dimensions: 12 x 9
    Heating
    • Radiator, Natural Gas
    Cooling
    • Ceiling Fan(s), Electric
    Appliances
    • Included: Dishwasher, Disposal, Dryer, Oven/Range - Gas, Refrigerator, Range Hood, Stainless Steel Appliance(s), Washer, Water Heater, Gas Water Heater
    • Laundry: Lower Level, Washer In Unit, Dryer In Unit
    Features
    • Bathroom - Tub Shower, Bathroom - Stall Shower, Built-in Features, Ceiling Fan(s), Combination Kitchen/Dining, Crown Molding, Floor Plan - Traditional, Eat-in Kitchen, Kitchen Island, Kitchen - Table Space, Recessed Lighting, Upgraded Countertops, Open Floorplan
    • Flooring: Ceramic Tile, Hardwood, Wood
    • Doors: Storm Door(s)
    • Windows: Replacement
    • Basement: Unfinished,Water Proofing System
    • Has fireplace: No
    Interior area
    • Total structure area: 2,126
    • Total interior livable area: 1,544 sqft
    • Finished area above ground: 1,544
    • Finished area below ground: 0

    Property

    Parking
    • Total spaces: 2
    • Parking features: Driveway, On Street
    • Uncovered spaces: 2
    Accessibility
    • Accessibility features: None
    Features
    • Levels: Three
    • Stories: 3
    • Patio & porch: Deck
    • Exterior features: Lighting, Sidewalks, Street Lights
    • Pool features: None
    • Has view: Yes
    • View description: Garden
    Lot
    • Size: 5,750 sqft
    • Dimensions: 1.00 x
    • Features: Landscaped, Level
    Details
    • Additional structures: Above Grade, Below Grade
    • Parcel number: 04010113080261
    • Zoning: DR 5.5
    • Zoning description: Residential
    • Special conditions: Standard

    Construction

    Type & style
    • Home type: SingleFamily
    • Architectural style: Traditional
    • Property subtype: Single Family Residence
    Materials
    • Brick, Vinyl Siding
    • Foundation: Permanent
    • Roof: Architectural Shingle
    Condition
    • Very Good
    • New construction: No
    • Year built: 1939

    Utilities & green energy

    • Sewer: Public Sewer
    • Water: Public
    • Utilities for property: Fiber Optic

    Community & neighborhood

    Location
    • Region: Catonsville
    • Subdivision: Dunmore

    Other

    Other facts
    • Listing agreement: Exclusive Agency
    • Ownership: Fee Simple

    Price history

    DateEventPrice
    4/1/2025Sold$465,000+9.4%$301/sqft
    Source: Bright MLS #MDBC2119734 Report a problem
    3/18/2025Pending sale$425,000$275/sqft
    Source: Bright MLS #MDBC2119734 Report a problem
    3/9/2025Contingent$425,000$275/sqft
    Source: Bright MLS #MDBC2119734 Report a problem
    3/6/2025Listed for sale$425,000+55.7%$275/sqft
    Source: Bright MLS #MDBC2119734 Report a problem
    2/1/2016Sold$273,000-0.2%$177/sqft
    Source: Public Record Report a problem
    11/30/2015Price change$273,500-2.1%$177/sqft
    Source: Mr. Lister Realty Inc. #BC9509754 Report a problem
    11/12/2015Price change$279,500-1.9%$181/sqft
    Source: Mr. Lister Realty Inc. #BC9509754 Report a problem
    11/4/2015Listed for sale$284,900+7.6%$185/sqft
    Source: Mr. Lister Realty Inc. #BC9509754 Report a problem
    10/9/2015Sold$264,880+231.1%$172/sqft
    Source: Public Record Report a problem
    6/9/2015Price change$80,000-32.2%$52/sqft
    Source: Auction.com Report a problem
    5/1/2015Listed for sale--
    Source: Auction.com Report a problem
    6/2/1998Sold$118,000$76/sqft
    Source: Public Record Report a problem

    Public tax history

    YearProperty taxesTax assessment
    2025$4,053 +13.7%$290,600 -1.2%
    2024$3,564 +2.9%$294,100 +2.9%
    2023$3,464 +3%$285,833 -2.8%
    2022$3,364 +3.1%$294,100 +9.2%
    2021$3,264 +3.8%$269,300 +3.8%
    2020$3,144 +4%$259,367 -3.7%
    2019$3,023 +4.1%$269,300 +12.4%
    2018$2,903 +7.8%$239,500 +7.8%
    2017$2,693 -51.5%$222,233 +8.4%
    2016$5,557 $204,967 +9.2%
    2015$5,557 $187,700
    2014$5,557 $187,700
    2013-- $187,700 -20.3%
    2012-- $235,400
    2011-- $235,400
    2010-- $235,400 -13.1%
    2009-- $270,770 +16.1%
    2008-- $233,126 +19.3%
    2007-- $195,483 +23.8%
    2006-- $157,840 +8.6%
    2005-- $145,336 +9.4%
    2004-- $132,833 +10.4%
    2003-- $120,330
    2002-- $120,330
    2001-- $120,330

    Find assessor info on the county website

    Neighborhood: 21228

    Nearby schools

    GreatSchools rating
    Schools provided by the listing agent
    • Elementary: Catonsville
    • Middle: Arbutus
    • High: Catonsville
    • District: Baltimore County Public Schools

    Source: Bright MLS. This data may not be complete. We recommend contacting the local school district to confirm school assignments for this home.

    Get a cash offer in 3 minutes
    Find out how much your home could sell for in as little as 3 minutes with a no-obligation cash offer.
    Estimated market value
    $475,300
    Get a cash offer in 3 minutes
    Find out how much your home could sell for in as little as 3 minutes with a no-obligation cash offer.
    Estimated market value
    $475,300