Welcome to this beautifully maintained, light-filled three-story townhome in desirable Mays Chapel North! This home offers spacious living areas over 3 finished levels, tasteful finishes, and an abundance of natural light throughout. The main level features beautiful hardwood floors, generous living and dining spaces, and an expansive kitchen with an abundance of white cabinetry, a breakfast area, a separate pantry and several recently replaced appliances. Just off the kitchen is a deck which provides private outdoor area for grilling and meals. Upstairs, dramatic vaulted ceilings in the hallway, primary bedroom, and en-suite bath, along with skylights, create an airy, open feel. The spacious primary suite features wood floors and a luxurious ensuite bath with a double vanity. Two additional bedrooms share a full hall bath. Recently replaced carpeting and fresh paint in select areas contribute to the home's fresh, polished appearance. The finished walkout lower level offers additional living space with a wood-burning fireplace, half bath, and access to the fenced rear yard. An attached one-car garage provides convenient parking and valuable storage. Noteworthy improvements include new wall to wall carpeting in the lower and upper levels (2025), HVAC (2020), hot water heater, and roof (2012) Enjoy the amenities of Mays Chapel North, including a community pool and walking paths, along with easy access to shopping, dining, and major commuter routes. Easy living in a wonderful location!
Coming soon 11/12
$519,900
4 Hewetson Ct, Lutherville Timonium, MD 21093
3beds
2,420sqft
Townhouse
Built in 1991
2,238 Square Feet Lot
$537,000 Zestimate®
$215/sqft
$70/mo HOA
What's special
- 3 days
- 163
- 16
Zillow last checked:
Listing updated:
Listed by:
Meg Weetenkamp 410-274-0004,
Cummings & Co. Realtors (410) 823-0033
Source: Bright MLS,MLS#: MDBC2180474
Facts & features
Interior
Bedrooms & bathrooms
- Bedrooms: 3
- Bathrooms: 4
- Full bathrooms: 2
- 1/2 bathrooms: 2
- Main level bathrooms: 1
Basement
- Area: 880
Heating
- Forced Air, Natural Gas
Cooling
- Other, Electric
Appliances
- Included: Microwave, Dishwasher, Disposal, Dryer, Oven/Range - Gas, Refrigerator, Stainless Steel Appliance(s), Washer, Water Heater, Gas Water Heater
- Laundry: In Basement
Features
- Bathroom - Stall Shower, Ceiling Fan(s), Crown Molding, Eat-in Kitchen, Kitchen - Gourmet, Pantry, Upgraded Countertops, 9'+ Ceilings, Vaulted Ceiling(s)
- Flooring: Carpet, Hardwood, Wood
- Doors: Sliding Glass, Storm Door(s)
- Windows: Skylight(s)
- Basement: Finished,Walk-Out Access
- Number of fireplaces: 1
- Fireplace features: Wood Burning
Interior area
- Total structure area: 2,640
- Total interior livable area: 2,420 sqft
- Finished area above ground: 1,760
- Finished area below ground: 660
Property
Parking
- Total spaces: 1
- Parking features: Garage Faces Front, Attached, Driveway, Off Street, On Street
- Attached garage spaces: 1
- Has uncovered spaces: Yes
Accessibility
- Accessibility features: None
Features
- Levels: Three
- Stories: 3
- Patio & porch: Deck, Patio
- Exterior features: Street Lights
- Pool features: Community
- Spa features: Bath
- Fencing: Wood
Lot
- Size: 2,238 Square Feet
Details
- Additional structures: Above Grade, Below Grade
- Parcel number: 04082200002270
- Zoning: DR 3.5
- Special conditions: Standard
Construction
Type & style
- Home type: Townhouse
- Architectural style: Colonial
- Property subtype: Townhouse
Materials
- Brick, Vinyl Siding
- Foundation: Other
Condition
- Very Good
- New construction: No
- Year built: 1991
Utilities & green energy
- Sewer: Public Sewer
- Water: Public
Community & HOA
Community
- Subdivision: Mays Chapel North
HOA
- Has HOA: Yes
- Services included: Common Area Maintenance, Maintenance Grounds, Snow Removal
- HOA fee: $840 annually
- HOA name: LONGSTONE TOWNHOME ASSN.
Location
- Region: Lutherville Timonium
Financial & listing details
- Price per square foot: $215/sqft
- Tax assessed value: $427,667
- Annual tax amount: $5,183
- Date on market: 11/12/2026
- Listing agreement: Exclusive Right To Sell
- Ownership: Fee Simple
Estimated market value
$537,000
$510,000 - $564,000
$3,086/mo
Price history
| Date | Event | Price |
|---|---|---|
| 5/23/2022 | Sold | $485,000$200/sqft |
Source:  Bright MLS #MDBC2032630 Report a problem | ||
| 4/15/2022 | Contingent | $485,000$200/sqft |
Source: Bright MLS #MDBC2032630 Report a problem | ||
| 4/12/2022 | Listed for sale | $485,000+20.3%$200/sqft |
Source: Bright MLS #MDBC2032630 Report a problem | ||
| 12/5/2019 | Listing removed | $2,600$1/sqft |
Source: Zillow Rental Manager Report a problem | ||
| 9/6/2019 | Listed for rent | $2,600$1/sqft |
Source: Hubble Bisbee Group Of Long and Foster Real Estate Inc. Report a problem | ||
| 9/1/2016 | Sold | $403,000-1.6%$167/sqft |
Source: Public Record Report a problem | ||
| 7/3/2016 | Pending sale | $409,500$169/sqft |
Source: Coldwell Banker Residential Brokerage - Roland Park #BC9694070 Report a problem | ||
| 6/28/2016 | Listed for sale | $409,500-2.5%$169/sqft |
Source: Coldwell Banker Residential Brokerage - Roland Park #BC9694070 Report a problem | ||
| 4/28/2005 | Sold | $420,000+130.8%$174/sqft |
Source: Public Record Report a problem | ||
| 3/2/1994 | Sold | $182,000$75/sqft |
Source: Public Record Report a problem | ||
Public tax history
| Year | Property taxes | Tax assessment |
|---|---|---|
| 2026 | $6,132 +5.3% | $427,667 +5.3% |
| 2025 | $5,821 +20% | $406,200 +1.5% |
| 2024 | $4,851 +1.5% | $400,233 +1.5% |
| 2023 | $4,779 +1.5% | $394,267 +1.5% |
| 2022 | $4,706 +0.4% | $388,300 +0.4% |
| 2021 | $4,686 +0.4% | $386,667 +0.4% |
| 2020 | $4,667 +0.4% | $385,033 +0.4% |
| 2019 | $4,647 +5.9% | $383,400 +5.9% |
| 2018 | $4,389 +6.2% | $362,133 +6.2% |
| 2017 | $4,131 +1% | $340,867 +6.7% |
| 2016 | $4,089 | $319,600 +1% |
| 2015 | $4,089 | $316,433 +1% |
| 2014 | $4,089 | $313,267 +1% |
| 2013 | -- | $310,100 |
| 2012 | -- | $310,100 |
| 2011 | -- | $310,100 -19.6% |
| 2010 | -- | $385,770 +4.6% |
| 2009 | -- | $368,892 +4.8% |
| 2008 | -- | $352,016 +5% |
| 2007 | -- | $335,140 +13.9% |
| 2006 | -- | $294,270 +16.1% |
| 2005 | -- | $253,400 +19.2% |
| 2004 | -- | $212,530 +5.1% |
| 2003 | -- | $202,230 +5.4% |
| 2002 | -- | $191,930 +5.7% |
| 2001 | -- | $181,630 |
Find assessor info on the county website
Monthly payment
Est. payment
Payment breakdown
Explore the cost of this home by adjusting the details. Changes won't be saved.Climate risks
Neighborhood: 21093
Nearby schools
Schools provided by the listing agent
- Elementary: Mays Chapel
- Middle: Ridgely
- High: Dulaney
- District: Baltimore County Public Schools
Source: Bright MLS. This data may not be complete. We recommend contacting the local school district to confirm school assignments for this home.
- $447,800-- bd1 ba1.7k sqft6 Hewetson Ct, Lutherville Timonium, MD 21093Off Market
- $564,4003 bd3 ba1.9k sqft2 Hewetson Ct, Lutherville Timonium, MD 21093Off Market
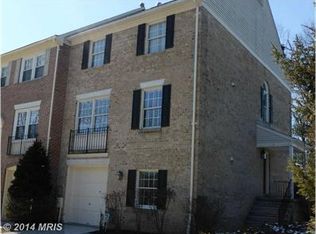
- $459,200-- bd2 ba1.7k sqft8 Hewetson Ct, Lutherville Timonium, MD 21093Off Market
- $419,9003 bd4 ba2k sqft10 Hewetson Ct, Lutherville Timonium, MD 21093Sold

Similar homes
- $599,9004 bd4 ba3.2k sqft549 Kinsale Rd, Lutherville Timonium, MD 21093For Sale
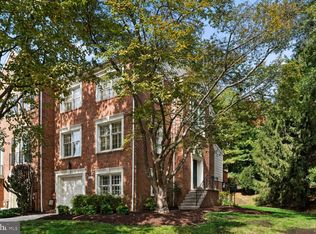
 MLS ID #MDBC2178272, Stacy Ward, Monument Sotheby's International Realty. Bright MLS
- $350,0003 bd4 ba2k sqft227 Castletown Rd, Lutherville Timonium, MD 21093For Sale
 MLS ID #MDBC2180312, Ashton Drummond, Cummings & Co. Realtors. Bright MLS
- $455,0003 bd3 ba2.4k sqft8 Oakhampton Dr, Lutherville Timonium, MD 21093For Sale
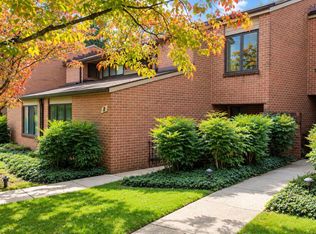 MLS ID #MDBC2177938, Lisa Carlisle, EXP Realty, LLC. Bright MLS
- $499,9002 bd2 ba1.4k sqft200 Belmont Forest Ct Unit 101, Lutherville, MD 21093For Sale
 MLS ID #MDBC2169842, Justin Brewer, Baltimore Realty, LLC. Bright MLS
- $425,0004 bd4 ba1.9k sqft24 Southwark Bridge Way, Lutherville Timonium, MD 21093For SaleMLS ID #MDBC2174990, Jim Stephens, EXP Realty, LLC. Bright MLS
- $380,0003 bd4 ba2.3k sqft31 White Pine Ct, Cockeysville, MD 21030For SaleMLS ID #MDBC2180032, Kara Clasing, Cummings & Co. Realtors. Bright MLS
- $475,0003 bd4 ba2.1k sqft1464 Redfern Ave, Baltimore, MD 21211For SaleMLS ID #MDBA2237024, Dicky Gaines, Cummings & Co. Realtors. Bright MLS
- $550,0003 bd4 ba2.5k sqft6124 Buckingham Manor Dr, Baltimore, MD 21210For SaleMLS ID #MDBC2179144, Del Schmidt, O'Conor, Mooney & Fitzgerald. Bright MLS
- $399,9992 bd2 ba1.5k sqft414 Rockfleet Rd Unit 102, Lutherville Timonium, MD 21093For SaleMLS ID #MDBC2176654, Melissa Edwards, Compass. Bright MLS
- $489,9903 bd4 ba2.2k sqft9421 Adelaide Ln, Owings Mills, MD 21117For SaleMLS ID #MDBC2179584, Trilok Minna, Taylor Properties. Bright MLS
- $424,9003 bd4 ba1.7k sqft32 Goucher Woods Ct, Baltimore, MD 21286For SaleMLS ID #MDBC2178260, Brendan Butler, Cummings & Co. Realtors. Bright MLS
- $495,5003 bd4 ba1.8k sqft20 Meridian Ln, Towson, MD 21286For SaleMLS ID #MDBC2175024, Larry Ennels, Long & Foster Real Estate, Inc.. Bright MLS
- $500,0004 bd5 ba2.3k sqft9473 Virginia Jane Way, Owings Mills, MD 21117For SaleMLS ID #MDBC2174650, Bob Lucido, Keller Williams Lucido Agency. Bright MLS
- $500,0003 bd4 ba2.7k sqft1269 Colonnade Ln, Bel Air, MD 21015For SaleMLS ID #MDHR2060906, Lee Tessier, EXP Realty, LLC. Bright MLS
- $529,9005 bd4 ba3k sqft4 Carmichael Ct, Catonsville, MD 21228For SaleMLS ID #MDBC2172516, Valentine Korie, Cummings & Co. Realtors. Bright MLS
- $675,0004 bd4 ba2.3k sqft11 Brook Hill Ct, Cockeysville, MD 21030For SaleMLS ID #MDBC2173052, Anthony Mezzatesta, Cummings & Co. Realtors. Bright MLS
- $340,0003 bd2 ba1.4k sqft4814 Variation Rd, Baltimore, MD 21236For SaleMLS ID #MDBC2173862, Jennifer Bayne, Long & Foster Real Estate, Inc.. Bright MLS
- $335,0002 bd3 ba1.9k sqft500 Rhapsody Ct #500, Cockeysville, MD 21030For SaleMLS ID #MDBC2177774, Daniel McGhee, Homeowners Real Estate. Bright MLS
