All the space of a single-family home with the ease of an end-of-group townhome in Mays Chapel North. Over 3,200 square feet of finished living space spans three levels, with a one-car garage for everyday convenience. Hardwood floors run throughout, complemented by custom moldings, built-ins, and plantation shutters. The updated kitchen features granite counters and stainless steel appliances, and the primary suite includes a walk-in closet and an updated bath. The fully finished walkout lower level adds a bedroom, a second family room, and a full bath, ideal for guests, a home office, or multigenerational living.
Coming soon 11/06
$599,900
549 Kinsale Rd, Lutherville Timonium, MD 21093
4beds
3,261sqft
Townhouse
Built in 1992
4,675 Square Feet Lot
$-- Zestimate®
$184/sqft
$70/mo HOA
What's special
- 15 days
- 849
- 74
Zillow last checked:
Listing updated:
Listed by:
Stacy Ward 310-488-7791,
Monument Sotheby's International Realty (443) 906-3840,
Listing Team: The O'hara Group Of Monument Sotheby's International Realty, Co-Listing Team: The O'hara Group Of Monument Sotheby's International Realty,Co-Listing Agent: Grace O'hara 443-377-6282,
Monument Sotheby's International Realty
Source: Bright MLS,MLS#: MDBC2178272
Facts & features
Interior
Bedrooms & bathrooms
- Bedrooms: 4
- Bathrooms: 4
- Full bathrooms: 3
- 1/2 bathrooms: 1
- Main level bathrooms: 1
Rooms
- Room types: Living Room, Dining Room, Primary Bedroom, Bedroom 2, Bedroom 3, Bedroom 4, Kitchen, Family Room, Foyer, Sun/Florida Room, Bathroom 2, Bathroom 3, Primary Bathroom
Primary bedroom
- Level: Upper
Bedroom 2
- Level: Upper
Bedroom 3
- Level: Upper
Bedroom 4
- Level: Lower
Primary bathroom
- Level: Upper
Bathroom 2
- Level: Upper
Bathroom 3
- Level: Lower
Dining room
- Level: Main
Family room
- Level: Lower
Foyer
- Level: Main
Kitchen
- Level: Main
Living room
- Level: Main
Other
- Level: Main
Heating
- Forced Air, Natural Gas
Cooling
- Central Air, Electric
Appliances
- Included: Microwave, Disposal, Dishwasher, Dryer, Exhaust Fan, Oven/Range - Electric, Refrigerator, Stainless Steel Appliance(s), Cooktop, Washer, Water Heater, Gas Water Heater
Features
- Bathroom - Walk-In Shower, Breakfast Area, Built-in Features, Ceiling Fan(s), Chair Railings, Crown Molding, Dining Area, Entry Level Bedroom, Family Room Off Kitchen, Open Floorplan, Formal/Separate Dining Room, Eat-in Kitchen, Kitchen - Gourmet, Pantry, Primary Bath(s), Recessed Lighting, Upgraded Countertops, Walk-In Closet(s)
- Flooring: Hardwood, Wood
- Windows: Skylight(s), Window Treatments
- Basement: Full,Finished,Garage Access,Heated,Improved,Interior Entry,Exterior Entry,Rear Entrance,Sump Pump,Walk-Out Access,Windows
- Number of fireplaces: 1
Interior area
- Total structure area: 3,261
- Total interior livable area: 3,261 sqft
- Finished area above ground: 2,138
- Finished area below ground: 1,123
Property
Parking
- Total spaces: 2
- Parking features: Garage Faces Front, Attached, Driveway
- Attached garage spaces: 1
- Uncovered spaces: 1
Accessibility
- Accessibility features: None
Features
- Levels: Two
- Stories: 2
- Pool features: None
- Has spa: Yes
- Spa features: Bath
Lot
- Size: 4,675 Square Feet
Details
- Additional structures: Above Grade, Below Grade
- Parcel number: 04082200002321
- Zoning: RESIDENTIAL
- Special conditions: Standard
Construction
Type & style
- Home type: Townhouse
- Architectural style: Traditional
- Property subtype: Townhouse
Materials
- Brick, Vinyl Siding
- Foundation: Slab
- Roof: Architectural Shingle
Condition
- Excellent
- New construction: No
- Year built: 1992
Utilities & green energy
- Sewer: Public Sewer
- Water: Public
Community & HOA
Community
- Subdivision: Mays Chapel North
HOA
- Has HOA: Yes
- Amenities included: Jogging Path
- Services included: Common Area Maintenance
- HOA fee: $840 annually
- HOA name: LONGSTONE TOWNHOMES INC
Location
- Region: Lutherville Timonium
Financial & listing details
- Price per square foot: $184/sqft
- Tax assessed value: $464,467
- Annual tax amount: $5,629
- Date on market: 11/6/2026
- Listing agreement: Exclusive Right To Sell
- Ownership: Fee Simple
Estimated market value
Not available
Estimated sales range
Not available
Not available
Price history
| Date | Event | Price |
|---|---|---|
| 3/25/1994 | Sold | $250,000$77/sqft |
Source: Public Record Report a problem | ||
Public tax history
| Year | Property taxes | Tax assessment |
|---|---|---|
| 2026 | $6,256 +4.8% | $464,467 +4.4% |
| 2025 | $5,970 +15.2% | $444,700 +4% |
| 2024 | $5,183 +4.2% | $427,600 +4.2% |
| 2023 | $4,975 +4.3% | $410,500 +4.3% |
| 2022 | $4,768 +0.4% | $393,400 +0.4% |
| 2021 | $4,750 +0.4% | $391,900 +0.4% |
| 2020 | $4,732 +0.4% | $390,400 +0.4% |
| 2019 | $4,713 +2.9% | $388,900 +2.9% |
| 2018 | $4,580 +3% | $377,900 +3% |
| 2017 | $4,447 +1.8% | $366,900 +3.1% |
| 2016 | $4,367 | $355,900 +0.9% |
| 2015 | $4,367 | $352,700 +0.9% |
| 2014 | $4,367 | $349,500 +0.9% |
| 2013 | -- | $346,300 |
| 2012 | -- | $346,300 |
| 2011 | -- | $346,300 -21% |
| 2010 | -- | $438,300 +4.6% |
| 2009 | -- | $418,860 +4.9% |
| 2008 | -- | $399,420 +5.1% |
| 2007 | -- | $379,980 +12.7% |
| 2006 | -- | $337,276 +14.5% |
| 2005 | -- | $294,573 +17% |
| 2004 | -- | $251,870 +4.8% |
| 2003 | -- | $240,446 +5% |
| 2002 | -- | $229,023 +5.2% |
| 2001 | -- | $217,600 |
Find assessor info on the county website
Monthly payment
Est. payment
Payment breakdown
Explore the cost of this home by adjusting the details. Changes won't be saved.Climate risks
Neighborhood: 21093
Nearby schools
Schools provided by the listing agent
- District: Baltimore County Public Schools
Source: Bright MLS. This data may not be complete. We recommend contacting the local school district to confirm school assignments for this home.
- $498,900-- bd2 ba1.8k sqft547 Kinsale Rd, Lutherville Timonium, MD 21093Off Market
- $489,900-- bd3 ba1.8k sqft545 Kinsale Rd, Lutherville Timonium, MD 21093Off Market
- $583,1003 bd3 ba2.3k sqft543 Kinsale Rd, Lutherville Timonium, MD 21093Off Market
- $---- bd-- ba-- sqftKinsale Rd, Lutherville, MD 21093Off Market
Similar homes
- $520,0004 bd4 ba2k sqft736 Leister Dr, Lutherville Timonium, MD 21093For Sale

 MLS ID #MDBC2178686, Diana Pham, EXP Realty, LLC. Bright MLS
- $569,0004 bd4 ba2.8k sqft529 Chatterton Rd, Lutherville Timonium, MD 21093For Sale
 MLS ID #MDBC2168394, Kara Clasing, Cummings & Co. Realtors. Bright MLS
- $485,0003 bd3 ba1.8k sqft628 Budleigh Cir, Lutherville Timonium, MD 21093For Sale
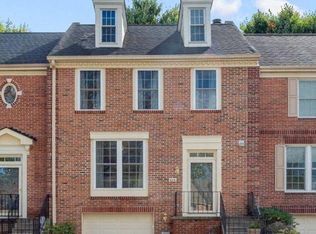 MLS ID #MDBC2179120, Sean O'Conor, O'Conor, Mooney & Fitzgerald. Bright MLS
- $600,0004 bd3 ba2.8k sqft1917 Knollton Rd, Lutherville Timonium, MD 21093For Sale
 MLS ID #MDBC2176780, Ashley Richardson, Monument Sotheby's International Realty. Bright MLS
- $595,0004 bd3 ba3.8k sqft2114 Pot Spring Rd, Lutherville Timonium, MD 21093For SaleMLS ID #MDBC2176948, Ashley Richardson, Monument Sotheby's International Realty. Bright MLS
- $585,0004 bd3 ba3.3k sqft2415 Chetwood Cir, Lutherville Timonium, MD 21093For SaleMLS ID #MDBC2173032, Syed Zeeshan, Prime Real Estate. Bright MLS
- $599,9004 bd3 ba1.9k sqft103 Deep Dale Dr, Lutherville Timonium, MD 21093For SaleMLS ID #MDBC2171062, Amy Zink, Cummings & Co. Realtors. Bright MLS
- $875,0004 bd4 ba3.2k sqft12 Spyglass Ct, Lutherville Timonium, MD 21093For SaleMLS ID #MDBC2178158, Jake Northrop, Northrop Realty. Bright MLS
- $750,0004 bd3 ba3.9k sqft9 Barthel Ct, Lutherville Timonium, MD 21093For SaleMLS ID #MDBC2179050, Jennifer Marsh, Cummings & Co. Realtors. Bright MLS
- $599,9004 bd2 ba2.6k sqft2313 Harcroft Rd, Lutherville Timonium, MD 21093For SaleMLS ID #MDBC2176292, Peter Boscas, Red Cedar Real Estate, LLC. Bright MLS
- $485,0003 bd3 ba1.9k sqft34 Alderman Ct, Lutherville Timonium, MD 21093For SaleMLS ID #MDBC2177456, James Weiskerger, Next Step Realty. Bright MLS
- $895,0003 bd4 ba2.8k sqft11510 Pebblecreek Dr, Lutherville Timonium, MD 21093For SaleMLS ID #MDBC2177944, Sara Murphy, Berkshire Hathaway HomeServices Homesale Realty. Bright MLS
- $550,0004 bd4 ba2.2k sqft22 Gorsuch Rd, Lutherville Timonium, MD 21093For SaleMLS ID #MDBC2178066, Edward Treadwell, LPT Realty, LLC. Bright MLS
- $594,9004 bd4 ba2.2k sqft6 Westbury Rd, Lutherville Timonium, MD 21093For SaleMLS ID #MDBC2177036, Igor Maltsev, EXP Realty, LLC. Bright MLS
- $619,0004 bd4 ba4k sqft110 Galewood Rd, Lutherville Timonium, MD 21093For SaleMLS ID #MDBC2170694, Kara Clasing, Cummings & Co. Realtors. Bright MLS
- $800,0003 bd4 ba3.5k sqft11533 Pebblecreek Dr, Lutherville Timonium, MD 21093For SaleMLS ID #MDBC2173572, Tracy Swindell, Monument Sotheby's International Realty. Bright MLS
- $449,0003 bd4 ba2.6k sqft318 Kimrick Pl, Lutherville Timonium, MD 21093For SaleMLS ID #MDBC2175314, Kate Barnhart, Keller Williams Gateway LLC. Bright MLS
- $425,0003 bd4 ba2k sqft26 Inverin Cir, Lutherville Timonium, MD 21093For SaleMLS ID #MDBC2176576, Trey Weitzel, Long & Foster Real Estate, Inc.. Bright MLS
- $740,0004 bd4 ba3.4k sqft15 Lochmoor Ct, Lutherville Timonium, MD 21093For SaleMLS ID #MDBC2174290, Terry Brennan, Long & Foster Real Estate, Inc.. Bright MLS
