Welcome to your new home at 414 Rockfleet Road, Unit 102, a delightful first-floor condo located in the heart of Mays Chapel. This impeccable home offers the convenience of one-floor living and is accessible from a rear patio, eliminating the need for steps. This larger unit is incredibly spacious with over 1,500 square feet of living space, and has been beautifully updated from top to bottom, every surface refreshed, with new luxury vinyl plank flooring throughout. The two well-appointed bedrooms are complemented by 2 full baths with modern vanities, plus a versatile den for a home office, reading nook, or extra flex space. The brand new kitchen has been fully renovated and is a culinary enthusiast's dream, featuring new counters, all-new cabinetry, a new refrigerator, and top-of-the-line Miele and KitchenAid appliances, ensuring meal preparations are a breeze. Adjacent to the dining area, the bonus family room offers versatility for relaxation or entertainment. Storage is truly abundant here — inside, you'll find a large laundry room with a new washer and dryer plus generous closet space, and outside, an additional storage shed gives you even more room to spread out. Additional amenities include air conditioning and abundant unassigned parking in front of the building for your convenience. Enjoy an unbeatable location within walking distance to the community pool, Graul's Market, and a nearby trail — plus easy access to I-83, Mays Chapel shopping, and local hospitals. This condo combines comfort with an unbeatable location, making it the perfect place to call home. Contact us today to schedule your private tour! The Kilcolman Board of Directors recently approved a Move In Fee of $500 that buyers will now pay upon settlement.
For sale
Price cut: $25K (10/30)
$399,999
414 Rockfleet Rd Unit 102, Lutherville Timonium, MD 21093
2beds
1,561sqft
Condominium
Built in 1993
-- sqft lot
$417,300 Zestimate®
$256/sqft
$364/mo HOA
What's special
New refrigeratorNew countersAir conditioningAdditional storage shedBrand new kitchenGenerous closet spaceAll-new cabinetry
- 38 days
- 304
- 12
Zillow last checked:
Listing updated:
Listed by:
Melissa Edwards 410-935-2323,
Compass (410) 886-7342
Source: Bright MLS,MLS#: MDBC2176654
Facts & features
Interior
Bedrooms & bathrooms
- Bedrooms: 2
- Bathrooms: 2
- Full bathrooms: 2
- Main level bathrooms: 2
- Main level bedrooms: 2
Heating
- Forced Air, Natural Gas
Cooling
- Central Air, Electric
Appliances
- Included: Dishwasher, Disposal, Microwave, Oven/Range - Gas, Refrigerator, Washer, Water Heater, Gas Water Heater
- Laundry: In Unit
Features
- Ceiling Fan(s), Entry Level Bedroom, Family Room Off Kitchen, Kitchen - Gourmet, Recessed Lighting
- Has basement: No
- Number of fireplaces: 1
- Fireplace features: Gas/Propane
Interior area
- Total structure area: 1,561
- Total interior livable area: 1,561 sqft
- Finished area above ground: 1,561
Property
Parking
- Parking features: Parking Lot
Accessibility
- Accessibility features: Accessible Entrance
Features
- Levels: One
- Stories: 1
- Pool features: Community
- Has view: Yes
- View description: Garden
Details
- Additional structures: Above Grade
- Parcel number: 04082200017061
- Zoning: RESIDENTIAL
- Special conditions: Standard
Construction
Type & style
- Home type: Condo
- Architectural style: Colonial
- Property subtype: Condominium
- Attached to another structure: Yes
Materials
- Brick
Condition
- New construction: No
- Year built: 1993
Utilities & green energy
- Sewer: Public Sewer
- Water: Public
Community & HOA
Community
- Condo and coop fee: $355 monthly
- Subdivision: Kilcolman Garden
HOA
- Has HOA: Yes
- Amenities included: Bike Trail, Common Grounds, Jogging Path, Security
- Services included: Common Area Maintenance, Maintenance Structure, Management, Road Maintenance, Snow Removal, Trash, Water
- HOA fee: $103 annually
Location
- Region: Lutherville Timonium
Financial & listing details
- Price per square foot: $256/sqft
- Tax assessed value: $281,667
- Annual tax amount: $3,414
- Date on market: 9/22/2026
- Listing agreement: Exclusive Right To Sell
- Ownership: Fee Simple
Estimated market value
$417,300
$396,000 - $438,000
$2,292/mo
Price history
| Date | Event | Price |
|---|---|---|
| 10/30/2026 | Price change | $399,999-5.9%$256/sqft |
Source:  Bright MLS #MDBC2176654 Report a problem | ||
| 9/22/2026 | Listed for sale | $425,000+16.4%$272/sqft |
Source: Bright MLS #MDBC2176654 Report a problem | ||
| 8/20/2025 | Sold | $365,000-5.2%$234/sqft |
Source: Bright MLS #MDBC2123766 Report a problem | ||
| 8/1/2025 | Contingent | $385,000$247/sqft |
Source: Bright MLS #MDBC2123766 Report a problem | ||
| 6/18/2025 | Price change | $385,000-3.8%$247/sqft |
Source: Bright MLS #MDBC2123766 Report a problem | ||
| 4/25/2025 | Listed for sale | $400,000+86%$256/sqft |
Source: Bright MLS #MDBC2123766 Report a problem | ||
| 10/7/2014 | Sold | $215,000-1.8%$138/sqft |
Source: Public Record Report a problem | ||
| 8/8/2014 | Listed for sale | $219,000$140/sqft |
Source: Cummings & Co Realtors LLC #BC8426646 Report a problem | ||
Public tax history
| Year | Property taxes | Tax assessment |
|---|---|---|
| 2026 | $4,715 +9.3% | $281,667 +10.5% |
| 2025 | $4,314 +43.3% | $255,000 +2.7% |
| 2024 | $3,010 +2.8% | $248,333 +2.8% |
| 2023 | $2,929 +2.8% | $241,667 +2.8% |
| 2022 | $2,848 +1.4% | $235,000 +1.4% |
| 2021 | $2,808 +1.5% | $231,667 +1.5% |
| 2020 | $2,767 +1.5% | $228,333 +1.5% |
| 2019 | $2,727 +2.3% | $225,000 +2.3% |
| 2018 | $2,666 +2.3% | $220,000 +2.3% |
| 2017 | $2,606 -7.7% | $215,000 +2.4% |
| 2016 | $2,824 | $210,000 |
| 2015 | $2,824 | $210,000 |
| 2014 | $2,824 | $210,000 -4.5% |
| 2013 | -- | $220,000 |
| 2012 | -- | $220,000 |
| 2011 | -- | $220,000 -26.7% |
| 2010 | -- | $300,000 +9.8% |
| 2009 | -- | $273,332 +10.8% |
| 2008 | -- | $246,666 +12.1% |
| 2007 | -- | $220,000 +14.8% |
| 2006 | -- | $191,666 +17.3% |
| 2005 | -- | $163,333 +21% |
| 2004 | -- | $135,000 |
| 2003 | -- | $135,000 |
| 2002 | -- | $135,000 |
| 2001 | -- | $135,000 |
Find assessor info on the county website
Monthly payment
Est. payment
Payment breakdown
Explore the cost of this home by adjusting the details. Changes won't be saved.Climate risks
Neighborhood: 21093
Nearby schools
Schools provided by the listing agent
- District: Baltimore County Public Schools
Source: Bright MLS. This data may not be complete. We recommend contacting the local school district to confirm school assignments for this home.
- $352,0002 bd2 ba1.5k sqft414 Rockfleet Rd UNIT 202, Lutherville Timonium, MD 21093Sold

- $350,0002 bd2 ba1.5k sqft414 Rockfleet Rd UNIT 203, Lutherville Timonium, MD 21093For Sale
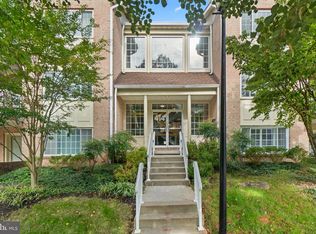
- $320,8002 bd2 ba1.3k sqft414 Rockfleet Rd UNIT 101, Lutherville Timonium, MD 21093Off Market
- $364,500-- bd-- ba1.5k sqft414 Rockfleet Rd UNIT 103, Lutherville Timonium, MD 21093Off Market
Similar homes
- $385,0002 bd2 ba1.3k sqft12040 Tralee Rd Unit 401, Timonium, MD 21093For Sale
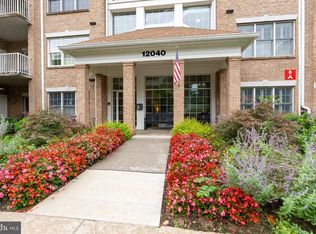
 MLS ID #MDBC2176030, Blandy Becker, Cummings & Co. Realtors. Bright MLS
- $314,0002 bd2 ba1.1k sqft400 Plumbridge Ct Unit 202, Lutherville Timonium, MD 21093For Sale
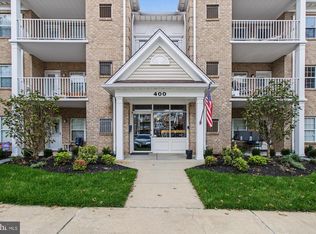 MLS ID #MDBC2176580, Maureen Geary, Berkshire Hathaway HomeServices Homesale Realty. Bright MLS
- $269,9002 bd2 ba1.5k sqft405 Kilree Rd Unit 303, Lutherville Timonium, MD 21093For Sale
 MLS ID #MDBC2177568, Chris Yankosky, Corner House Realty. Bright MLS
- $249,0002 bd2 ba1.2k sqft7 Gandson Ct Unit 302, Lutherville Timonium, MD 21093For Sale
 MLS ID #MDBC2178264, Maureen Lalley, Hubble Bisbee Christie's International Real Estate. Bright MLS
- $390,0003 bd4 ba1.9k sqft17 Killadoon Ct, Lutherville Timonium, MD 21093For SaleMLS ID #MDBC2171106, Tina Holmes, Cummings & Co. Realtors. Bright MLS
- $258,0002 bd2 ba1.2k sqft108 Castletown Rd Unit 301, Lutherville Timonium, MD 21093For SaleMLS ID #MDBC2173960, Catherine Miller, Monument Sotheby's International Realty. Bright MLS
- $266,0002 bd2 ba1.2k sqft7 Lough Mask Ct APT 101, Lutherville Timonium, MD 21093For SaleMLS ID #MDBC2169736, Bryan Carnaggio, Redfin Corp. Bright MLS
- $265,0002 bd2 ba1.2k sqft5 Elphin Ct Unit 301, Lutherville Timonium, MD 21093For SaleMLS ID #MDBC2158048, Morgan Muse, Corner House Realty. Bright MLS
- $250,7002 bd2 ba1.2k sqft9 Mullingar Ct Unit 201, Lutherville Timonium, MD 21093For SaleMLS ID #MDBC2170230, Lynn Gurley, Cummings & Co. Realtors. Bright MLS
- $245,0002 bd2 ba1.2k sqft5 Lough Mask Ct APT 302, Lutherville Timonium, MD 21093For SaleMLS ID #MDBC2161820, Nick Waldner, Keller Williams Realty Centre. Bright MLS
- $399,9004 bd4 ba1.9k sqft7 Valley Crossing Cir, Cockeysville, MD 21030For SaleMLS ID #MDBC2178096, Biao Luo, DMV United Realty LLC. Bright MLS
- $470,0003 bd4 ba2k sqft430 Five Farms Ln, Lutherville Timonium, MD 21093For SaleMLS ID #MDBC2167902, Peter Wu, Libra Realty, LLC. Bright MLS
- $450,0003 bd2 ba1.3k sqft22 Stone Manor Ct #22, Baltimore, MD 21204For SaleMLS ID #MDBC2179620, Kim Barton, Keller Williams Legacy. Bright MLS
- $429,9002 bd2 ba1.4k sqft7201 Travertine Dr Unit 104, Baltimore, MD 21209For SaleMLS ID #MDBC2167140, Richard Waxman, Cummings & Co. Realtors. Bright MLS
- $429,0002 bd2 ba1.4k sqftThe Highlands At Quarry Lake, Baltimore, MD 21209For SaleMLS ID #MDBC2171656, Laurie Karll, LPT Realty, LLC. Bright MLS
- $399,9003 bd4 ba1.6k sqft2020 Masters Dr, Baltimore, MD 21209For SaleMLS ID #MDBC2171476, Dassi Lazar, Lazar Real Estate. Bright MLS
- $329,9003 bd2 ba1.7k sqft1740 Glen Ridge Rd, Towson, MD 21286For SaleMLS ID #MDBC2179190, Laura Snyder, American Premier Realty, LLC. Bright MLS
- $365,0003 bd4 ba1.4k sqft16 Jones Falls Ter, Baltimore, MD 21209For SaleMLS ID #MDBC2177798, Michael Schiff, EXP Realty, LLC. Bright MLS
- $265,0002 bd2 ba1.1k sqftLoveton Farms, Sparks Glencoe, MD 21152For SaleMLS ID #MDBC2178724, Randy Lusk, Real Broker, LLC - Annapolis. Bright MLS
