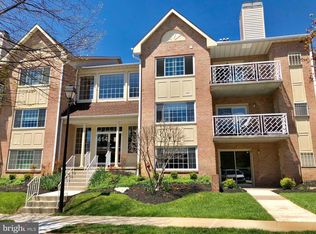
Coming Soon! Being Renovated!
Coming soon 10/01
$350,000
414 Rockfleet Rd Unit 203, Lutherville Timonium, MD 21093
2beds
1,555sqft
Condominium
Built in 1992
-- sqft lot
$346,600 Zestimate®
$225/sqft
$339/mo HOA
What's special
- 3 days
- 98
- 1
Zillow last checked:
Listing updated:
Listed by:
Bob Lucido 410-465-6900,
Keller Williams Lucido Agency (410) 465-6900,
Listing Team: Bob Lucido Team Of Keller Williams Lucido Agency, Co-Listing Team: Bob Lucido Team Of Keller Williams Lucido Agency,Co-Listing Agent: Michelle Dawn Schonig 410-627-0821,
Keller Williams Lucido Agency
Source: Bright MLS,MLS#: MDBC2166138
Facts & features
Interior
Bedrooms & bathrooms
- Bedrooms: 2
- Bathrooms: 2
- Full bathrooms: 2
- Main level bathrooms: 2
- Main level bedrooms: 2
Rooms
- Room types: Living Room, Dining Room, Primary Bedroom, Bedroom 2, Kitchen, Den, Foyer, Breakfast Room, Laundry, Primary Bathroom, Full Bath
Primary bedroom
- Features: Attached Bathroom, Walk-In Closet(s), Flooring - Carpet
- Level: Main
- Area: 210 Square Feet
- Dimensions: 15 X 14
Bedroom 2
- Features: Flooring - Carpet
- Level: Main
- Area: 132 Square Feet
- Dimensions: 12 X 11
Primary bathroom
- Features: Flooring - Ceramic Tile
- Level: Main
Breakfast room
- Features: Flooring - Carpet
- Level: Main
- Area: 120 Square Feet
- Dimensions: 12 X 10
Den
- Features: Flooring - Carpet
- Level: Main
- Area: 126 Square Feet
- Dimensions: 14 X 9
Dining room
- Features: Flooring - Carpet
- Level: Main
- Area: 108 Square Feet
- Dimensions: 12 X 9
Foyer
- Features: Flooring - Ceramic Tile
- Level: Main
- Area: 104 Square Feet
- Dimensions: 13 X 8
Other
- Features: Flooring - Ceramic Tile
- Level: Main
Kitchen
- Features: Flooring - Luxury Vinyl Tile
- Level: Main
- Area: 132 Square Feet
- Dimensions: 12 X 11
Laundry
- Features: Flooring - Luxury Vinyl Tile
- Level: Main
- Area: 65 Square Feet
- Dimensions: 13 X 5
Living room
- Features: Fireplace - Gas, Flooring - Carpet
- Level: Main
- Area: 221 Square Feet
- Dimensions: 17 X 13
Heating
- Forced Air, Natural Gas
Cooling
- Central Air, Electric
Appliances
- Included: Dishwasher, Disposal, Dryer, Energy Efficient Appliances, Self Cleaning Oven, Oven/Range - Gas, Refrigerator, Washer, Water Heater, Gas Water Heater
- Laundry: Main Level, Laundry Room, In Unit
Features
- Breakfast Area, Ceiling Fan(s), Dining Area, Flat, Floor Plan - Traditional, Formal/Separate Dining Room, Primary Bath(s), Recessed Lighting, Walk-In Closet(s), Upgraded Countertops, Dry Wall
- Flooring: Carpet, Ceramic Tile, Luxury Vinyl
- Has basement: No
- Number of fireplaces: 1
- Fireplace features: Gas/Propane
- Common walls with other units/homes: 2+ Common Walls
Interior area
- Total structure area: 1,555
- Total interior livable area: 1,555 sqft
- Finished area above ground: 1,555
- Finished area below ground: 0
Property
Parking
- Parking features: Unassigned, Parking Lot
Accessibility
- Accessibility features: None
Features
- Levels: One
- Stories: 1
- Exterior features: Balcony
- Pool features: None
Lot
- Features: Suburban
Details
- Additional structures: Above Grade, Below Grade
- Parcel number: 04082200017066
- Zoning: RES
- Special conditions: Standard
- Other equipment: None
Construction
Type & style
- Home type: Condo
- Architectural style: Colonial
- Property subtype: Condominium
- Attached to another structure: Yes
Materials
- Brick
- Roof: Architectural Shingle
Condition
- Very Good
- New construction: No
- Year built: 1992
- Major remodel year: 2026
Utilities & green energy
- Sewer: Public Sewer
- Water: Public
Community & HOA
Community
- Security: Main Entrance Lock, Smoke Detector(s), Fire Sprinkler System
- Condo and coop fee: $330 monthly
- Subdivision: Kilcolman Garden
HOA
- Has HOA: Yes
- Amenities included: Bike Trail, Common Grounds, Jogging Path, Security
- Services included: Common Area Maintenance, Maintenance Structure, Management, Road Maintenance, Snow Removal, Trash, Water
- HOA fee: $103 annually
Location
- Region: Lutherville Timonium
Financial & listing details
- Price per square foot: $225/sqft
- Tax assessed value: $280,000
- Annual tax amount: $3,091
- Date on market: 10/1/2026
- Listing agreement: Exclusive Right To Sell
- Inclusions: See Disclosures
- Exclusions: See Disclosures
- Ownership: Condominium
Estimated market value
$346,600
$326,000 - $367,000
$2,347/mo
Price history
| Date | Event | Price |
|---|---|---|
| 4/3/1997 | Sold | $147,000+1.1%$95/sqft |
Source: Public Record Report a problem | ||
| 11/1/1993 | Sold | $145,400$94/sqft |
Source: Public Record Report a problem | ||
Public tax history
| Year | Property taxes | Tax assessment |
|---|---|---|
| 2025 | $4,265 +43.6% | $255,000 +4.1% |
| 2024 | $2,969 +4.3% | $245,000 +4.3% |
| 2023 | $2,848 +4.4% | $235,000 +4.4% |
| 2022 | $2,727 | $225,000 |
| 2021 | $2,727 | $225,000 |
| 2020 | $2,727 | $225,000 |
| 2019 | $2,727 +2.3% | $225,000 +2.3% |
| 2018 | $2,666 +2.3% | $220,000 +2.3% |
| 2017 | $2,606 -10% | $215,000 +2.4% |
| 2016 | $2,895 | $210,000 |
| 2015 | $2,895 | $210,000 |
| 2014 | $2,895 | $210,000 -4.5% |
| 2013 | -- | $220,000 |
| 2012 | -- | $220,000 |
| 2011 | -- | $220,000 -26.7% |
| 2010 | -- | $300,000 +9.8% |
| 2009 | -- | $273,332 +10.8% |
| 2008 | -- | $246,666 +12.1% |
| 2007 | -- | $220,000 +13.8% |
| 2006 | -- | $193,332 +16% |
| 2005 | -- | $166,666 +19% |
| 2004 | -- | $140,000 |
| 2003 | -- | $140,000 |
| 2002 | -- | $140,000 |
| 2001 | -- | $140,000 |
Find assessor info on the county website
Monthly payment
Est. payment
Payment breakdown
Explore the cost of this home by adjusting the details. Changes won't be saved.Climate risks
Neighborhood: 21093
Nearby schools
Schools provided by the listing agent
- Elementary: Mays Chapel
- Middle: Ridgely
- High: Dulaney
- District: Baltimore County Public Schools
Source: Bright MLS. This data may not be complete. We recommend contacting the local school district to confirm school assignments for this home.