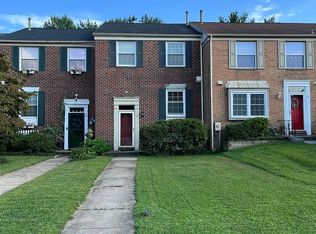
Price reduction!!!!No Homeowner association in this community !!!! Welcome to this beautifully updated 4-bedroom, 3.5-bath brick-front townhome in the heart of desirable Cockeysville! This spacious home features an open-concept floor plan with abundant natural light, making it perfect for both everyday living and entertaining. The beautifully updated kitchen boasts custom upgraded cabinetry, granite countertops, stainless steel appliances, and a functional layout that opens seamlessly to the dining and living areas. Enjoy gorgeous hardwood flooring throughout the main and upper levels, adding warmth and elegance to the home. Step through the sliding glass doors onto the expansive deck, where you'll be greeted by breathtaking wooded views and peaceful open space—the perfect setting for morning coffee, outdoor dining, or simply relaxing while surrounded by nature. Upstairs, the spacious primary suite offers a private en-suite bath, while two additional generously sized bedrooms and a full hall bath provide plenty of room for family or guests. The fully finished walkout lower level offers exceptional versatility, featuring a cozy family room with a wood-burning fireplace, a fourth bedroom, a full bathroom, and sliding doors leading to a private patio overlooking the trees. This level is ideal for guests, an in-law suite, a home office, or additional recreation space. Nestled in a tranquil setting yet conveniently located near shopping, dining, parks, and major commuter routes, this move-in-ready home combines comfort, style, and convenience. Don't miss the opportunity to own this exceptional townhome with spectacular wooded views and outstanding indoor and outdoor living spaces.
For sale
Price cut: $5K (9/8)
$390,000
3 Sugar Tree Pl, Cockeysville, MD 21030
4beds
1,520sqft
Townhouse
Built in 1981
2,193 Square Feet Lot
$403,200 Zestimate®
$257/sqft
$-- HOA
What's special
Beautifully updated kitchenPeaceful open spaceSpectacular wooded viewsFull hall bathExpansive deckPrivate en-suite bathBreathtaking wooded views
- 88 days
- 334
- 24
Zillow last checked:
Listing updated:
Listed by:
Sherry Mortazaee 410-375-8790,
Constitution Realty Company LLC 4434135756
Source: Bright MLS,MLS#: MDBC2169274
Facts & features
Interior
Bedrooms & bathrooms
- Bedrooms: 4
- Bathrooms: 4
- Full bathrooms: 3
- 1/2 bathrooms: 1
- Main level bathrooms: 1
Basement
- Area: 760
Heating
- Central, Natural Gas
Cooling
- Central Air, Electric
Appliances
- Included: Gas Water Heater
Features
- Basement: Finished,Walk-Out Access
- Number of fireplaces: 1
Interior area
- Total structure area: 2,280
- Total interior livable area: 1,520 sqft
- Finished area above ground: 1,520
- Finished area below ground: 0
Property
Parking
- Parking features: Off Site, Off Street
Accessibility
- Accessibility features: Accessible Doors
Features
- Levels: Three
- Stories: 3
- Pool features: None
Lot
- Size: 2,193 Square Feet
Details
- Additional structures: Above Grade, Below Grade
- Parcel number: 04081800011771
- Zoning: RESIDENTIAL
- Special conditions: Standard
Construction
Type & style
- Home type: Townhouse
- Architectural style: Colonial
- Property subtype: Townhouse
Materials
- Brick
- Foundation: Concrete Perimeter
Condition
- New construction: No
- Year built: 1981
Utilities & green energy
- Sewer: Public Sewer
- Water: Public
Community & HOA
Community
- Subdivision: Dulaney Springs
HOA
- Has HOA: No
Location
- Region: Cockeysville
Financial & listing details
- Price per square foot: $257/sqft
- Tax assessed value: $286,900
- Annual tax amount: $3,394
- Date on market: 7/9/2026
- Listing agreement: Exclusive Right To Sell
- Ownership: Fee Simple
Estimated market value
$403,200
$383,000 - $423,000
$2,663/mo
Price history
| Date | Event | Price |
|---|---|---|
| 9/8/2026 | Price change | $390,000-1.3%$257/sqft |
Source:  Bright MLS #MDBC2169274 Report a problem Bright MLS #MDBC2169274 Report a problem | ||
| 8/25/2026 | Listed for rent | $2,850$2/sqft |
Source: Zillow Rentals Report a problem | ||
| 8/18/2026 | Price change | $395,000-2.5%$260/sqft |
Source: Bright MLS #MDBC2169274 Report a problem | ||
| 7/9/2026 | Listed for sale | $405,000+198.9%$266/sqft |
Source: Bright MLS #MDBC2169274 Report a problem | ||
| 4/5/2016 | Listing removed | $135,500$89/sqft |
Source: Homesearch.Com Realty Services Inc #5150126 Report a problem | ||
| 4/4/2016 | Price change | $135,500+19.9%$89/sqft |
Source: Homesearch.Com Realty Services Inc #5150126 Report a problem | ||
| 3/29/2016 | Price change | $113,000-5.8%$74/sqft |
Source: Homesearch.Com Realty Services Inc #5150126 Report a problem | ||
| 3/7/2016 | Listed for sale | $120,000-52%$79/sqft |
Source: Homesearch.Com Realty Services Inc #5146351 Report a problem | ||
| 8/12/2015 | Listing removed | $250,000$164/sqft |
Source: Carrington Real Estate Services Llc #BC8666202 Report a problem | ||
| 7/28/2015 | Price change | $250,000+93.8%$164/sqft |
Source: Carrington Real Estate Services Llc #BC8666202 Report a problem | ||
| 7/23/2015 | Listed for sale | $129,000-44.5%$85/sqft |
Source: HomeSearch.com Realty Services Inc #BC8666202 Report a problem | ||
| 6/4/2015 | Sold | $232,475+150%$153/sqft |
Source: Public Record Report a problem | ||
| 6/1/2015 | Listed for sale | $93,000$61/sqft |
Source: HomeSearch.com Realty Services Inc Report a problem | ||
Public tax history
| Year | Property taxes | Tax assessment |
|---|---|---|
| 2026 | $4,182 -3% | $286,900 +2.5% |
| 2025 | $4,312 +33.4% | $280,000 +5% |
| 2024 | $3,233 +5.2% | $266,767 +5.2% |
| 2023 | $3,073 +5.5% | $253,533 +5.5% |
| 2022 | $2,912 +3.2% | $240,300 +3.2% |
| 2021 | $2,822 +3.3% | $232,833 +3.3% |
| 2020 | $2,731 +3.4% | $225,367 +3.4% |
| 2019 | $2,641 | $217,900 |
| 2018 | $2,641 | $217,900 |
| 2017 | $2,641 -16.6% | $217,900 -1.1% |
| 2016 | $3,168 | $220,300 +1.2% |
| 2015 | $3,168 | $217,767 +1.2% |
| 2014 | $3,168 | $215,233 +1.2% |
| 2013 | -- | $212,700 |
| 2012 | -- | $212,700 |
| 2011 | -- | $212,700 -17.9% |
| 2010 | -- | $259,100 +7.4% |
| 2009 | -- | $241,256 +8% |
| 2008 | -- | $223,413 +8.7% |
| 2007 | -- | $205,570 +14.2% |
| 2006 | -- | $180,070 +16.5% |
| 2005 | -- | $154,570 +19.8% |
| 2004 | -- | $129,070 +2.9% |
| 2003 | -- | $125,462 +3% |
| 2002 | -- | $121,856 +3% |
| 2001 | -- | $118,250 |
Find assessor info on the county website
Monthly payment
Est. payment
Payment breakdown
Explore the cost of this home by adjusting the details. Changes won't be saved.Climate risks
Neighborhood: 21030
Nearby schools
Schools provided by the listing agent
- District: Baltimore County Public Schools
Source: Bright MLS. This data may not be complete. We recommend contacting the local school district to confirm school assignments for this home.
Similar homes
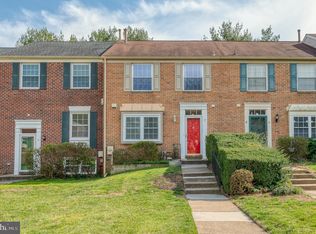
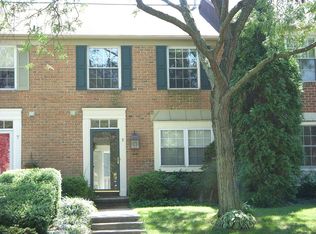
- $355,0003 bd3 ba1.8k sqft3 Summit Green Ct, Cockeysville, MD 21030For Sale

 MLS ID #MDBC2167214, Philemon Dyson, Keller Williams Preferred Properties. Bright MLS
 - $409,9003 bd4 ba1.8k sqftCopperfield, Lutherville Timonium, MD 21093For Sale
 MLS ID #MDBC2170954, Rob Shields, Advance Realty, Inc.. Bright MLS
 - $380,0003 bd2 ba1.7k sqft35 Murdock Rd, Baltimore, MD 21212For Sale
 MLS ID #MDBC2171034, Daniel Demers, Sell Your Home Services. Bright MLS
 - $399,0003 bd2 ba1.5k sqft2911 Willoughby Beach Rd, Edgewood, MD 21040For Sale
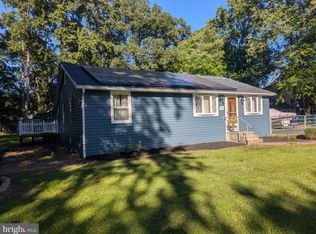 MLS ID #MDHR2060066, Sue Schneider, Samson Properties. Bright MLS
 - $359,9003 bd3 ba2k sqft6 Carriage Walk Ct, Baltimore, MD 21234For SaleMLS ID #MDBC2163926, Nicole Pulianas, Long & Foster Real Estate, Inc.. Bright MLS
- $359,0004 bd3 ba1.8k sqft228 Oak Leaf Way, Halethorpe, MD 21227For SaleMLS ID #MDBC2170864, LaTonya Bell-Jones, Douglas Realty LLC. Bright MLS
- $389,3333 bd3 ba1.6k sqft2105 Mardic Dr, Forest Hill, MD 21050For SaleMLS ID #MDHR2058138, Steve Kuzma, Weichert, Realtors - Diana Realty. Bright MLS
- $354,9004 bd3 ba1.8k sqft1635 Winding Brook Way, Baltimore, MD 21244For SaleMLS ID #MDBC2166816, Khurram Rehan, EXP Realty, LLC. Bright MLS
- $399,0003 bd2 ba1.5k sqft100 Shell Cove Ct, Joppa, MD 21085For SaleMLS ID #MDHR2060026, Patricia Parks, ExecuHome Realty. Bright MLS
- $365,3333 bd2 ba1.6k sqft904 Felicia Ct, Bel Air, MD 21014For SaleMLS ID #MDHR2058416, Steve Kuzma, Weichert, Realtors - Diana Realty. Bright MLS
- $429,0004 bd2 ba1.8k sqft5705 Daybreak Ter, Baltimore, MD 21206For SaleMLS ID #MDBC2175230, Tariq Islam, Coldwell Banker Realty. Bright MLS
- $374,9993 bd3 ba1.7k sqft115 S Ann St, Baltimore, MD 21231For SaleMLS ID #MDBA2226444, Samantha Allen, Rise Real Estate, LLC. Bright MLS
- $409,0003 bd3 ba2.1k sqft9729 Morningview Cir #9729, Perry Hall, MD 21128For SaleMLS ID #MDBC2166666, Jim Piccione, Coldwell Banker Realty. Bright MLS
- $315,0004 bd3 ba2.1k sqft1615 Burnwood Rd, Baltimore, MD 21239For SaleMLS ID #MDBA2226412, Aleasha Arthur, Keller Williams Preferred Properties. Bright MLS
- $355,0004 bd3 ba1.2k sqft2704 Garnet Rd, Baltimore, MD 21234For SaleMLS ID #MDBC2159962, Frank Agboola, HomeLogic Solutions, LLC. Bright MLS
- $569,9003 bd2 ba1.8k sqft214 Brackenwood Ct, Lutherville Timonium, MD 21093For SaleMLS ID #MDBC2171788, Tom Levin, Keller Williams Flagship. Bright MLS
- $375,0004 bd2 ba1.3k sqft5530 Selma Ave, Baltimore, MD 21227For SaleMLS ID #MDBC2164570, Jeff Choyce, Hyatt & Company Real Estate, LLC. Bright MLS
- $295,0003 bd3 ba1.7k sqftNorthwinds Of Cub Hill, Baltimore, MD 21234For SaleMLS ID #MDBC2172692, Kurt Heimbach, Epique Realty. Bright MLS
- $259,9994 bd2 ba1.7k sqft1217 Cochran Ave, Baltimore, MD 21239For SaleMLS ID #MDBA2222742, Chemine Coleman, Own Real Estate. Bright MLS
- $330,0004 bd2 ba1.6k sqft416 Earls Rd, Baltimore, MD 21220For SaleMLS ID #MDBC2176826, Cheryl Frederick, Long & Foster Real Estate, Inc.. Bright MLS
