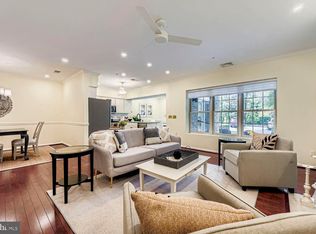
Welcome to 200 Belmont Forest Ct Unit 101, a beautifully renovated 2-bedroom, 2-bathroom condo offering a stylish, move-in-ready living space. This desirable main-level front unit boasts its own private entrance, giving you the feel of a single-family home with all the ease of condo living. Step inside to discover a complete, top-to-bottom remodel featuring elegant crown and chair moldings throughout. The inviting living room is anchored by a cozy gas fireplace and custom built-ins—perfect for both relaxing and entertaining. Two spacious bedrooms and two full baths provide comfort and privacy, while the additional storage room offers extra space for all your needs. Enjoy the convenience of one assigned underground parking space, keeping your vehicle secure and protected year-round. Ideally located in sought-after Lutherville-Timonium, you'll be just minutes from premier shopping, dining, and major commuter routes. Don't miss this rare opportunity to own a turnkey home in a prime location!
For sale
Price cut: $15K (8/19)
$524,900
200 Belmont Forest Ct Unit 101, Lutherville, MD 21093
2beds
1,469sqft
Condominium
Built in 1996
-- sqft lot
$515,400 Zestimate®
$357/sqft
$485/mo HOA
What's special
Private entranceAdditional storage roomCozy gas fireplaceComplete top-to-bottom remodelCustom built-insDesirable main-level front unitStylish move-in-ready living space
- 40 days |
- 320 |
- 4 |
Zillow last checked:
Listing updated:
Listed by:
Justin Brewer 443-336-8423,
Baltimore Realty, LLC (443) 336-8423
Source: Bright MLS,MLS#: MDBC2169842
Facts & features
Interior
Bedrooms & bathrooms
- Bedrooms: 2
- Bathrooms: 2
- Full bathrooms: 2
- Main level bathrooms: 2
- Main level bedrooms: 2
Basement
- Area: 0
Heating
- Forced Air, Natural Gas
Cooling
- Central Air, Electric
Appliances
- Included: Gas Water Heater
- Laundry: Dryer In Unit, Hookup, Washer In Unit, In Unit
Features
- Has basement: No
- Number of fireplaces: 1
- Fireplace features: Gas/Propane
Interior area
- Total structure area: 1,469
- Total interior livable area: 1,469 sqft
- Finished area above ground: 1,469
- Finished area below ground: 0
Property
Parking
- Total spaces: 18
- Parking features: Covered, Basement, Garage Faces Side, Garage Door Opener, Inside Entrance, Assigned, Parking Space Conveys, Secured, Attached, Garage
- Attached garage spaces: 18
- Details: Assigned Parking, Assigned Space #: 17
Accessibility
- Accessibility features: Accessible Elevator Installed, Accessible Entrance
Features
- Levels: One
- Stories: 1
- Pool features: None
Details
- Additional structures: Above Grade, Below Grade
- Parcel number: 04082200025187
- Zoning: R8
- Special conditions: Standard
Construction
Type & style
- Home type: Condo
- Architectural style: Transitional
- Property subtype: Condominium
- Attached to another structure: Yes
Materials
- Brick, Vinyl Siding
Condition
- New construction: No
- Year built: 1996
Utilities & green energy
- Sewer: Public Sewer
- Water: Public
Community & HOA
Community
- Security: Main Entrance Lock, Fire Sprinkler System, Smoke Detector(s)
- Condo and coop fee: $485 monthly
- Subdivision: Belmont Forest
HOA
- Has HOA: No
- Amenities included: Common Grounds, Elevator(s), Reserved/Assigned Parking
- Services included: Common Area Maintenance, Maintenance Structure, Maintenance Grounds, Management, Water
Location
- Region: Lutherville
Financial & listing details
- Price per square foot: $357/sqft
- Tax assessed value: $355,000
- Annual tax amount: $4,242
- Date on market: 7/18/2026
- Listing agreement: Exclusive Right To Sell
- Ownership: Condominium
Estimated market value
$515,400
$490,000 - $541,000
$2,349/mo
Price history
| Date | Event | Price |
|---|---|---|
| 8/19/2026 | Price change | $524,900-2.8%$357/sqft |
Source:  Bright MLS #MDBC2169842 Report a problem Bright MLS #MDBC2169842 Report a problem | ||
| 7/18/2026 | Listed for sale | $539,900+54.7%$368/sqft |
Source: Bright MLS #MDBC2169842 Report a problem | ||
| 1/5/2026 | Sold | $349,000+66.2%$238/sqft |
Source: Public Record Report a problem | ||
| 5/30/2012 | Sold | $210,000-6.7%$143/sqft |
Source: Public Record Report a problem | ||
| 3/8/2012 | Listed for sale | $225,000$153/sqft |
Source: Long & Foster Real Estate #BC7672491 Report a problem | ||
| 2/1/2012 | Listing removed | $225,000$153/sqft |
Source: Long & Foster Real Estate #BC7672491 Report a problem | ||
| 8/17/2011 | Listed for sale | $225,000+30.9%$153/sqft |
Source: Long & Foster Real Estate #BC7672491 Report a problem | ||
| 1/8/1997 | Sold | $171,900$117/sqft |
Source: Public Record Report a problem | ||
Public tax history
| Year | Property taxes | Tax assessment |
|---|---|---|
| 2025 | $5,076 +22.6% | $350,000 +2.4% |
| 2024 | $4,141 +2.5% | $341,667 +2.5% |
| 2023 | $4,040 +2.6% | $333,333 +2.6% |
| 2022 | $3,939 +3.2% | $325,000 +3.2% |
| 2021 | $3,818 +3.3% | $315,000 +3.3% |
| 2020 | $3,697 +3.4% | $305,000 +3.4% |
| 2019 | $3,575 +9.3% | $295,000 +9.3% |
| 2018 | $3,272 +10.2% | $270,000 +10.2% |
| 2017 | $2,969 -11.7% | $245,000 +11.4% |
| 2016 | $3,361 | $220,000 |
| 2015 | $3,361 | $220,000 |
| 2014 | $3,361 | $220,000 -2.2% |
| 2013 | -- | $225,000 |
| 2012 | -- | $225,000 |
| 2011 | -- | $225,000 -28.6% |
| 2010 | -- | $315,000 +9.2% |
| 2009 | -- | $288,332 +10.2% |
| 2008 | -- | $261,666 +11.3% |
| 2007 | -- | $235,000 +9.3% |
| 2006 | -- | $215,000 +10.3% |
| 2005 | -- | $195,000 +11.4% |
| 2004 | -- | $175,000 +2.9% |
| 2003 | -- | $170,000 +3% |
| 2002 | -- | $165,000 +3.1% |
| 2001 | -- | $160,000 |
Find assessor info on the county website
Monthly payment
Est. payment
Payment breakdown
Explore the cost of this home by adjusting the details. Changes won't be saved.Climate risks
Neighborhood: 21093
Nearby schools
GreatSchools rating
- 9/10Mays Chapel Elementary SchoolGrades: PK-5Distance: 0.8 mi
- 8/10Ridgely Middle SchoolGrades: 6-8Distance: 2.6 mi
- 6/10Dulaney High SchoolGrades: 9-12Distance: 2.4 mi
Schools provided by the listing agent
- District: Baltimore County Public Schools
Source: Bright MLS. This data may not be complete. We recommend contacting the local school district to confirm school assignments for this home.
- $549,0003 bd2 ba1.6k sqft200 Belmont Forest Ct UNIT 102, Lutherville Timonium, MD 21093Sold
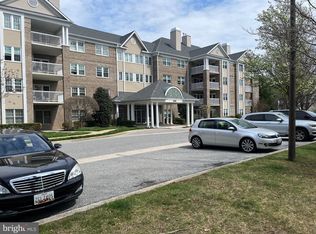
- $420,0002 bd2 ba1.4k sqft200 Belmont Forest Ct UNIT 205, Lutherville Timonium, MD 21093Sold
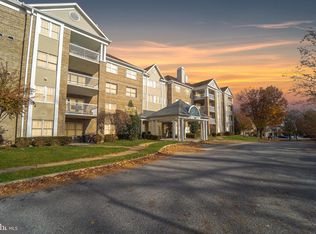
- $440,0002 bd2 ba1.4k sqft200 Belmont Forest Ct UNIT 208, Lutherville Timonium, MD 21093Sold
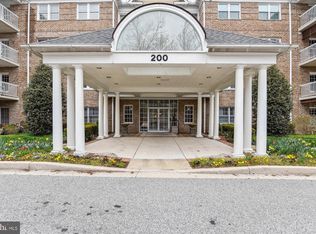
- $470,0002 bd2 ba1.7k sqft200 Belmont Forest Ct UNIT 303, Lutherville Timonium, MD 21093Sold
- $518,300-- bd-- ba1.6k sqft200 Belmont Forest Ct UNIT 103, Lutherville Timonium, MD 21093Off Market
- $415,400-- bd-- ba1.4k sqft200 Belmont Forest Ct UNIT 104, Lutherville Timonium, MD 21093Off Market
- $432,700-- bd2 ba1.4k sqft200 Belmont Forest Ct UNIT 105, Timonium, MD 21093Off Market
- $447,700-- bd-- ba1.6k sqft200 Belmont Forest Ct UNIT 106, Lutherville Timonium, MD 21093Off Market
A local agent can set up tours, give advice and negotiate with sellers.
Similar homes
- $525,0002 bd2 ba1.6k sqftRoundwood Ridge, Lutherville Timonium, MD 21093For Sale

 MLS ID #MDBC2166770, Beth Valle, Compass. Bright MLS
 - $510,0002 bd2 ba1.6k sqft12246 Roundwood Rd Unit 707, Lutherville Timonium, MD 21093For Sale
 MLS ID #MDBC2154002, Whistler Burch, Long & Foster Real Estate, Inc.. Bright MLS
 - $450,0002 bd2 ba1.4k sqftRoundwood Ridge, Lutherville Timonium, MD 21093For Sale
 MLS ID #MDBC2165998, Kim Barton, Keller Williams Legacy. Bright MLS
 - $339,9002 bd2 ba1.3k sqft405 Kilree Rd Unit 301, Timonium, MD 21093For Sale
 MLS ID #MDBC2166330, Tim Salla, Berkshire Hathaway HomeServices Homesale Realty. Bright MLS
 - $270,0002 bd2 ba1.2k sqft7 Lough Mask Ct APT 101, Lutherville Timonium, MD 21093For SaleMLS ID #MDBC2169736, Bryan Carnaggio, Redfin Corp. Bright MLS
- $339,0002 bd2 ba1.1k sqft12108 Tullamore Ct Unit 304, Lutherville Timonium, MD 21093For SaleMLS ID #MDBC2171116, Sharon Bregel, Cummings & Co. Realtors. Bright MLS
- $--3 bd1 ba1.6k sqft12 E Seminary Ave, Lutherville Timonium, MD 21093AuctionAuction.com 1
- $495,0003 bd3 ba2.1k sqftBrightwood, Lutherville Timonium, MD 21093For SaleMLS ID #MDBC2152220, Sara Murphy, Berkshire Hathaway HomeServices Homesale Realty. Bright MLS
- $--3 bd3 ba1.3k sqft4 Sundown Ct, Baltimore, MD 21206AuctionXome
- $--3 bd3 ba2k sqft9626 Winands Rd, Randallstown, MD 21133AuctionAuction.com 2
- $--3 bd2 ba2k sqft2918 Bayonne Ave, Baltimore, MD 21214AuctionAuction.com 2
- $--3 bd3 ba1.4k sqft2346 Darby Ct, Bel Air, MD 21015AuctionAuction.com 2
- $--3 bd4 ba1.8k sqft1 Cheltenham Ct, Owings Mills, MD 21117AuctionAuction.com 2
- $359,9002 bd2 ba1.2k sqft400 Symphony Cir Unit 206J, Cockeysville, MD 21030For SaleMLS ID #MDBC2165688, Lisa Hiatt, Garceau Realty. Bright MLS
- $--4 bd3 ba1.8k sqft105 Hammond Ave, Reisterstown, MD 21136AuctionAuction.com 2
- $429,9002 bd2 ba1.4k sqft7201 Travertine Dr Unit 104, Baltimore, MD 21209For SaleMLS ID #MDBC2167140, Richard Waxman, Cummings & Co. Realtors. Bright MLS
- $439,0004 bd3 ba1.7k sqft9112 Meadow Heights Rd, Randallstown, MD 21133For SaleMLS ID #MDBC2173462, Robert Munson, Advance Realty, Inc.. Bright MLS
- $--3 bd1 ba1.2k sqft1308 Lakeside Ave, Baltimore, MD 21218AuctionAuction.com 2
- $479,9003 bd3 ba1.6k sqft15 Willow Ave, Towson, MD 21286For SaleMLS ID #MDBC2172782, Janice Warns, Long & Foster Real Estate, Inc.. Bright MLS
- $--3 bd1 ba1.2k sqft178 Morris Ct, Glen Burnie, MD 21060AuctionServiceLink Auction
