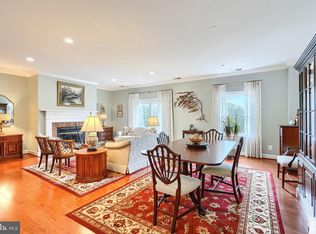
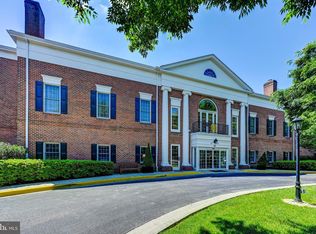
This beautifully appointed condominium is located within Brightwood Living, a premier 62+ independent living community, and offers three bedrooms and three full bathrooms with desirable indoor-outdoor living. The thoughtfully designed floor plan features hardwood floors throughout the main living areas, creating a warm and timeless feel. The combined living and dining spaces with cozy gas fireplace. Oversized primary suite with private outdoor deck, ideal for enjoying morning coffee, fresh air, or relaxed evenings outdoors. Large windows allow natural light to fill the home, enhancing its bright and inviting atmosphere. Capital contribution fee listed is based on 1 person occupancy. The spacious primary suite includes a private bath and generous closet space, while the second and third bedroom suites are well suited for guests, a home office, or flexible living needs. Where evenings can turn into impromptu dinners or happy hours with friends and neighbors. The community is pet-friendly, with beautifully maintained landscaping enjoyed by residents and their four-legged companions. Set on 50 acres in the scenic Greenspring Valley, Brightwood offers a peaceful setting while remaining conveniently close to I-695 and I-83. Nearby Greenspring Station provides easy access to dining, shopping, and a world-class Johns Hopkins medical facility. also benefit from exceptional community services: Weekly laundry service and housekeeping Fine dining Personal shopper availability Wellness nurse on-site 24-hour armed security Gym indoor Pool Library Snow removal and grounds maintenance Daily events and activities and much more! Brightwood is more than a home—it’s a lifestyle. This boutique senior community offers extraordinary amenities. Why wait? Brightwood takes care of life’s “have-to’s,” so you are free to focus on the things that bring you joy. Schedule a private tour today and see why life is so good at Brightwood!
For sale
$495,000
106 Brightwood Club Dr #106, Lutherville Timonium, MD 21093
3beds
2,139sqft
Condominium
Built in 1992
-- sqft lot
$479,900 Zestimate®
$231/sqft
$5,468/mo HOA
What's special
Cozy gas fireplaceDesirable indoor-outdoor livingBeautifully maintained landscapingPrivate outdoor deckOversized primary suite
- 195 days
- 98
- 3
Zillow last checked:
Listing updated:
Listed by:
Sara Murphy 843-819-8688,
Berkshire Hathaway HomeServices Homesale Realty (800) 383-3535
Source: Bright MLS,MLS#: MDBC2152220
Facts & features
Interior
Bedrooms & bathrooms
- Bedrooms: 3
- Bathrooms: 3
- Full bathrooms: 3
- Main level bathrooms: 3
- Main level bedrooms: 3
Rooms
- Room types: Living Room, Primary Bedroom, Kitchen, Foyer, Other
Primary bedroom
- Features: Flooring - HardWood
- Level: Main
Foyer
- Features: Flooring - HardWood
- Level: Main
Kitchen
- Features: Flooring - Laminated
- Level: Main
Living room
- Features: Flooring - HardWood, Fireplace - Gas
- Level: Main
Other
- Features: Flooring - Laminated
- Level: Main
Heating
- Forced Air, Natural Gas
Cooling
- Central Air, Electric
Appliances
- Included: Dishwasher, Dryer, Refrigerator, Washer, Electric Water Heater, Tankless Water Heater
- Laundry: In Unit
Features
- Combination Dining/Living, Kitchen - Table Space, Primary Bath(s), Built-in Features, Crown Molding, Elevator, Floor Plan - Traditional, 9'+ Ceilings, Dry Wall
- Flooring: Hardwood, Ceramic Tile, Wood
- Has basement: No
- Number of fireplaces: 1
Interior area
- Total structure area: 2,139
- Total interior livable area: 2,139 sqft
- Finished area above ground: 2,139
- Finished area below ground: 0
Video & virtual tour
Property
Parking
- Parking features: None
Accessibility
- Accessibility features: Accessible Elevator Installed, Other, Accessible Entrance
Features
- Levels: One
- Stories: 1
- Pool features: Community
Details
- Additional structures: Above Grade, Below Grade
- Parcel number: 04092200006390
- Zoning: RESIDENTIAL
- Special conditions: Standard
Construction
Type & style
- Home type: Condo
- Architectural style: Traditional
- Property subtype: Condominium
- Attached to another structure: Yes
Materials
- Brick
- Roof: Asphalt
Condition
- New construction: No
- Year built: 1992
Utilities & green energy
- Sewer: Public Sewer
- Water: Public
Community & HOA
Community
- Security: 24 Hour Security, Desk in Lobby, Security Gate
- Condo and coop fee: $5,468 monthly
- Senior community: Yes
- Subdivision: Brightwood
HOA
- Has HOA: No
- Amenities included: Common Grounds, Elevator(s), Gated, Fitness Center, Library, Newspaper Service, Putting Green, Reserved/Assigned Parking, Retirement Community, Security, Pool, Transportation Service, Art Studio, Bar/Lounge, Clubhouse, Community Center, Concierge, Dining Rooms, Storage, Jogging Path, Laundry, Meeting Room, Indoor Pool, Storage Bin
- Services included: Custodial Services Maintenance, Maintenance Structure, Maintenance Grounds, Management, Insurance, Pool(s), Road Maintenance, Snow Removal, Trash, Security, Common Area Maintenance, Fiber Optics Available, Lawn Care Front, Lawn Care Rear, Laundry, Lawn Care Side, Reserve Funds, Water
- HOA name: Brightwood Club Association Inc
Location
- Region: Lutherville Timonium
Financial & listing details
- Price per square foot: $231/sqft
- Tax assessed value: $346,500
- Annual tax amount: $4,852
- Date on market: 2/18/2026
- Listing agreement: Exclusive Right To Sell
- Ownership: Condominium
Estimated market value
$479,900
$456,000 - $504,000
$2,952/mo
Price history
| Date | Event | Price |
|---|---|---|
| 2/18/2026 | Listed for sale | $495,000+11.2%$231/sqft |
Source:  Bright MLS #MDBC2152220 Report a problem Bright MLS #MDBC2152220 Report a problem | ||
| 2/2/2016 | Sold | $445,000-11%$208/sqft |
Source: Public Record Report a problem | ||
| 1/4/2016 | Pending sale | $500,000$234/sqft |
Source: Long & Foster Real Estate, Inc #BC8674261 Report a problem | ||
| 6/23/2015 | Listed for sale | $500,000+14.4%$234/sqft |
Source: Long & Foster Real Estate, Inc #BC8674261 Report a problem | ||
| 8/31/1995 | Sold | $437,000$204/sqft |
Source: Public Record Report a problem | ||
Public tax history
| Year | Property taxes | Tax assessment |
|---|---|---|
| 2025 | $5,494 +29.5% | $350,000 |
| 2024 | $4,242 | $350,000 |
| 2023 | $4,242 -12.5% | $350,000 -12.5% |
| 2022 | $4,848 | $400,000 |
| 2021 | $4,848 | $400,000 |
| 2020 | $4,848 -5% | $400,000 -5% |
| 2019 | $5,103 +6.3% | $421,000 +6.3% |
| 2018 | $4,802 +6.7% | $396,167 +6.7% |
| 2017 | $4,501 -4.5% | $371,333 +7.2% |
| 2016 | $4,713 | $346,500 +1% |
| 2015 | $4,713 | $343,167 +1% |
| 2014 | $4,713 | $339,833 +1% |
| 2013 | -- | $336,500 |
| 2012 | -- | $336,500 |
| 2011 | -- | $336,500 -8.1% |
| 2010 | -- | $366,000 |
| 2009 | -- | $366,000 |
| 2008 | -- | $366,000 -10% |
| 2007 | -- | $406,500 |
| 2006 | -- | $406,500 |
| 2005 | -- | $406,500 |
| 2004 | -- | $406,500 |
| 2003 | -- | $406,500 |
| 2002 | -- | $406,500 |
| 2001 | -- | $406,500 |
Find assessor info on the county website
Monthly payment
Est. payment
Payment breakdown
Explore the cost of this home by adjusting the details. Changes won't be saved.Climate risks
Neighborhood: 21093
Nearby schools
Schools provided by the listing agent
- District: Baltimore County Public Schools
Source: Bright MLS. This data may not be complete. We recommend contacting the local school district to confirm school assignments for this home.
- $450,0003 bd3 ba2.1k sqft206 Brightwood Club Dr #206, Lutherville Timonium, MD 21093For Sale
- $215,0001 bd1 ba1.2k sqft210 Brightwood Club Dr #210, Lutherville Timonium, MD 21093For Sale
- $182,2001 bd1 ba1.1k sqft107 Brightwood Club Dr UNIT 107, Lutherville Timonium, MD 21093Off Market

- $181,4001 bd2 ba1.1k sqft208 Brightwood Club Dr #208, Lutherville Timonium, MD 21093Off Market

Similar homes
- $450,0003 bd3 ba2.1k sqft206 Brightwood Club Dr #206, Lutherville Timonium, MD 21093For Sale
 MLS ID #MDBC2136678, Maria Vila, Cummings & Co. Realtors. Bright MLS
 - $469,9503 bd2 ba1.6k sqft2331 Old Court Rd Unit 214, Baltimore, MD 21208For Sale
 MLS ID #MDBC2174244, Sarah Lovelidge, ExecuHome Realty. Bright MLS
 - $475,0002 bd2 ba1.8k sqftTralee Forest, Lutherville Timonium, MD 21093For Sale
 MLS ID #MDBC2173796, Deborah Sweeney, Long & Foster Real Estate, Inc.. Bright MLS
 - $350,0002 bd2 ba1.4k sqftBrightwood, Lutherville, MD 21093For Sale
 MLS ID #MDBC2154816, Sara Murphy, Berkshire Hathaway HomeServices Homesale Realty. Bright MLS
 - $480,0003 bd2 ba1.8k sqft12021 Tralee Rd Unit 402, Lutherville Timonium, MD 21093For SaleMLS ID #MDBC2167432, Steffan May, Synergy Realty. Bright MLS
- $320,0002 bd2 ba1.3k sqft406 Brightwood Club Dr Unit 406, Lutherville Timonium, MD 21093For SaleMLS ID #MDBC2152264, Sara Murphy, Berkshire Hathaway HomeServices Homesale Realty. Bright MLS
- $525,0002 bd2 ba1.6k sqftRoundwood Ridge, Lutherville Timonium, MD 21093For SaleMLS ID #MDBC2166770, Beth Valle, Compass. Bright MLS
- $510,0002 bd2 ba1.6k sqft12246 Roundwood Rd Unit 707, Lutherville Timonium, MD 21093For SaleMLS ID #MDBC2154002, Whistler Burch, Long & Foster Real Estate, Inc.. Bright MLS
- $509,0003 bd2 ba1.8k sqftGardens Of Guilford, Baltimore, MD 21210For SaleMLS ID #MDBA2210330, Jay Kramer, Coldwell Banker Realty. Bright MLS
- $469,9003 bd3 ba2.1k sqft219 Deer Fox Ln, Lutherville Timonium, MD 21093For SaleMLS ID #MDBC2168236, Paul Sudano, Monument Sotheby's International Realty. Bright MLS
- $399,0003 bd2 ba2.1k sqft31 Lambourne Rd Unit 108, Towson, MD 21204For SaleMLS ID #MDBC2174124, Michele Sutherland, Cummings & Co. Realtors. Bright MLS
- $585,0003 bd4 ba2.5k sqft131 Cinder Rd, Lutherville Timonium, MD 21093For SaleMLS ID #MDBC2171264, Catherine Miller, Monument Sotheby's International Realty. Bright MLS
- $575,0003 bd4 ba2.1k sqft11905 Thurloe Dr, Lutherville Timonium, MD 21093For SaleMLS ID #MDBC2172134, Blandy Becker, Cummings & Co. Realtors. Bright MLS
- $450,0002 bd2 ba1.4k sqftRoundwood Ridge, Lutherville Timonium, MD 21093For SaleMLS ID #MDBC2165998, Kim Barton, Keller Williams Legacy. Bright MLS
- $530,0003 bd2 ba2.3k sqft11958 Park Heights Ave, Owings Mills, MD 21117For SaleMLS ID #MDBC2171598, Melanie James, Berkshire Hathaway HomeServices Homesale Realty. Bright MLS
- $398,0002 bd2 ba1.8k sqft620 Straffan Dr Unit 302, Lutherville Timonium, MD 21093For SaleMLS ID #MDBC2169704, Cindy Ciresi, Long & Foster Real Estate, Inc.. Bright MLS
- $578,0002 bd2 ba1.7k sqft12236 Roundwood Rd Unit 803, Lutherville Timonium, MD 21093For SaleMLS ID #MDBC2171374, Jean North, Next Step Realty. Bright MLS
- $539,0002 bd2 ba1.7k sqftDevon Hill, Baltimore, MD 21210For SaleMLS ID #MDBC2164934, Heather Giovingo, Coldwell Banker Realty. Bright MLS
- $429,9002 bd2 ba1.4k sqft7201 Travertine Dr Unit 104, Baltimore, MD 21209For SaleMLS ID #MDBC2167140, Richard Waxman, Cummings & Co. Realtors. Bright MLS
- $419,9003 bd4 ba1.6k sqft2020 Masters Dr, Baltimore, MD 21209For SaleMLS ID #MDBC2171476, Dassi Lazar, Lazar Real Estate. Bright MLS
