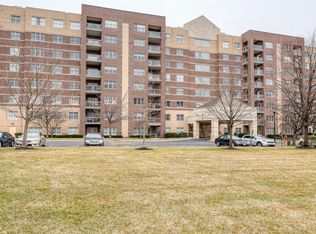
The fall market is here, bringing a fresh opportunity to make this Roundwood unit yours! If you've been waiting for the right Roundwood Ridge condo, this beautifully updated residence is one worth seeing. Beautifully updated throughout and featuring major 2025 mechanical upgrades, this exceptional residence combines style, comfort, and peace of mind in one of Mays Chapel North's most desirable condominium communities. Perfectly positioned on the 5th floor overlooking the community gazebo, this beautifully updated condominium offers the ideal balance of privacy, views, and convenience. Originally designed as a two-bedroom plus den floor plan, the wall between the primary bedroom and second bedroom was thoughtfully removed to create an expansive owner's suite rarely found in the community. The space can be easily converted back to its original two-bedroom plus den configuration should a future owner prefer. A separate den provides flexible space for a home office, guest room, or cozy retreat. The white kitchen features dark granite countertops, black appliances (including a new dishwasher with a stainless steel interior), a center island, abundant cabinetry, and a spacious eat-in area anchored by a gas fireplace. A standout feature of the home, both full bathrooms have been beautifully remodeled with tasteful, modern updates! One of the home's most valuable features is the peace of mind that comes with major system updates already completed, including a new HVAC system and hot water heater in 2025! Additional improvements include updated flooring, fresh paint throughout, crown molding, and an updated disposal, dishwasher, and microwave. Completing the package is a designated garage parking space, secure building access, elevator convenience, storage cage, and a prime Mays Chapel location just moments from shopping, dining, walking paths, and commuter routes. Water included in condo fee. NOT a coop, condo ownership. Move right in and enjoy the comfort, convenience, and extensive updates this exceptional home has to offer!
For sale
$525,000
12240 Roundwood Rd Unit 509, Lutherville Timonium, MD 21093
2beds
1,683sqft
Condominium
Built in 2003
-- sqft lot
$515,500 Zestimate®
$312/sqft
$545/mo HOA
What's special
Beautifully updated throughoutSecure building accessFresh paint throughoutAbundant cabinetryCrown moldingDark granite countertopsDesignated garage parking space
- 121 days
- 248
- 6
Zillow last checked:
Listing updated:
Listed by:
Beth Valle 410-967-7373,
Compass (410) 886-7342,
Listing Team: The Valle Group
Source: Bright MLS,MLS#: MDBC2166770
Facts & features
Interior
Bedrooms & bathrooms
- Bedrooms: 2
- Bathrooms: 2
- Full bathrooms: 2
- Main level bathrooms: 2
- Main level bedrooms: 2
Basement
- Area: 0
Heating
- Forced Air, Natural Gas
Cooling
- Ceiling Fan(s), Central Air, Electric
Appliances
- Included: Microwave, Dishwasher, Disposal, Dryer, Oven/Range - Gas, Refrigerator, Stainless Steel Appliance(s), Washer, Electric Water Heater
- Laundry: Dryer In Unit, Washer In Unit, In Unit
Features
- Has basement: No
- Number of fireplaces: 1
- Fireplace features: Gas/Propane
Interior area
- Total structure area: 1,683
- Total interior livable area: 1,683 sqft
- Finished area above ground: 1,683
- Finished area below ground: 0
Property
Parking
- Total spaces: 1
- Parking features: Garage Door Opener, Inside Entrance, Assigned, Garage
- Garage spaces: 1
- Details: Assigned Parking, Assigned Space #: 22
Accessibility
- Accessibility features: Accessible Elevator Installed
Features
- Levels: One
- Stories: 1
- Pool features: None
Details
- Additional structures: Above Grade, Below Grade
- Parcel number: 04082400004735
- Zoning: RESIDENTIAL
- Special conditions: Standard
Construction
Type & style
- Home type: Condo
- Architectural style: Colonial
- Property subtype: Condominium
- Attached to another structure: Yes
Materials
- Brick
Condition
- New construction: No
- Year built: 2003
Utilities & green energy
- Sewer: Public Sewer
- Water: Public
Community & HOA
Community
- Condo and coop fee: $535 monthly
- Subdivision: Roundwood Ridge
HOA
- Has HOA: Yes
- Amenities included: Common Grounds, Elevator(s), Jogging Path, Storage Bin, Meeting Room
- Services included: Common Area Maintenance, Maintenance Structure, Lawn Care Front, Lawn Care Rear, Lawn Care Side, Maintenance Grounds, Management, Reserve Funds, Road Maintenance, Snow Removal, Trash, Water, Custodial Services Maintenance
- HOA fee: $116 annually
Location
- Region: Lutherville Timonium
Financial & listing details
- Price per square foot: $312/sqft
- Tax assessed value: $495,000
- Annual tax amount: $6,113
- Date on market: 6/23/2026
- Listing agreement: Exclusive Right To Sell
- Ownership: Condominium
Estimated market value
$515,500
$490,000 - $541,000
$2,447/mo
Price history
| Date | Event | Price |
|---|---|---|
| 6/23/2026 | Listed for sale | $525,000+26.5%$312/sqft |
Source:  Bright MLS #MDBC2166770 Report a problem Bright MLS #MDBC2166770 Report a problem | ||
| 12/30/2022 | Sold | $415,000-1.2%$247/sqft |
Source: Bright MLS #MDBC2055242 Report a problem | ||
| 12/17/2022 | Contingent | $419,900$249/sqft |
Source: Bright MLS #MDBC2055242 Report a problem | ||
| 11/25/2022 | Price change | $419,900-2.3%$249/sqft |
Source: Bright MLS #MDBC2055242 Report a problem | ||
| 10/21/2022 | Listed for sale | $429,900$255/sqft |
Source: Bright MLS #MDBC2049730 Report a problem | ||
| 10/8/2022 | Contingent | $429,900$255/sqft |
Source: Bright MLS #MDBC2049730 Report a problem | ||
| 9/1/2022 | Listed for sale | $429,900+38.2%$255/sqft |
Source: Bright MLS #MDBC2047840 Report a problem | ||
| 1/28/2004 | Sold | $311,165$185/sqft |
Source: Public Record Report a problem | ||
Public tax history
| Year | Property taxes | Tax assessment |
|---|---|---|
| 2026 | $6,426 +4.7% | $438,333 +6.9% |
| 2025 | $6,136 +28.2% | $410,000 +3.8% |
| 2024 | $4,787 +3.9% | $395,000 +3.9% |
| 2023 | $4,606 +4.1% | $380,000 +4.1% |
| 2022 | $4,424 +1.6% | $365,000 +1.6% |
| 2021 | $4,355 +1.6% | $359,333 +1.6% |
| 2020 | $4,286 +1.6% | $353,667 +1.6% |
| 2019 | $4,218 +4.8% | $348,000 +4.8% |
| 2018 | $4,024 +5.1% | $332,000 +5.1% |
| 2017 | $3,830 -11% | $316,000 +5.3% |
| 2016 | $4,303 | $300,000 |
| 2015 | $4,303 | $300,000 |
| 2014 | $4,303 | $300,000 -3.2% |
| 2013 | -- | $310,000 |
| 2012 | -- | $310,000 |
| 2011 | -- | $310,000 -18.4% |
| 2010 | -- | $380,000 +6% |
| 2009 | -- | $358,332 +6.4% |
| 2008 | -- | $336,666 +6.9% |
| 2007 | -- | $315,000 +3.8% |
| 2006 | -- | $303,332 +4% |
| 2005 | -- | $291,666 |
| 2004 | -- | -- |
Find assessor info on the county website
Monthly payment
Est. payment
Payment breakdown
Explore the cost of this home by adjusting the details. Changes won't be saved.Climate risks
Neighborhood: 21093
Nearby schools
Schools provided by the listing agent
- District: Baltimore County Public Schools
Source: Bright MLS. This data may not be complete. We recommend contacting the local school district to confirm school assignments for this home.
- $379,0002 bd2 ba1.4k sqft12240 Roundwood Rd UNIT 105, Lutherville Timonium, MD 21093Sold
- $450,0002 bd2 ba1.4k sqft12240 Roundwood Rd UNIT 605, Lutherville Timonium, MD 21093Sold

- $396,2002 bd2 ba1.4k sqft12240 Roundwood Rd UNIT 101, Lutherville Timonium, MD 21093Off Market

- $355,0002 bd2 ba1.4k sqft12240 Roundwood Rd UNIT 201, Lutherville Timonium, MD 21093Sold

Similar homes
- $560,0002 bd2 ba1.7k sqft12236 Roundwood Rd Unit 803, Lutherville Timonium, MD 21093For Sale
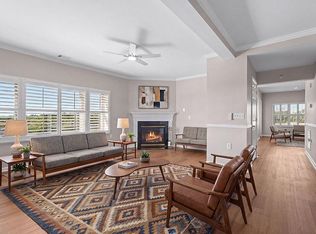
 MLS ID #MDBC2171374, Jean North, Next Step Realty. Bright MLS
 - $419,9002 bd2 ba1.6k sqft600 Straffan Dr Unit 406, Lutherville Timonium, MD 21093For Sale
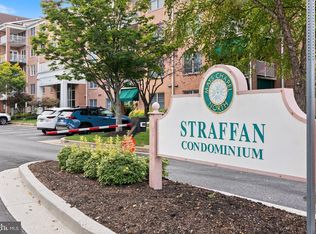 MLS ID #MDBC2178776, Tom Kane, AB & Co Realtors, Inc.. Bright MLS
 - $399,0002 bd2 ba1.5k sqft12110 Tullamore Ct Unit 201, Lutherville Timonium, MD 21093For Sale
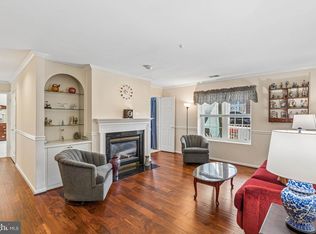 MLS ID #MDBC2177522, Amy Birmingham, Cummings & Co. Realtors. Bright MLS
 - $430,0002 bd2 ba1.8k sqftTralee Forest, Lutherville Timonium, MD 21093For Sale
 MLS ID #MDBC2173796, Deborah Sweeney, Long & Foster Real Estate, Inc.. Bright MLS
 - $314,0002 bd2 ba1.1k sqft400 Plumbridge Ct Unit 202, Lutherville Timonium, MD 21093For SaleMLS ID #MDBC2176580, Maureen Geary, Berkshire Hathaway HomeServices Homesale Realty. Bright MLS
- $499,9503 bd3 ba1.9k sqft34 Alderman Ct, Lutherville Timonium, MD 21093For SaleMLS ID #MDBC2177456, James Weiskerger, Next Step Realty. Bright MLS
- $269,9002 bd2 ba1.5k sqft405 Kilree Rd Unit 303, Lutherville Timonium, MD 21093For SaleMLS ID #MDBC2177568, Chris Yankosky, Corner House Realty. Bright MLS
- $479,9002 bd2 ba1.9k sqft7401 Travertine Dr Unit 207, Baltimore, MD 21209For SaleMLS ID #MDBC2179034, Jeffrey Gaines, Berkshire Hathaway HomeServices Homesale Realty. Bright MLS
- $294,5002 bd2 ba1.2k sqft1 Lucan Ct APT 301, Lutherville Timonium, MD 21093For SaleMLS ID #MDBC2177640, Jaime Gervasi, Keller Williams Gateway LLC. Bright MLS
- $299,9332 bd2 ba1.2k sqft2 Glenamoy Rd Unit 101, Lutherville Timonium, MD 21093For SaleMLS ID #MDBC2177166, Klaus Breitsameter, RE/MAX Realty Group. Bright MLS
- $266,0002 bd2 ba1.2k sqft7 Lough Mask Ct APT 101, Lutherville Timonium, MD 21093For SaleMLS ID #MDBC2169736, Bryan Carnaggio, Redfin Corp. Bright MLS
- $459,9504 bd4 ba2.4k sqft17 Aliceview Ct, Lutherville Timonium, MD 21093For SaleMLS ID #MDBC2173688, Asha Goel, Long & Foster Real Estate, Inc.. Bright MLS
- $495,0002 bd2 ba1.6k sqft15 Devon Hill Rd Unit C6, Baltimore, MD 21210For SaleMLS ID #MDBC2176276, Thomas Mooney, O'Conor, Mooney & Fitzgerald. Bright MLS
- $390,0003 bd4 ba1.9k sqft17 Killadoon Ct, Lutherville Timonium, MD 21093For SaleMLS ID #MDBC2171106, Tina Holmes, Cummings & Co. Realtors. Bright MLS
- $385,0002 bd2 ba1.2k sqft400 Symphony Cir Unit 205J, Cockeysville, MD 21030For SaleMLS ID #MDBC2177906, Alex Lerner, TTR Sotheby's International Realty. Bright MLS
- $329,0002 bd2 ba1.4k sqftBrightwood, Lutherville, MD 21093For SaleMLS ID #MDBC2154816, Sara Murphy, Berkshire Hathaway HomeServices Homesale Realty. Bright MLS
- $320,0002 bd2 ba1.3k sqft406 Brightwood Club Dr Unit 406, Lutherville Timonium, MD 21093For SaleMLS ID #MDBC2152264, Sara Murphy, Berkshire Hathaway HomeServices Homesale Realty. Bright MLS
- $429,9002 bd2 ba1.4k sqft7201 Travertine Dr Unit 104, Baltimore, MD 21209For SaleMLS ID #MDBC2167140, Richard Waxman, Cummings & Co. Realtors. Bright MLS
- $389,9002 bd2 ba1.4k sqft7101 Travertine Dr Unit 308, Baltimore, MD 21209For SaleMLS ID #MDBC2167880, Carole Glick, Long & Foster Real Estate, Inc.. Bright MLS
- $539,9003 bd4 ba2k sqft6603 Weymouth Ct, Baltimore, MD 21212For SaleMLS ID #MDBC2174706, Karen Ege, Cummings & Co. Realtors. Bright MLS
