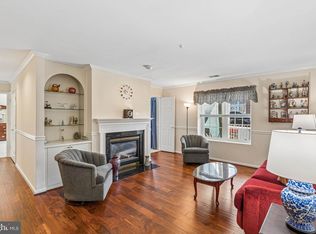
Welcome to The Highlands at Quarry Lake! Rarely available, the Dogwood model offers over 1,900 square feet of living space, an attached one-car garage, and a versatile bonus room with potential for a third bedroom. Thoughtful owner updates include a new garbage disposal (2021), HVAC system (2022), water heater (2024), LG washer and dryer (2024), paint throughout the unit, and a newer built-in microwave. Natural light fills the expansive living room, highlighted by engineered hardwood flooring, a tray ceiling, and elegant crown molding. French doors open to a dedicated home office featuring luxury vinyl plank flooring, while the separate dining area is enhanced by elegant crown and chair rail moldings. The well-appointed kitchen impresses with granite countertops, stainless steel appliances, built-in shelving, a charming breakfast nook, and a large pantry offering abundant storage. The primary suite serves as a private retreat, complete with a tray ceiling, crown molding, an oversized walk-in closet, and a custom built-in storage system. The spa-inspired ensuite features a soaking tub, separate walk-in shower, and double vanity with generous counter space. The second bedroom offers convenient access to its own full bathroom, complete with ceramic tile flooring and a tub/shower combination. An additional flex room provides endless possibilities for a third bedroom, hobby room, home office, or additional storage. Beyond the residence, enjoy the convenience of Quarry Lake at Greenspring, a vibrant 40-acre mixed-use community centered around a picturesque lake and walking paths. Explore an exceptional selection of dining, shopping, everyday services, and banking just moments from home. Residents of The Highlands also enjoy access to a community clubhouse, fitness center, and gathering spaces ideal for socializing and entertaining. Combining generous living space, thoughtful updates, and an exceptional location, this Dogwood model offers a distinctive opportunity to enjoy the best of low-maintenance living at Quarry Lake.
For sale
$479,900
7401 Travertine Dr Unit 207, Baltimore, MD 21209
2beds
1,961sqft
Condominium
Built in 2010
-- sqft lot
$468,800 Zestimate®
$245/sqft
$595/mo HOA
What's special
Oversized walk-in closetAttached one-car garageBuilt-in shelvingSeparate walk-in showerCustom built-in storage systemElegant crown moldingSpa-inspired ensuite
- 1 day
- 77
- 4
Zillow last checked:
Listing updated:
Listed by:
Jeffrey Gaines 443-845-6099,
Berkshire Hathaway HomeServices Homesale Realty (800) 383-3535
Source: Bright MLS,MLS#: MDBC2179034
Facts & features
Interior
Bedrooms & bathrooms
- Bedrooms: 2
- Bathrooms: 2
- Full bathrooms: 2
- Main level bathrooms: 2
- Main level bedrooms: 2
Rooms
- Room types: Living Room, Dining Room, Primary Bedroom, Bedroom 2, Kitchen, Foyer, Breakfast Room, Exercise Room, Office, Primary Bathroom
Primary bedroom
- Features: Flooring - Carpet
- Level: Main
- Area: 294 Square Feet
- Dimensions: 14 X 21
Bedroom 2
- Features: Flooring - Carpet
- Level: Main
- Area: 231 Square Feet
- Dimensions: 11 X 21
Primary bathroom
- Features: Flooring - Ceramic Tile
- Level: Main
- Area: 154 Square Feet
- Dimensions: 11 X 14
Breakfast room
- Features: Flooring - Engineered Wood
- Level: Main
- Area: 120 Square Feet
- Dimensions: 10 X 12
Dining room
- Features: Flooring - Engineered Wood
- Level: Main
- Area: 156 Square Feet
- Dimensions: 12 X 13
Exercise room
- Features: Flooring - Carpet
- Level: Main
- Area: 135 Square Feet
- Dimensions: 9 X 15
Foyer
- Features: Flooring - Engineered Wood
- Level: Main
- Area: 90 Square Feet
- Dimensions: 9 X 10
Kitchen
- Features: Flooring - Engineered Wood
- Level: Main
- Area: 120 Square Feet
- Dimensions: 10 X 12
Living room
- Features: Flooring - Engineered Wood
- Level: Main
- Area: 273 Square Feet
- Dimensions: 13 X 21
Office
- Features: Flooring - Luxury Vinyl Plank
- Level: Main
- Area: 143 Square Feet
- Dimensions: 11 X 13
Heating
- Forced Air, Electric
Cooling
- Central Air, Electric
Appliances
- Included: Microwave, Dishwasher, Disposal, Dryer, Exhaust Fan, Oven/Range - Electric, Refrigerator, Stainless Steel Appliance(s), Washer, Water Heater, Gas Water Heater
- Laundry: Dryer In Unit, Washer In Unit, In Unit
Features
- Soaking Tub, Bathroom - Stall Shower, Bathroom - Tub Shower, Breakfast Area, Built-in Features, Chair Railings, Crown Molding, Dining Area, Entry Level Bedroom, Family Room Off Kitchen, Formal/Separate Dining Room, Open Floorplan, Eat-in Kitchen, Kitchen - Gourmet, Kitchen - Table Space, Pantry, Primary Bath(s), Recessed Lighting, Upgraded Countertops, Walk-In Closet(s), Dry Wall
- Flooring: Engineered Wood, Luxury Vinyl, Carpet, Wood
- Has basement: No
- Has fireplace: No
Interior area
- Total structure area: 1,961
- Total interior livable area: 1,961 sqft
- Finished area above ground: 1,961
- Finished area below ground: 0
Video & virtual tour
Property
Parking
- Total spaces: 1
- Parking features: Garage Faces Side, Garage Door Opener, Attached
- Attached garage spaces: 1
Accessibility
- Accessibility features: Accessible Elevator Installed
Features
- Levels: One
- Stories: 1
- Exterior features: Sidewalks
- Pool features: Community
- Has view: Yes
- View description: Garden
Details
- Additional structures: Above Grade, Below Grade
- Parcel number: 04032500006670
- Zoning: COUNTY
- Special conditions: Standard
Construction
Type & style
- Home type: Condo
- Architectural style: Contemporary
- Property subtype: Condominium
- Attached to another structure: Yes
Materials
- Brick
Condition
- Excellent
- New construction: No
- Year built: 2010
Utilities & green energy
- Sewer: Public Sewer
- Water: Public
Community & HOA
Community
- Security: Fire Sprinkler System
- Condo and coop fee: $595 monthly
- Subdivision: The Highlands At Quarry Lake
HOA
- Has HOA: No
- Amenities included: Elevator(s), Gated, Lake, Pool, Recreation Facilities
- Services included: All Ground Fee, Common Area Maintenance, Maintenance Structure, Management, Pool(s), Reserve Funds, Road Maintenance, Security, Snow Removal, Trash, Water
- HOA name: The Highlands
Location
- Region: Baltimore
Financial & listing details
- Price per square foot: $245/sqft
- Tax assessed value: $476,667
- Annual tax amount: $5,777
- Date on market: 10/21/2026
- Listing agreement: Exclusive Right To Sell
- Inclusions: Wall Mounted Shelving And Free Standing Storage Unit In Kitchen
- Ownership: Condominium
Estimated market value
$468,800
$445,000 - $492,000
$3,067/mo
Price history
| Date | Event | Price |
|---|---|---|
| 10/21/2026 | Listed for sale | $479,900+42.6%$245/sqft |
Source:  Bright MLS #MDBC2179034 Report a problem | ||
| 5/6/2010 | Sold | $336,579$172/sqft |
Source: Public Record Report a problem | ||
Public tax history
| Year | Property taxes | Tax assessment |
|---|---|---|
| 2026 | $6,776 +4.5% | $476,667 +3.6% |
| 2025 | $6,486 +21.2% | $460,000 +4.2% |
| 2024 | $5,353 +4.3% | $441,667 +4.3% |
| 2023 | $5,131 +4.5% | $423,333 +4.5% |
| 2022 | $4,909 +2.1% | $405,000 +2.1% |
| 2021 | $4,808 +2.1% | $396,667 +2.1% |
| 2020 | $4,707 +2.2% | $388,333 +2.2% |
| 2019 | $4,606 +4.1% | $380,000 +4.1% |
| 2018 | $4,424 +4.3% | $365,000 +4.3% |
| 2017 | $4,242 +28.4% | $350,000 +4.5% |
| 2016 | $3,303 | $335,000 +6.3% |
| 2015 | $3,303 | $315,000 +6.8% |
| 2014 | $3,303 | $295,000 +7.3% |
| 2013 | -- | $275,000 |
| 2012 | -- | $275,000 |
| 2011 | -- | $275,000 |
Find assessor info on the county website
Monthly payment
Est. payment
Payment breakdown
Explore the cost of this home by adjusting the details. Changes won't be saved.Climate risks
Neighborhood: 21209
Nearby schools
Schools provided by the listing agent
- District: Baltimore County Public Schools
Source: Bright MLS. This data may not be complete. We recommend contacting the local school district to confirm school assignments for this home.
- $469,3003 bd2 ba1.9k sqftS14 Travertine Dr, Baltimore, MD 21209Off Market
- $420,1002 bd2 ba1.4k sqft7401 Travertine Dr UNIT 204, Baltimore, MD 21209Off Market
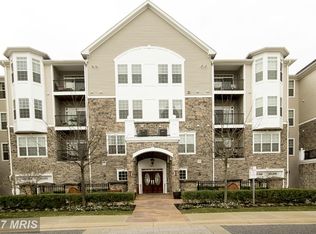
- $425,400-- bd2 ba1.4k sqft7401 Travertine Dr UNIT 304, Baltimore, MD 21209Off Market
- $455,800-- bd2 ba1.6k sqft7401 Travertine Dr UNIT 206, Baltimore, MD 21209Off Market
Similar homes
- $429,0002 bd2 ba1.4k sqftThe Highlands At Quarry Lake, Baltimore, MD 21209For Sale
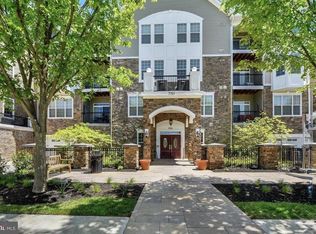
 MLS ID #MDBC2171656, Laurie Karll, LPT Realty, LLC. Bright MLS
- $419,9002 bd2 ba1.6k sqft600 Straffan Dr Unit 406, Lutherville Timonium, MD 21093For Sale
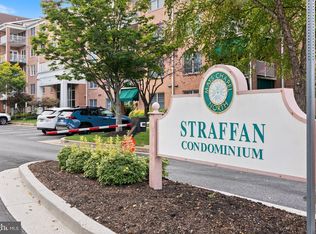 MLS ID #MDBC2178776, Tom Kane, AB & Co Realtors, Inc.. Bright MLS
- $314,0002 bd2 ba1.1k sqft400 Plumbridge Ct Unit 202, Lutherville Timonium, MD 21093For Sale
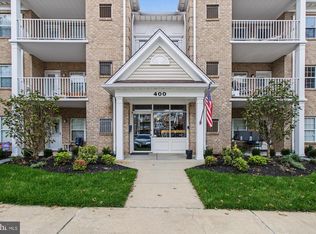 MLS ID #MDBC2176580, Maureen Geary, Berkshire Hathaway HomeServices Homesale Realty. Bright MLS
- $399,0002 bd2 ba1.5k sqft12110 Tullamore Ct Unit 201, Lutherville Timonium, MD 21093For Sale
 MLS ID #MDBC2177522, Amy Birmingham, Cummings & Co. Realtors. Bright MLS
- $525,0002 bd2 ba1.6k sqftRoundwood Ridge, Lutherville Timonium, MD 21093For SaleMLS ID #MDBC2166770, Beth Valle, Compass. Bright MLS
- $500,0004 bd5 ba2.3k sqft9473 Virginia Jane Way, Owings Mills, MD 21117For SaleMLS ID #MDBC2174650, Bob Lucido, Keller Williams Lucido Agency. Bright MLS
- $495,0004 bd3 ba2.6k sqft9909 Middle Mill Dr #19, Owings Mills, MD 21117For SaleMLS ID #MDBC2175600, Steven Paxton, Keller Williams Gateway LLC. Bright MLS
- $495,0003 bd3 ba1.8k sqft37 Meridian Ln, Towson, MD 21286For SaleMLS ID #MDBC2175128, Tabitha Richardson, NextHome Leaders. Bright MLS
- $499,9503 bd3 ba1.9k sqft34 Alderman Ct, Lutherville Timonium, MD 21093For SaleMLS ID #MDBC2177456, James Weiskerger, Next Step Realty. Bright MLS
- $539,0003 bd3 ba2.2k sqft5947-2 Logans Way #40, Ellicott City, MD 21043For SaleMLS ID #MDHW2075046, Ven Sunkara, Tesla Realty Group, LLC. Bright MLS
- $369,0003 bd2 ba2.1k sqft31 Lambourne Rd Unit 108, Towson, MD 21204For SaleMLS ID #MDBC2174124, Michele Sutherland, Cummings & Co. Realtors. Bright MLS
- $495,0003 bd4 ba1.9k sqft422 Virginia Ave, Towson, MD 21286For SaleMLS ID #MDBC2172640, Savannah Spanellis, Cummings & Co. Realtors. Bright MLS
- $449,9003 bd4 ba2.1k sqft27 Yogurt Ln, Baltimore, MD 21231For SaleMLS ID #MDBA2230054, Angela Vavasori, Cummings & Co. Realtors. Bright MLS
- $415,0002 bd2 ba1.3k sqftAnchorage Tower, Baltimore, MD 21224For SaleMLS ID #MDBA2225120, Marni Sacks, Northrop Realty. Bright MLS
- $424,9004 bd4 ba2.4k sqft4400 Scarlet Oak Ln, Baltimore, MD 21229For SaleMLS ID #MDBA2229130, Shayna Fastovsky, Coldwell Banker Realty. Bright MLS
- $449,9004 bd4 ba1.9k sqft17 Victoria Falls Ct, Sparks Glencoe, MD 21152For SaleMLS ID #MDBC2178874, Jessica Maher, Cummings & Co. Realtors. Bright MLS
- $405,0002 bd3 ba1.7k sqft9303 Seney Ln #549, Owings Mills, MD 21117For SaleMLS ID #MDBC2159800, Mark McNeill, Long & Foster Real Estate, Inc.. Bright MLS
- $340,0004 bd3 ba2.8k sqft3805 Callaway Ave, Baltimore, MD 21215For SaleMLS ID #MDBA2232846, KATRICE GEORGIE, Realty One Group Universal. Bright MLS
- $385,0003 bd3 ba2.1k sqft841 Washington Blvd, Baltimore, MD 21230For SaleMLS ID #MDBA2233404, Dimitrios Lynch, ExecuHome Realty. Bright MLS
- $525,0004 bd4 ba2.1k sqft752 Leister Dr, Lutherville Timonium, MD 21093For SaleMLS ID #MDBC2166936, Kim Lally, EXP Realty, LLC. Bright MLS
