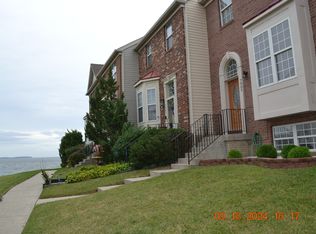
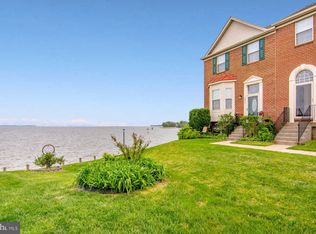
COMING SOON - Get a feel for living on the water this Saturday (10/24) from 11:00 AM to 1:00 PM at our Open House! This freshly painted move-in ready end-unit townhome-style condominium sits right on the Chesapeake Bay in the sought-after Stoney Beach Condominiums community, where the water is part of everyday life. Step out onto the brand-new composite deck and take in bay views that stretch to the horizon, carrying into almost every room, with plenty of windows filling the home with natural light. With over 2,000 finished square feet, there’s room for everyone. Three bedrooms with fresh carpet and three and a half baths give you space to spread out, whether you’re hosting family, working from home, or settling in for quiet evenings with a view. The finished basement family room has a kitchenette, full bathroom and its own separate entrance, ideal for guests, in-laws, a home office, a media room, or could be used as a Fourth Bedroom. The community offers full-size tennis court/basketball court, swimming pool, walking paths, dog park, a private sandy beach, a pier/dock area, and a boat ramp for anyone who loves being out on the water. Wonderful and one-of-a-kind! Priced to sell so schedule your showing today! Showings begin Thursday, October 22nd.
Accepting backups
$429,900
7911 River Rock Way, Baltimore, MD 21226
3beds
2,036sqft
Townhouse
Built in 2000
-- sqft lot
$-- Zestimate®
$211/sqft
$230/mo HOA
What's special
Private sandy beachFinished basement family roomBrand-new composite deckFreshly paintedBoat ramp
- 24 days
- 568
- 60
Zillow last checked:
Listing updated:
Listed by:
Darren Dickensheets 717-476-3064,
RE/MAX Quality Service, Inc. (717) 632-5111
Source: Bright MLS,MLS#: MDAA2159000
Facts & features
Interior
Bedrooms & bathrooms
- Bedrooms: 3
- Bathrooms: 4
- Full bathrooms: 3
- 1/2 bathrooms: 1
- Main level bathrooms: 1
Basement
- Area: 800
Heating
- Heat Pump, Electric
Cooling
- Central Air, Electric
Appliances
- Included: Electric Water Heater
- Laundry: In Basement
Features
- Flooring: Laminate, Carpet, Ceramic Tile
- Doors: Sliding Glass, Storm Door(s)
- Basement: Full,Partially Finished,Exterior Entry
- Has fireplace: No
Interior area
- Total structure area: 2,436
- Total interior livable area: 2,036 sqft
- Finished area above ground: 1,636
- Finished area below ground: 400
Video & virtual tour
Property
Parking
- Parking features: Assigned, Paved, Parking Lot
- Details: Assigned Parking
Accessibility
- Accessibility features: None
Features
- Levels: Two and One Half
- Stories: 2.5
- Patio & porch: Deck
- Exterior features: Private Beach
- Pool features: Community
- Has view: Yes
- View description: Bay, Water
- Has water view: Yes
- Water view: Bay,Water
- Waterfront features: Boat/Launch Ramp - Private, Sandy Beach, Private Access, Bay
- Body of water: Chesapeake Bay
- Frontage length: Water Frontage Ft: 100
Details
- Additional structures: Above Grade, Below Grade
- Parcel number: 020377190100582
- Zoning: RESIDENTIAL
- Special conditions: Standard
Construction
Type & style
- Home type: Townhouse
- Architectural style: Traditional
- Property subtype: Townhouse
Materials
- Brick
- Foundation: Permanent
- Roof: Architectural Shingle
Condition
- New construction: No
- Year built: 2000
Utilities & green energy
- Sewer: Public Sewer
- Water: Public
Community & HOA
Community
- Condo and coop fee: $230 monthly
- Subdivision: Stoney Beach
HOA
- Has HOA: No
- Amenities included: Beach Access, Boat Ramp, Common Grounds, Jogging Path, Tennis Court(s), Water/Lake Privileges, Basketball Court
- Services included: Common Area Maintenance, Management
- HOA name: Stoney Beach Condominiums
Location
- Region: Baltimore
Financial & listing details
- Price per square foot: $211/sqft
- Tax assessed value: $370,867
- Annual tax amount: $4,474
- Date on market: 10/22/2026
- Listing agreement: Exclusive Right To Sell
- Listing terms: Cash,Conventional
- Inclusions: Refrigerator, Oven / Range, Built-in Microwave, Dishwasher, Washer & Dryer
- Ownership: Condominium
Estimated market value
Not available
Estimated sales range
Not available
Not available
Price history
| Date | Event | Price |
|---|---|---|
| 10/22/2026 | Listed for sale | $429,900+102.9%$211/sqft |
Source:  Bright MLS #MDAA2159000 Report a problem | ||
| 9/29/2000 | Sold | $211,900$104/sqft |
Source: Public Record Report a problem | ||
Public tax history
| Year | Property taxes | Tax assessment |
|---|---|---|
| 2026 | $4,492 +4.2% | $370,867 +4.4% |
| 2025 | $4,312 +16% | $355,233 +4.6% |
| 2024 | $3,719 +1.6% | $339,600 +1.3% |
| 2023 | $3,659 +5.9% | $335,100 +1.4% |
| 2022 | $3,455 +1.4% | $330,600 +1.4% |
| 2021 | $3,408 +1.2% | $326,100 +1.3% |
| 2020 | $3,366 +1.3% | $321,800 -1.3% |
| 2019 | $3,324 +4.7% | $326,100 +4.1% |
| 2018 | $3,176 +1.1% | $313,200 +1.6% |
| 2017 | $3,141 | $308,133 +1.7% |
| 2016 | -- | $303,067 +1.7% |
| 2015 | -- | $298,000 |
| 2014 | -- | $298,000 |
| 2013 | -- | $298,000 -6% |
| 2012 | -- | $316,900 |
| 2011 | -- | $316,900 |
| 2010 | -- | $316,900 -20.4% |
| 2009 | -- | $397,990 +14.5% |
| 2008 | -- | $347,490 +17% |
| 2007 | -- | $296,990 +20.5% |
| 2006 | -- | $246,490 +8.9% |
| 2005 | -- | $226,282 +9.8% |
| 2004 | -- | $206,076 +10.9% |
| 2003 | -- | $185,870 +2.2% |
| 2002 | -- | $181,866 +2.3% |
| 2001 | -- | $177,863 |
Find assessor info on the county website
Monthly payment
Est. payment
Payment breakdown
Explore the cost of this home by adjusting the details. Changes won't be saved.Climate risks
Neighborhood: 21226
Nearby schools
Schools provided by the listing agent
- District: Anne Arundel County Public Schools
Source: Bright MLS. This data may not be complete. We recommend contacting the local school district to confirm school assignments for this home.
- $401,7003 bd4 ba1.6k sqft7901 River Rock Way, Baltimore, MD 21226Off Market

- $393,3004 bd4 ba1.9k sqft7905 River Rock Way, Baltimore, MD 21226Off Market
- $347,700-- bd2 ba1.2k sqft7907 River Rock Way, Baltimore, MD 21226Off Market
- $419,3003 bd2 ba2.2k sqft7909 River Rock Way, Baltimore, MD 21226Off Market
Similar homes
- $475,0003 bd4 ba2.3k sqft957 Indigo Bunting Ln, Glen Burnie, MD 21060For Sale
 MLS ID #MDAA2160120, Bevia Patrick, Keller Williams Flagship. Bright MLS
- $410,0003 bd2 ba1.7k sqft226 Old Coach Ct, Pasadena, MD 21122For Sale
 MLS ID #MDAA2158604, Marci Anderson, Cummings & Co. Realtors. Bright MLS
- $355,0003 bd2 ba1.4k sqft854 Oyster Bay Hbr, Pasadena, MD 21122For Sale
 MLS ID #MDAA2160088, Nicole Bouler, Douglas Realty, LLC. Bright MLS
- $425,0003 bd4 ba1.9k sqft649 Lakemont Dr, Glen Burnie, MD 21060For Sale
 MLS ID #MDAA2148960, Ari Musliu, Redfin Corp. Bright MLS
- $435,0003 bd4 ba2.2k sqft7304 Point Patience Way, Elkridge, MD 21075For SaleMLS ID #MDHW2076252, Rukaiyah Tyler, Compass. Bright MLS
- $435,0003 bd4 ba2.2k sqft221 Truck Farm Dr, Glen Burnie, MD 21061For SaleMLS ID #MDAA2148462, Johnni Lindsay, Hyatt & Company Real Estate, LLC. Bright MLS
- $435,5003 bd4 ba2.3k sqft3014 Shaws Rd, Baltimore, MD 21219For SaleMLS ID #MDBC2176084, Christa Barkley, RE/MAX Advantage Realty. Bright MLS
- $459,9003 bd4 ba2.1k sqft7724 Sentry Ter, Severn, MD 21144For SaleMLS ID #MDAA2160800, Benjamin Daniels, Samson Properties. Bright MLS
- $374,9002 bd3 ba1.3k sqft6843 Archibald Dr, Glen Burnie, MD 21060For SaleMLS ID #MDAA2160256, R.J. Breeden, Berkshire Hathaway HomeServices Homesale Realty. Bright MLS
- $439,9003 bd4 ba2.2k sqft121 Mariners Point Dr, Middle River, MD 21220For SaleMLS ID #MDBC2178462, Tony Migliaccio, Long & Foster Real Estate, Inc.. Bright MLS
- $319,9003 bd2 ba1.4k sqft1160 Booth Bay Hbr, Pasadena, MD 21122For SaleMLS ID #MDAA2159076, Sandy Patterson, Taylor Properties. Bright MLS
- $382,0003 bd3 ba1.3k sqft1136 Wickford Ct, Crofton, MD 21114For SaleMLS ID #MDAA2160854, Tasha Greene Coleman, Keller Williams Realty Centre. Bright MLS
- $349,9004 bd4 ba2k sqft8424 Stansbury Lake Dr, Baltimore, MD 21222For SaleMLS ID #MDBC2178010, Becky Forrester, Keller Williams Gateway LLC. Bright MLS
- $465,0003 bd3 ba1.6k sqft7919 Brightwind Ct, Ellicott City, MD 21043For SaleMLS ID #MDHW2075272, Kelsey Stephenson, Northrop Realty. Bright MLS
- $459,9004 bd3 ba2.1k sqft7465 Swan Point Way Unit 4-8, Columbia, MD 21045For SaleMLS ID #MDHW2074644, Billy Martin, Northrop Realty. Bright MLS
- $439,9003 bd3 ba1.9k sqftColumbia Association, Columbia, MD 21046For SaleMLS ID #MDHW2075478, Nikki Lowe, Keller Williams Realty Centre. Bright MLS
- $475,0003 bd3 ba1.8k sqft8068 Brightwood Ct, Ellicott City, MD 21043For SaleMLS ID #MDHW2075952, Brandon Hoffman, Redfin Corp. Bright MLS
- $419,9003 bd3 ba2.6k sqft1712 Fieldstone Ct, Hanover, MD 21076For SaleMLS ID #MDAA2157008, CJay Bennett, Keller Williams Flagship. Bright MLS
- $409,6503 bd3 ba1.7k sqft7704 English Oak Cir Unit 10, Elkridge, MD 21075For SaleMLS ID #MDHW2065794, Victoria Scavo, Samson Properties. Bright MLS
- $334,9003 bd3 ba1.5k sqft3322 Goldeneye Cir, Dundalk, MD 21222For SaleMLS ID #MDBC2175162, Gail Stepney, Gallery Collective. Bright MLS
