Skip main navigation
For sale
  • $450,000

    12240 Roundwood Rd Unit 605, Lutherville Timonium, MD 21093

    2beds
    1,445sqft
    : 
    Loading
    Get pre-qualified
    Condominium
    Built in 2003
    -- sqft lot
    $442,500 Zestimate®
    $311/sqft
    $545/mo HOA

    What's special

    Great viewsSpacious condo livingMembership poolHigh ceilingsPlantation shuttersAbundant natural lightWarm flooring
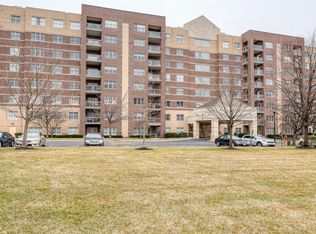
    RoundWood Ridge is a lovely spot to simplify your life. Spacious Condo living with great views and a sense of community in walking distance to shopping (grocery, pharmacy, salon, restaurants and more. ) Surrounded by greenery, landscaping, walking paths, sidewalks, and a membership pool. Be welcomed into a beautiful lobby gathering space with recently updated tasteful finishes. This unit is on the 6th floor with wonderful views. The open floor plan invites you in with high ceilings and abundant natural light. Completely updated in 2021 with warm flooring, open concept living, gourmet kitchen with quarts counter tops, gas cooking and cabinetry that is as functional as it is pleasing to the eye. There is a great nook between the kitchen and the outdoor balcony space that some use as a breakfast room and other as a sitting room. Either way, the gas fireplace makes a nice accent. Plantation shutters nicely finish the many windows allowing abundant natural light to cast a glow on every room. The primary bedroom easily fits a king sized bed and is enhances with an updated Primary bath. You will love the convenience and style of the step in shower with glass surround. The large vanity with quartz counter top is the perfect space for all your beauty needs. Bedroom #2 is a good size for guests or an office and has a hall bath right outside the door. In unit laundry with utility and storage space is perfectly set near the front door to serve as a mudroom as well. The formal dining room fits a large table and has plenty of room for a china cabinet or accent piece. This unit comes with additional storage on the same level. There is also a trash shoot on each floor for simple disposal. The building has positioned itself to receive and grow community through a plethora of activities, many of which take place in the community room on the 3rd floor, on the grounds outside, and in the immediate area. The mail room is conveniently located on the 1st floor. Parking is abundant around the building. Management company comes and moves all cars into the garage when a large snow storm is coming. Community is not FHA approved. Up to 2 pets allowed, each under 20 lbs. $250 non refundable move-in fee, $500 refundable security deposit after move-in. Call Kim for a tour and simplify your life today!
    23 days
    |
    335
    |
    13
    |

    Zillow last checked:

    Listing updated:

    Listed by:

    Kim Barton 443-418-6491,

    Keller Williams Legacy 4436609229,

    Listing Team: Kim Barton Group

    Source: Bright MLS,MLS#: MDBC2165998MLS Logo

    Loading...

      Facts & features

      Interior

      Bedrooms & bathrooms
      • Bedrooms: 2
      • Bathrooms: 2
      • Full bathrooms: 2
      • Main level bathrooms: 2
      • Main level bedrooms: 2
      Rooms
      • Room types: Living Room, Dining Room, Primary Bedroom, Bedroom 2, Kitchen, Family Room, Laundry, Utility Room, Bathroom 2, Primary Bathroom
      Primary bedroom
      • Features: Crown Molding, Walk-In Closet(s), Attached Bathroom, Flooring - Luxury Vinyl Plank
      • Level: Main
      • Area: 234 Square Feet
      • Dimensions: 13 X 18
      Bedroom 2
      • Level: Main
      • Area: 130 Square Feet
      • Dimensions: 10 X 13
      Primary bathroom
      • Level: Main
      • Area: 72 Square Feet
      • Dimensions: 8 X 9
      Bathroom 2
      • Level: Main
      • Area: 60 Square Feet
      • Dimensions: 6 X 10
      Dining room
      • Features: Flooring - Luxury Vinyl Plank
      • Level: Main
      • Area: 156 Square Feet
      • Dimensions: 12 X 13
      Family room
      • Level: Main
      • Area: 117 Square Feet
      • Dimensions: 9 X 13
      Kitchen
      • Features: Kitchen - Gas Cooking, Double Sink, Flooring - Luxury Vinyl Plank, Kitchen Island, Countertop(s) - Quartz
      • Level: Main
      • Area: 182 Square Feet
      • Dimensions: 13 X 14
      Laundry
      • Level: Main
      Living room
      • Features: Balcony Access, Fireplace - Gas, Crown Molding
      • Level: Main
      • Area: 198 Square Feet
      • Dimensions: 11 X 18
      Utility room
      • Level: Main
      • Area: 54 Square Feet
      • Dimensions: 6 X 9
      Heating
      • Forced Air, Natural Gas
      Cooling
      • Central Air, Electric
      Appliances
      • Included: Microwave, Dishwasher, Disposal, Dryer, Ice Maker, Refrigerator, Cooktop, Energy Efficient Appliances, Exhaust Fan, Self Cleaning Oven, Oven/Range - Gas, Washer, Water Heater, Gas Water Heater
      • Laundry: Dryer In Unit, Washer In Unit, Laundry Room, In Unit
      Features
      • Crown Molding, Combination Kitchen/Dining, Elevator, Entry Level Bedroom, Bathroom - Tub Shower, Bathroom - Walk-In Shower, Breakfast Area, Ceiling Fan(s), Combination Kitchen/Living, Open Floorplan, Formal/Separate Dining Room, Eat-in Kitchen, Kitchen Island, Pantry, Primary Bath(s), Recessed Lighting, Walk-In Closet(s), High Ceilings
      • Flooring: Ceramic Tile, Luxury Vinyl
      • Doors: Six Panel
      • Windows: Double Hung, Double Pane Windows, Energy Efficient
      • Has basement: No
      • Number of fireplaces: 1
      • Fireplace features: Glass Doors, Mantel(s), Gas/Propane
      Interior area
      • Total structure area: 1,445
      • Total interior livable area: 1,445 sqft
      • Finished area above ground: 1,445
      • Finished area below ground: 0

      Property

      Parking
      • Parking features: Parking Lot
      Accessibility
      • Accessibility features: Accessible Hallway(s), Accessible Elevator Installed
      Features
      • Levels: One
      • Stories: 1
      • Exterior features: Extensive Hardscape, Lighting, Sidewalks, Street Lights
      • Pool features: None
      • Has view: Yes
      • View description: Trees/Woods
      Lot
      • Features: Adjoins - Open Space, Backs to Trees, Landscaped
      Details
      • Additional structures: Above Grade, Below Grade
      • Parcel number: 04082400004741
      • Zoning: RESIDENTIAL
      • Special conditions: Standard

      Construction

      Type & style
      • Home type: Condo
      • Property subtype: Condominium
      • Attached to another structure: Yes
      Materials
      • Brick
      • Roof: Flat
      Condition
      • Excellent
      • New construction: No
      • Year built: 2003
      • Major remodel year: 2021

      Utilities & green energy

      • Sewer: Public Sewer
      • Water: Public
      • Utilities for property: Underground Utilities, Fiber Optic

      Community & HOA

      Community
      • Security: Main Entrance Lock, Fire Sprinkler System, Smoke Detector(s)
      • Condo and coop fee: $532 monthly
      • Subdivision: Mays Chapel North
      HOA
      • Has HOA: Yes
      • Amenities included: Common Grounds, Elevator(s), Storage, Library, Meeting Room, Security
      • Services included: Common Area Maintenance, Maintenance Structure, Maintenance Grounds, Management, Road Maintenance, Reserve Funds, Sewer, Snow Removal, Trash, Water
      • HOA fee: $150 annually
      • Second HOA name: Roundwood Ridge I
      Location
      • Region: Lutherville Timonium

      Financial & listing details

      • Price per square foot: $311/sqft
      • Tax assessed value: $301,667
      • Annual tax amount: $4,602
      • Date on market: 6/14/2026
      • Listing agreement: Exclusive Right To Sell
      • Listing terms: Cash,Conventional
      • Ownership: Condominium

        Estimated market value

        $442,500

        $420,000 - $465,000

        $2,305/mo

        Price history

        DateEventPrice
        6/14/2026Listed for sale$450,000+38.5%$311/sqft
        Source: Bright MLS #MDBC2165998 Report a problem
        2/4/2021Sold$325,000-4.4%$225/sqft
        Source: Public Record Report a problem
        9/8/2020Listing removed$340,000$235/sqft
        Source: Cummings & Co. Realtors #MDBC481928 Report a problem
        9/3/2020Pending sale$340,000$235/sqft
        Source: Cummings & Co. Realtors #MDBC481928 Report a problem
        9/3/2020Listed for sale$340,000$235/sqft
        Source: Cummings & Co. Realtors #MDBC481928 Report a problem
        7/31/2020Listing removed$340,000$235/sqft
        Source: Cummings & Co. Realtors #MDBC481928 Report a problem
        6/5/2020Price change$340,000-4.2%$235/sqft
        Source: Cummings & Co. Realtors #MDBC481928 Report a problem
        1/8/2020Listed for sale$355,000+53.5%$246/sqft
        Source: Cummings & Co. Realtors #MDBC481928 Report a problem
        2/19/2004Sold$231,225$160/sqft
        Source: Public Record Report a problem

        Public tax history

        YearProperty taxesTax assessment
        2025$4,942 +31.7%$312,000 +0.8%
        2024$3,753 +0.8%$309,667 +0.8%
        2023$3,725 +0.8%$307,333 +0.8%
        2022$3,697 +0.5%$305,000 +0.5%
        2021$3,676 +0.6%$303,333 +0.6%
        2020$3,656 +0.6%$301,667 +0.6%
        2019$3,636 +4.7%$300,000 +4.7%
        2018$3,474 +4.9%$286,667 +4.9%
        2017$3,313 -13.3%$273,333 +5.1%
        2016$3,823 $260,000
        2015$3,823 $260,000
        2014$3,823 $260,000 -3.7%
        2013-- $270,000
        2012-- $270,000
        2011-- $270,000 -15.6%
        2010-- $320,000 +9.7%
        2009-- $291,666 +10.8%
        2008-- $263,333 +12.1%
        2007-- $235,000 +2.9%
        2006-- $228,332 +3%
        2005-- $221,666
        2004-- --

        Find assessor info on the county website

        Monthly payment

        Est. payment

        Payment breakdown

        Explore the cost of this home by adjusting the details. Changes won't be saved.
        All calculations are estimates and provided by Zillow, Inc. for informational purposes only. Actual amounts may vary.
        HOA fees may include property taxes on listings classified as Co-Ops. Contact the listing agent and/or owner for fee details.
        Mortgage interest rates are dependent on a number of factors, including credit score, down payment, and repayment length. Interest rate data provided by Zillow Group Marketplace, Inc. as of 1/1/1970 from various mortgage lenders with which we have lead or other similar arrangements; the Estimated Payment is an average of those rates.
        See how much you could borrow to make a competitive offer.

        Climate risks

        Neighborhood: 21093

        Getting around

        50 / 100
        Car-Dependent
        25 / 100
        Somewhat Bikeable

        Nearby schools

        GreatSchools rating
        Schools provided by the listing agent
        • Elementary: Mays Chapel
        • Middle: Ridgely
        • High: Dulaney
        • District: Baltimore County Public Schools

        Source: Bright MLS. This data may not be complete. We recommend contacting the local school district to confirm school assignments for this home.

        A local agent can set up tours, give advice and negotiate with sellers.

        Browse local experts

        Similar homes

        Skip to the end of the carouselSkip to the beginning of the carousel