
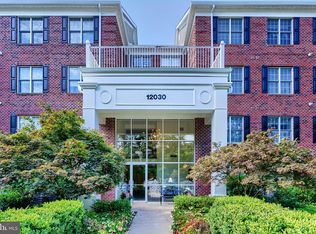
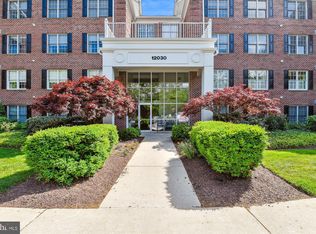
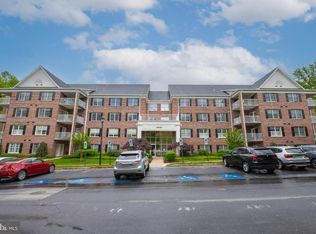
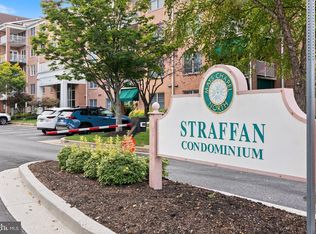
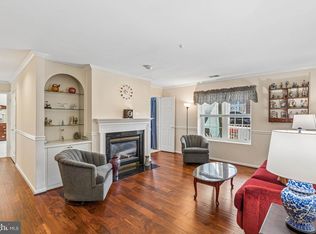
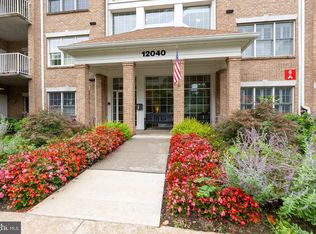
Repriced and ready for a value oriented buyer who recognizes this fabulous opportunity…Nestled in the charming Tralee Forest community, this delightful 2-bedroom, 2-bathroom w/a Den offers a perfect blend of comfort and convenience. Built in 2004, the traditional brick exterior welcomes you home, while the interior features a warm ambiance with engineered wood floors and a cozy gas fireplace for those chilly nights. The kitchen is equipped with stainless steel appliances, including a built-in microwave and gas range, making meal prep a joy. The primary suite has a large walk-in closet and a primary bathroom with shower. Additional highlights include recessed lighting, built-ins, and convenient in-unit laundry. Outside, the community boasts well-maintained sidewalks and lush landscaping, creating a serene environment. Residents benefit from amenities such as an elevator and walking paths, promoting an active lifestyle. The association takes care of lawn maintenance, snow removal, and trash services, ensuring a hassle-free living experience. Located in a vibrant neighborhood, you are within minutes of grocery stores, specialty shops and restaurants. What makes this unit special, it is one of the largest units in the complex with a sprawling square footage of 1817, end unit with an abundance of windows and natural lighting. All appliances, shutters and window treatments are included and to give you a peace of mind, a one year Cinch Home Warranty is included!
For sale
Price cut: $20K (10/19)
$430,000
12030 Tralee Rd Unit 305, Lutherville Timonium, MD 21093
2beds
1,817sqft
Condominium
Built in 2004
-- sqft lot
$421,900 Zestimate®
$237/sqft
$385/mo HOA
What's special
Cozy gas fireplaceWarm ambianceTraditional brick exteriorConvenient in-unit laundryPrimary bathroom with showerRecessed lightingEngineered wood floors
- 57 days
- 169
- 5
Zillow last checked:
Listing updated:
Listed by:
Deborah Sweeney 410-409-4222,
Long & Foster Real Estate, Inc. 410-453-0500,
Co-Listing Agent: Stephanie A Noval 410-303-3340,
Long & Foster Real Estate, Inc.
Source: Bright MLS,MLS#: MDBC2173796
Facts & features
Interior
Bedrooms & bathrooms
- Bedrooms: 2
- Bathrooms: 2
- Full bathrooms: 2
- Main level bathrooms: 2
- Main level bedrooms: 2
Rooms
- Room types: Living Room, Dining Room, Primary Bedroom, Bedroom 2, Kitchen, Den, Laundry, Bathroom 2, Primary Bathroom
Primary bedroom
- Level: Main
- Area: 255 Square Feet
- Dimensions: 15 X 17
Bedroom 2
- Level: Main
- Area: 143 Square Feet
- Dimensions: 11 X 13
Primary bathroom
- Level: Main
- Area: 64 Square Feet
- Dimensions: 8 X 8
Bathroom 2
- Level: Main
- Area: 72 Square Feet
- Dimensions: 8 X 9
Den
- Level: Main
- Area: 195 Square Feet
- Dimensions: 13 X 15
Dining room
- Level: Main
- Area: 130 Square Feet
- Dimensions: 10 X 13
Kitchen
- Level: Main
- Area: 276 Square Feet
- Dimensions: 12 X 23
Laundry
- Level: Main
- Area: 48 Square Feet
- Dimensions: 6 X 8
Living room
- Level: Main
- Area: 378 Square Feet
- Dimensions: 18 X 21
Heating
- Forced Air, Natural Gas
Cooling
- Central Air, Programmable Thermostat, Electric
Appliances
- Included: Microwave, Dishwasher, Disposal, Dryer, Exhaust Fan, Ice Maker, Oven, Oven/Range - Gas, Refrigerator, Stainless Steel Appliance(s), Cooktop, Washer, Water Heater, Electric Water Heater
- Laundry: Dryer In Unit, Has Laundry, Washer In Unit, Laundry Room, In Unit
Features
- Bathroom - Stall Shower, Bathroom - Walk-In Shower, Bathroom - Tub Shower, Breakfast Area, Built-in Features, Dining Area, Formal/Separate Dining Room, Eat-in Kitchen, Kitchen - Table Space, Pantry, Primary Bath(s), Walk-In Closet(s), Recessed Lighting
- Flooring: Carpet, Ceramic Tile, Wood
- Doors: Six Panel
- Windows: Screens
- Has basement: No
- Number of fireplaces: 1
- Fireplace features: Glass Doors, Gas/Propane, Mantel(s)
Interior area
- Total structure area: 1,817
- Total interior livable area: 1,817 sqft
- Finished area above ground: 1,817
- Finished area below ground: 0
Property
Parking
- Parking features: Free, On Street, Parking Lot
- Has uncovered spaces: Yes
Accessibility
- Accessibility features: Accessible Elevator Installed, Accessible Entrance
Features
- Levels: One
- Stories: 1
- Exterior features: Lighting, Sidewalks, Balcony
- Pool features: None
Lot
- Features: Cul-De-Sac, Landscaped
Details
- Additional structures: Above Grade, Below Grade
- Parcel number: 04082400004719
- Zoning: RESIDENTIAL
- Zoning description: residential
- Special conditions: Standard
- Other equipment: Intercom
Construction
Type & style
- Home type: Condo
- Architectural style: Traditional
- Property subtype: Condominium
- Attached to another structure: Yes
Materials
- Brick
Condition
- Good
- New construction: No
- Year built: 2004
Utilities & green energy
- Sewer: Public Sewer
- Water: Public
- Utilities for property: Cable Available
Community & HOA
Community
- Security: Main Entrance Lock, Fire Sprinkler System
- Condo and coop fee: $375 monthly
- Subdivision: Tralee Forest
HOA
- Has HOA: Yes
- Amenities included: Elevator(s), Jogging Path
- Services included: Management, Maintenance Grounds, Maintenance Structure, Insurance, Reserve Funds, Snow Removal, Trash, Water, Common Area Maintenance
- HOA fee: $123 annually
- HOA name: MAYS CHAPEL NORTH - WALLACE CAMPBELL
- Second HOA name: Tralee Forest
Location
- Region: Lutherville Timonium
Financial & listing details
- Price per square foot: $237/sqft
- Tax assessed value: $433,333
- Annual tax amount: $6,456
- Date on market: 8/27/2026
- Listing agreement: Exclusive Right To Sell
- Ownership: Condominium
Estimated market value
$421,900
$401,000 - $443,000
$2,679/mo
Price history
| Date | Event | Price |
|---|---|---|
| 10/19/2026 | Listed for sale | $430,000-4.4%$237/sqft |
Source:  Bright MLS #MDBC2173796 Report a problem Bright MLS #MDBC2173796 Report a problem | ||
| 10/9/2026 | Contingent | $450,000$248/sqft |
Source: Bright MLS #MDBC2173796 Report a problem | ||
| 10/9/2026 | Listing removed | $450,000$248/sqft |
Source: Bright MLS #MDBC2173796 Report a problem | ||
| 10/7/2026 | Contingent | $450,000$248/sqft |
Source: Bright MLS #MDBC2173796 Report a problem | ||
| 9/22/2026 | Price change | $450,000-5.3%$248/sqft |
Source: Bright MLS #MDBC2173796 Report a problem | ||
| 8/27/2026 | Listed for sale | $475,000+45.7%$261/sqft |
Source: Bright MLS #MDBC2173796 Report a problem | ||
| 11/18/2010 | Sold | $326,000-1.2%$179/sqft |
Source: Public Record Report a problem | ||
| 10/15/2010 | Price change | $330,000-1.5%$182/sqft |
Source: NRT MidAtlantic #BC7400921 Report a problem | ||
| 7/30/2010 | Listed for sale | $335,000-2.9%$184/sqft |
Source: NRT MidAtlantic #BC7400921 Report a problem | ||
| 6/23/2010 | Listing removed | $345,000$190/sqft |
Source: NRT MidAtlantic #BC7351944 Report a problem | ||
| 6/2/2010 | Listed for sale | $345,000+1.5%$190/sqft |
Source: NRT MidAtlantic #BC7351944 Report a problem | ||
| 8/7/2009 | Listing removed | $340,000$187/sqft |
Source: diversified realty #BC7040822 Report a problem | ||
| 6/6/2009 | Price change | $340,000+3.3%$187/sqft |
Source: diversified realty #BC7040822 Report a problem | ||
| 4/25/2009 | Listed for sale | $329,000+0.8%$181/sqft |
Source: Listhub #BC7040822 Report a problem | ||
| 4/27/2004 | Sold | $326,340$180/sqft |
Source: Public Record Report a problem | ||
Public tax history
| Year | Property taxes | Tax assessment |
|---|---|---|
| 2026 | $6,147 +5% | $433,333 +11.1% |
| 2025 | $5,854 +25.5% | $390,000 +1.3% |
| 2024 | $4,666 +1.3% | $385,000 +1.3% |
| 2023 | $4,606 +1.3% | $380,000 +1.3% |
| 2022 | $4,545 +2.3% | $375,000 +2.3% |
| 2021 | $4,444 +2.3% | $366,667 +2.3% |
| 2020 | $4,343 +2.4% | $358,333 +2.4% |
| 2019 | $4,242 +6.6% | $350,000 +6.6% |
| 2018 | $3,979 +7.1% | $328,333 +7.1% |
| 2017 | $3,717 -6.4% | $306,667 +7.6% |
| 2016 | $3,970 | $285,000 |
| 2015 | $3,970 | $285,000 |
| 2014 | $3,970 | $285,000 |
| 2013 | -- | $285,000 |
| 2012 | -- | $285,000 |
| 2011 | -- | $285,000 -20.8% |
| 2010 | -- | $360,000 +4.3% |
| 2009 | -- | $345,000 +4.5% |
| 2008 | -- | $330,000 +4.8% |
| 2007 | -- | $315,000 +8% |
| 2006 | -- | $291,666 +8.7% |
| 2005 | -- | $268,333 |
| 2004 | -- | -- |
Find assessor info on the county website
Monthly payment
Est. payment
Payment breakdown
Explore the cost of this home by adjusting the details. Changes won't be saved.Climate risks
Neighborhood: 21093
Nearby schools
Schools provided by the listing agent
- District: Baltimore County Public Schools
Source: Bright MLS. This data may not be complete. We recommend contacting the local school district to confirm school assignments for this home.
- $422,0002 bd2 ba1.6k sqft12030 Tralee Rd UNIT 206, Lutherville Timonium, MD 21093Sold
- $554,0002 bd2 ba1.8k sqft12030 Tralee Rd UNIT 302, Lutherville Timonium, MD 21093Sold
- $439,0003 bd2 ba1.6k sqft12030 Tralee Rd UNIT 304, Lutherville Timonium, MD 21093Sold
- $430,0003 bd2 ba1.6k sqft12030 Tralee Rd UNIT 306, Lutherville Timonium, MD 21093Sold
Similar homes
- $419,9002 bd2 ba1.6k sqft600 Straffan Dr Unit 406, Lutherville Timonium, MD 21093For Sale
 MLS ID #MDBC2178776, Tom Kane, AB & Co Realtors, Inc.. Bright MLS
 - $399,0002 bd2 ba1.5k sqft12110 Tullamore Ct Unit 201, Lutherville Timonium, MD 21093For Sale
 MLS ID #MDBC2177522, Amy Birmingham, Cummings & Co. Realtors. Bright MLS
 - $385,0002 bd2 ba1.3k sqft12040 Tralee Rd Unit 401, Timonium, MD 21093For Sale
 MLS ID #MDBC2176030, Blandy Becker, Cummings & Co. Realtors. Bright MLS
 - $314,0002 bd2 ba1.1k sqft400 Plumbridge Ct Unit 202, Lutherville Timonium, MD 21093For Sale
 MLS ID #MDBC2176580, Maureen Geary, Berkshire Hathaway HomeServices Homesale Realty. Bright MLS
 - $525,0002 bd2 ba1.6k sqftRoundwood Ridge, Lutherville Timonium, MD 21093For SaleMLS ID #MDBC2166770, Beth Valle, Compass. Bright MLS
- $269,9002 bd2 ba1.5k sqft405 Kilree Rd Unit 303, Lutherville Timonium, MD 21093For SaleMLS ID #MDBC2177568, Chris Yankosky, Corner House Realty. Bright MLS
- $560,0002 bd2 ba1.7k sqft12236 Roundwood Rd Unit 803, Lutherville Timonium, MD 21093For SaleMLS ID #MDBC2171374, Jean North, Next Step Realty. Bright MLS
- $430,0003 bd4 ba2.1k sqft8614 Tower Bridge Way, Lutherville Timonium, MD 21093For SaleMLS ID #MDBC2167422, Courtney Chase, Redfin Corp. Bright MLS
- $499,9503 bd3 ba1.9k sqft34 Alderman Ct, Lutherville Timonium, MD 21093For SaleMLS ID #MDBC2177456, James Weiskerger, Next Step Realty. Bright MLS
- $390,0003 bd4 ba1.9k sqft17 Killadoon Ct, Lutherville Timonium, MD 21093For SaleMLS ID #MDBC2171106, Tina Holmes, Cummings & Co. Realtors. Bright MLS
- $258,0002 bd2 ba1.2k sqft108 Castletown Rd Unit 301, Lutherville Timonium, MD 21093For SaleMLS ID #MDBC2173960, Catherine Miller, Monument Sotheby's International Realty. Bright MLS
- $479,9002 bd2 ba1.9k sqft7401 Travertine Dr Unit 207, Baltimore, MD 21209For SaleMLS ID #MDBC2179034, Jeffrey Gaines, Berkshire Hathaway HomeServices Homesale Realty. Bright MLS
- $266,0002 bd2 ba1.2k sqft7 Lough Mask Ct APT 101, Lutherville Timonium, MD 21093For SaleMLS ID #MDBC2169736, Bryan Carnaggio, Redfin Corp. Bright MLS
- $250,7002 bd2 ba1.2k sqft9 Mullingar Ct Unit 201, Lutherville Timonium, MD 21093For SaleMLS ID #MDBC2170230, Lynn Gurley, Cummings & Co. Realtors. Bright MLS
- $425,0002 bd2 ba1.4k sqft7201 Travertine Dr Unit 201, Baltimore, MD 21209For SaleMLS ID #MDBC2177844, Craig Fauver, Craig Fauver Real Estate. Bright MLS
- $459,9504 bd4 ba2.4k sqft17 Aliceview Ct, Lutherville Timonium, MD 21093For SaleMLS ID #MDBC2173688, Asha Goel, Long & Foster Real Estate, Inc.. Bright MLS
- $469,9003 bd3 ba2.1k sqft219 Deer Fox Ln, Lutherville Timonium, MD 21093For SaleMLS ID #MDBC2168236, Paul Sudano, Monument Sotheby's International Realty. Bright MLS
- $429,9002 bd2 ba1.4k sqft7201 Travertine Dr Unit 104, Baltimore, MD 21209For SaleMLS ID #MDBC2167140, Richard Waxman, Cummings & Co. Realtors. Bright MLS
- $329,0002 bd2 ba1.4k sqftBrightwood, Lutherville, MD 21093For SaleMLS ID #MDBC2154816, Sara Murphy, Berkshire Hathaway HomeServices Homesale Realty. Bright MLS
- $389,9002 bd2 ba1.4k sqft7101 Travertine Dr Unit 308, Baltimore, MD 21209For SaleMLS ID #MDBC2167880, Carole Glick, Long & Foster Real Estate, Inc.. Bright MLS
