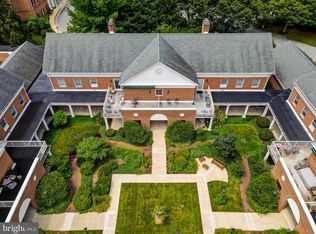
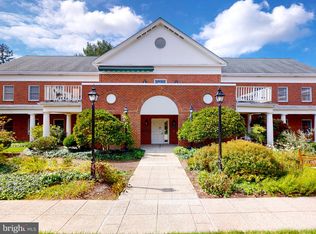
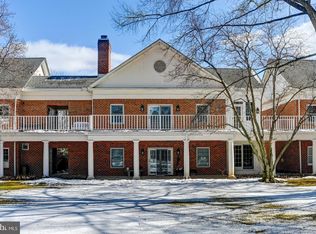
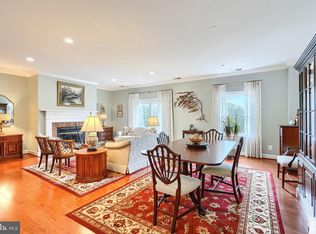
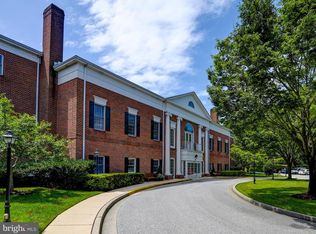
This beautifully maintained upper-level condominium is located within Brightwood Living, a premier 62+ Senior independent living community, and offers two bedrooms, two full bathrooms, and exterior patio deck that adds valuable flexible living space. The open and airy floor plan is enhanced by abundant natural light and a comfortable flow ideal for both everyday living and entertaining. The main living areas offer a warm and inviting atmosphere with updated engineered wood flooring, and traditional floor plan. The spacious primary suite features a private bath and ample closet space, and the second bedroom is well suited for guests or additional living flexibility. Brightwood is known for its engaging, social lifestyle—where evenings often turn into impromptu dinners or happy hours with friends and neighbors. The community is pet-friendly, with beautifully landscaped grounds that are a joy for both residents and their four-legged companions. Set on 50 acres in the scenic Greenspring Valley, Brightwood offers a peaceful, park-like setting while remaining conveniently close to I-695 and I-83. Nearby Greenspring Station provides easy access to dining, shopping, and a world-class Johns Hopkins medical facility. Unlike many senior living communities, ownership at Brightwood allows you to own your home outright, homeowners are free to remodel and personalize their residence to suit their individual style. As a condominium community, all exterior maintenance is handled by Brightwood’s dedicated staff—eliminating the need for mowing, snow removal, or gutter cleaning—so you can focus on enjoying a lifestyle defined by comfort, convenience, and connection.
For sale
$350,000
502 Brightwood Club Dr Unit 502, Lutherville, MD 21093
2beds
1,488sqft
Condominium
Built in 1991
-- sqft lot
$348,000 Zestimate®
$235/sqft
$5,468/mo HOA
What's special
Beautifully maintained upper-level condominiumPrivate bathUpdated engineered wood flooringPeaceful park-like settingAbundant natural lightWarm and inviting atmosphereAmple closet space
- 173 days
- 144
- 4
Zillow last checked:
Listing updated:
Listed by:
Sara Murphy 843-819-8688,
Berkshire Hathaway HomeServices Homesale Realty (800) 383-3535
Source: Bright MLS,MLS#: MDBC2154816
Facts & features
Interior
Bedrooms & bathrooms
- Bedrooms: 2
- Bathrooms: 2
- Full bathrooms: 2
- Main level bathrooms: 2
- Main level bedrooms: 2
Rooms
- Room types: Living Room, Primary Bedroom, Bedroom 2, Kitchen, Den, Study, Laundry, Bedroom 6
Primary bedroom
- Level: Main
Bedroom 2
- Level: Main
Bedroom 6
- Level: Unspecified
Den
- Level: Main
Kitchen
- Level: Main
Laundry
- Level: Unspecified
Living room
- Features: Fireplace - Gas
- Level: Main
Study
- Level: Unspecified
Heating
- Forced Air, Natural Gas
Cooling
- Central Air, Electric, Natural Gas
Appliances
- Included: Dishwasher, Disposal, Dryer, Exhaust Fan, Freezer, Ice Maker, Microwave, Oven/Range - Electric, Refrigerator, Washer, Gas Water Heater
- Laundry: Laundry Room, In Unit
Features
- Combination Dining/Living, Built-in Features, Floor Plan - Traditional, 9'+ Ceilings
- Flooring: Carpet, Wood
- Has basement: No
- Number of fireplaces: 1
Interior area
- Total structure area: 1,488
- Total interior livable area: 1,488 sqft
- Finished area above ground: 1,488
- Finished area below ground: 0
Video & virtual tour
Property
Parking
- Total spaces: 1
- Parking features: Garage Door Opener, Assigned, Detached
- Garage spaces: 1
- Details: Assigned Parking
Accessibility
- Accessibility features: Accessible Elevator Installed
Features
- Levels: One
- Stories: 1
- Pool features: Community
Details
- Additional structures: Above Grade, Below Grade
- Parcel number: 04092200006376
- Zoning: RESIDENTIAL
- Special conditions: Probate Listing
Construction
Type & style
- Home type: Condo
- Architectural style: Traditional
- Property subtype: Condominium
- Attached to another structure: Yes
Materials
- Brick
- Roof: Architectural Shingle
Condition
- New construction: No
- Year built: 1991
Utilities & green energy
- Sewer: Public Sewer
- Water: Public
Community & HOA
Community
- Features: Pool
- Security: 24 Hour Security
- Condo and coop fee: $5,468 monthly
- Senior community: Yes
- Subdivision: Brightwood
HOA
- Has HOA: No
- Amenities included: Clubhouse, Elevator(s), Fitness Center, Storage, Gated, Guest Suites, Party Room, Indoor Pool, Security, Art Studio, Common Grounds, Concierge, Dining Rooms, Laundry, Meeting Room, Putting Green, Reserved/Assigned Parking, Retirement Community
- Services included: Custodial Services Maintenance, Maintenance Structure, Maintenance Grounds, Management, Insurance, Pool(s), Reserve Funds, Water, Security, Common Area Maintenance, Fiber Optics Available, Laundry, Lawn Care Front, Lawn Care Rear, Lawn Care Side, Road Maintenance, Snow Removal, Trash
- HOA name: Brightwood Club Association Inc
Location
- Region: Lutherville
Financial & listing details
- Price per square foot: $235/sqft
- Tax assessed value: $218,333
- Annual tax amount: $2,182
- Date on market: 3/13/2026
- Listing agreement: Exclusive Right To Sell
- Listing terms: Cash,Conventional
- Ownership: Condominium
Estimated market value
$348,000
$331,000 - $365,000
$2,279/mo
Price history
| Date | Event | Price |
|---|---|---|
| 7/15/2026 | Listed for sale | $350,000$235/sqft |
Source:  Bright MLS #MDBC2154816 Report a problem Bright MLS #MDBC2154816 Report a problem | ||
| 6/12/2026 | Pending sale | $350,000$235/sqft |
Source: Bright MLS #MDBC2154816 Report a problem | ||
| 3/14/2026 | Listed for sale | $350,000+105.9%$235/sqft |
Source: Bright MLS #MDBC2154816 Report a problem | ||
| 9/11/2015 | Sold | $170,000-22.4%$114/sqft |
Source: Public Record Report a problem | ||
| 6/9/2015 | Listing removed | $219,000$147/sqft |
Source: Long & Foster Real Estate, Inc #BC7970964 Report a problem | ||
| 4/20/2015 | Price change | $219,000-26.8%$147/sqft |
Source: Long & Foster Real Estate, Inc #BC7970964 Report a problem | ||
| 2/20/2014 | Price change | $299,000-11.8%$201/sqft |
Source: Long & Foster Real Estate #BC7970964 Report a problem | ||
| 11/30/2012 | Listed for sale | $339,000-10.8%$228/sqft |
Source: Long & Foster Real Estate #BC7970964 Report a problem | ||
| 9/28/1999 | Sold | $380,000$255/sqft |
Source: Public Record Report a problem | ||
Public tax history
| Year | Property taxes | Tax assessment |
|---|---|---|
| 2025 | $3,284 +59.4% | $180,000 +5.9% |
| 2024 | $2,060 +6.2% | $170,000 +6.3% |
| 2023 | $1,939 +6.7% | $160,000 +6.7% |
| 2022 | $1,818 | $150,000 |
| 2021 | $1,818 | $150,000 |
| 2020 | $1,818 -7.4% | $150,000 -7.4% |
| 2019 | $1,963 | $162,000 |
| 2018 | $1,963 | $162,000 |
| 2017 | $1,963 | $162,000 -44.1% |
| 2016 | -- | $290,000 |
| 2015 | -- | $290,000 |
| 2014 | -- | $290,000 -14.2% |
| 2013 | -- | $337,800 |
| 2012 | -- | $337,800 |
| 2011 | -- | $337,800 -1.5% |
| 2010 | -- | $342,800 |
| 2009 | -- | $342,800 |
| 2008 | -- | $342,800 -6.9% |
| 2007 | -- | $368,240 +0.4% |
| 2006 | -- | $366,872 +0.4% |
| 2005 | -- | $365,506 +0.4% |
| 2004 | -- | $364,140 |
| 2003 | -- | $364,140 |
| 2002 | -- | $364,140 |
| 2001 | -- | $364,140 |
Find assessor info on the county website
Monthly payment
Est. payment
Payment breakdown
Explore the cost of this home by adjusting the details. Changes won't be saved.Climate risks
Neighborhood: 21093
Nearby schools
Schools provided by the listing agent
- District: Baltimore County Public Schools
Source: Bright MLS. This data may not be complete. We recommend contacting the local school district to confirm school assignments for this home.
- $375,0002 bd2 ba1.4k sqft501 Brightwood Club Dr #501, Lutherville Timonium, MD 21093Sold
- $320,0002 bd2 ba1.4k sqft515 Brightwood Club Dr #515, Lutherville Timonium, MD 21093Sold
- $382,2002 bd2 ba1.4k sqft503 Brightwood Club Dr #503, Lutherville Timonium, MD 21093Off Market
- $369,900-- bd2 ba1.4k sqft504 Brightwood Club Dr #504, Lutherville Timonium, MD 21093Off Market
Similar homes
- $320,0002 bd2 ba1.3k sqft406 Brightwood Club Dr Unit 406, Lutherville Timonium, MD 21093For Sale
 MLS ID #MDBC2152264, Sara Murphy, Berkshire Hathaway HomeServices Homesale Realty. Bright MLS
 - $420,0003 bd3 ba2.1k sqft206 Brightwood Club Dr #206, Lutherville Timonium, MD 21093For Sale
 MLS ID #MDBC2136678, Maria Vila, Cummings & Co. Realtors. Bright MLS
 - $339,9002 bd2 ba1.3k sqft405 Kilree Rd Unit 301, Timonium, MD 21093For Sale
 MLS ID #MDBC2166330, Tim Salla, Berkshire Hathaway HomeServices Homesale Realty. Bright MLS
 - $495,0003 bd3 ba2.1k sqftBrightwood, Lutherville Timonium, MD 21093For Sale
 MLS ID #MDBC2152220, Sara Murphy, Berkshire Hathaway HomeServices Homesale Realty. Bright MLS
 - $235,0001 bd1 ba1.1k sqft103 Brightwood Club Dr Unit 103, Lutherville Timonium, MD 21093For SaleMLS ID #MDBC2168684, Sara Murphy, Berkshire Hathaway HomeServices Homesale Realty. Bright MLS
- $215,0001 bd1 ba1.2k sqft210 Brightwood Club Dr #210, Lutherville Timonium, MD 21093For SaleMLS ID #MDBC2163074, Sara Murphy, Berkshire Hathaway HomeServices Homesale Realty. Bright MLS
- $399,0003 bd2 ba2.1k sqft31 Lambourne Rd Unit 108, Towson, MD 21204For SaleMLS ID #MDBC2174124, Michele Sutherland, Cummings & Co. Realtors. Bright MLS
- $270,0002 bd2 ba1.2k sqft7 Lough Mask Ct APT 101, Lutherville Timonium, MD 21093For SaleMLS ID #MDBC2169736, Bryan Carnaggio, Redfin Corp. Bright MLS
- $355,0002 bd2 ba1.9k sqft16 Mary Carroll Ct #16, Baltimore, MD 21208For SaleMLS ID #MDBC2163450, Luke Zerwitz, Compass. Bright MLS
- $475,0002 bd2 ba1.8k sqftTralee Forest, Lutherville Timonium, MD 21093For SaleMLS ID #MDBC2173796, Deborah Sweeney, Long & Foster Real Estate, Inc.. Bright MLS
- $257,0002 bd2 ba1.2k sqft9 Mullingar Ct Unit 201, Lutherville Timonium, MD 21093For SaleMLS ID #MDBC2170230, Lynn Gurley, Cummings & Co. Realtors. Bright MLS
- $399,9002 bd2 ba1.4k sqft7101 Travertine Dr Unit 308, Baltimore, MD 21209For SaleMLS ID #MDBC2167880, Carole Glick, Long & Foster Real Estate, Inc.. Bright MLS
- $450,0002 bd2 ba1.4k sqftRoundwood Ridge, Lutherville Timonium, MD 21093For SaleMLS ID #MDBC2165998, Kim Barton, Keller Williams Legacy. Bright MLS
- $436,0002 bd4 ba1.8k sqft43 Parliament Ct, Baltimore, MD 21212For SaleMLS ID #MDBC2173902, Andrew Frank, Cummings & Co. Realtors. Bright MLS
- $525,0002 bd2 ba1.6k sqftRoundwood Ridge, Lutherville Timonium, MD 21093For SaleMLS ID #MDBC2166770, Beth Valle, Compass. Bright MLS
- $480,0003 bd2 ba1.8k sqft12021 Tralee Rd Unit 402, Lutherville Timonium, MD 21093For SaleMLS ID #MDBC2167432, Steffan May, Synergy Realty. Bright MLS
- $324,9004 bd2 ba1.4k sqft926 Fairmount Ave, Towson, MD 21204For SaleMLS ID #MDBC2174150, David Kressin, Bay Realty. Bright MLS
- $349,9002 bd2 ba1.6k sqft9501 Kingscroft Ter APT H, Perry Hall, MD 21128For SaleMLS ID #MDBC2170676, Michelle Gordon, Cummings & Co. Realtors. Bright MLS
- $510,0002 bd2 ba1.6k sqft12246 Roundwood Rd Unit 707, Lutherville Timonium, MD 21093For SaleMLS ID #MDBC2154002, Whistler Burch, Long & Foster Real Estate, Inc.. Bright MLS
- $429,9002 bd2 ba1.4k sqft7201 Travertine Dr Unit 104, Baltimore, MD 21209For SaleMLS ID #MDBC2167140, Richard Waxman, Cummings & Co. Realtors. Bright MLS
