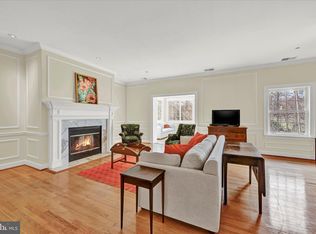
Welcome to effortless luxury at Brightwood Club, an exclusive 62+ independent senior living community in the heart of Lutherville-Timonium. Perfectly situated within the sought-after Clubhouse building, this beautifully updated lower-level one-bedroom, one-bath residence offers an exceptional combination of elegance, comfort, and convenience. Designed with timeless appeal, the home features 9-foot ceilings, rich engineered hardwood flooring, a warm gas fireplace, custom built-in cabinetry, and an inviting sunroom/atrium that fills the living space with natural light. The updated kitchen is appointed with Corian countertops, quality cabinetry, and ample workspace, making it ideal for everyday living and entertaining. The spacious primary suite includes a generous walk-in closet and a well-appointed bathroom, creating a peaceful retreat. Residents enjoy an unmatched lifestyle with access to an elegant clubhouse, exceptional fine dining, vibrant social events and activities, beautifully landscaped grounds, library, gym, indoor heated pool, gated community with 24/7 security. Conveniently located near shopping, dining, and major commuter routes, Brightwood Club offers the perfect blend of luxury, community, and low-maintenance living. Discover why Brightwood Club is considered Maryland's best-kept secret for independent senior living. Schedule your private tour today!
For sale
$235,000
103 Brightwood Club Dr Unit 103, Lutherville Timonium, MD 21093
1beds
1,122sqft
Condominium
Built in 1992
-- sqft lot
$227,300 Zestimate®
$209/sqft
$5,586/mo HOA
What's special
Warm gas fireplaceAmple workspaceGenerous walk-in closetCustom built-in cabinetryRich engineered hardwood flooringBeautifully landscaped groundsSpacious primary suite
- 44 days
- 84
- 2
Zillow last checked:
Listing updated:
Listed by:
Sara Murphy 843-819-8688,
Berkshire Hathaway HomeServices Homesale Realty (800) 383-3535
Source: Bright MLS,MLS#: MDBC2168684
Facts & features
Interior
Bedrooms & bathrooms
- Bedrooms: 1
- Bathrooms: 1
- Full bathrooms: 1
- Main level bathrooms: 1
- Main level bedrooms: 1
Basement
- Area: 0
Heating
- Heat Pump, Natural Gas
Cooling
- Central Air, Electric
Appliances
- Included: Microwave, Built-In Range, Dishwasher, Disposal, Dryer, Exhaust Fan, Refrigerator, Cooktop, Washer, Water Heater, Gas Water Heater
Features
- Built-in Features, Cedar Closet(s), Ceiling Fan(s), Combination Dining/Living, Crown Molding, Dining Area, Entry Level Bedroom, Flat, Floor Plan - Traditional, Walk-In Closet(s), Other, Dry Wall, 9'+ Ceilings
- Flooring: Engineered Wood, Ceramic Tile, Wood
- Windows: Window Treatments
- Has basement: No
- Number of fireplaces: 1
- Fireplace features: Gas/Propane
Interior area
- Total structure area: 1,122
- Total interior livable area: 1,122 sqft
- Finished area above ground: 1,122
- Finished area below ground: 0
Video & virtual tour
Property
Parking
- Total spaces: 1
- Parking features: Basement, Covered, Underground, Other, Asphalt, Attached
- Attached garage spaces: 1
- Has uncovered spaces: Yes
Accessibility
- Accessibility features: Other, Other Bath Mod, Accessible Entrance, Grip-Accessible Features, Accessible Elevator Installed, Doors - Swing In, Doors - Lever Handle(s)
Features
- Levels: One
- Stories: 1
- Pool features: Community
Details
- Additional structures: Above Grade, Below Grade
- Parcel number: 04092200006397
- Zoning: BALTIMORE COUNTY
- Special conditions: Standard
Construction
Type & style
- Home type: Condo
- Architectural style: Traditional,Other,Georgian
- Property subtype: Condominium
Materials
- Brick, Combination
- Roof: Architectural Shingle
Condition
- Very Good
- New construction: No
- Year built: 1992
Utilities & green energy
- Sewer: Public Sewer
- Water: Public
- Utilities for property: Cable Available, Electricity Available, Sewer Available, Water Available, Natural Gas Available, Fiber Optic, Cable
Community & HOA
Community
- Features: Pool
- Security: Fire Sprinkler System
- Condo and coop fee: $5,586 monthly
- Senior community: Yes
- Subdivision: Lutherville
HOA
- Has HOA: No
- Amenities included: Bar/Lounge, Beauty Salon, Clubhouse, Common Grounds, Community Center, Concierge, Dining Rooms, Elevator(s), Fitness Center, Storage, Fax/Copying, Gated, Guest Suites, Spa/Hot Tub, Laundry, Library, Newspaper Service, Party Room, Indoor Pool, Putting Green, Reserved/Assigned Parking, Retirement Community, Pool, Transportation Service, Art Studio, Meeting Room, Security
- Services included: All Ground Fee, Common Area Maintenance, Cook Fee, Custodial Services Maintenance, Maintenance Structure, Laundry, Lawn Care Front, Lawn Care Rear, Lawn Care Side, Maintenance Grounds, Management, Parking Fee, Pool(s), Recreation Facility, Security, Trash, Water, Snow Removal, Fiber Optics Available, Insurance, Reserve Funds, Road Maintenance
- HOA name: Brightwood Club Association
Location
- Region: Lutherville Timonium
Financial & listing details
- Price per square foot: $209/sqft
- Tax assessed value: $125,667
- Annual tax amount: $1,079
- Date on market: 7/19/2026
- Listing agreement: Exclusive Right To Sell
- Listing terms: Cash,Conventional
- Ownership: Condominium
Estimated market value
$227,300
$216,000 - $239,000
$1,708/mo
Price history
| Date | Event | Price |
|---|---|---|
| 7/20/2026 | Listed for sale | $235,000+154.1%$209/sqft |
Source:  Bright MLS #MDBC2168684 Report a problem Bright MLS #MDBC2168684 Report a problem | ||
| 12/3/2020 | Sold | $92,500-6.6%$82/sqft |
Source: Public Record Report a problem | ||
| 9/3/2020 | Pending sale | $99,000$88/sqft |
Source: Cummings & Co. Realtors #MDBC479792 Report a problem | ||
| 9/3/2020 | Listed for sale | $99,000$88/sqft |
Source: Cummings & Co. Realtors #MDBC479792 Report a problem | ||
| 7/10/2020 | Listing removed | $99,000$88/sqft |
Source: Cummings & Co. Realtors #MDBC479792 Report a problem | ||
| 5/26/2020 | Listed for sale | $99,000$88/sqft |
Source: Cummings & Co. Realtors #MDBC479792 Report a problem | ||
| 3/31/2020 | Listing removed | $99,000$88/sqft |
Source: Cummings & Co. Realtors #MDBC479792 Report a problem | ||
| 12/10/2019 | Listed for sale | $99,000-50.3%$88/sqft |
Source: Cummings & Co. Realtors #MDBC479792 Report a problem | ||
| 11/5/2019 | Listing removed | $199,000$177/sqft |
Source: Keller Williams Integrity #MDBC457320 Report a problem | ||
| 5/18/2019 | Price change | $199,000-11.6%$177/sqft |
Source: Keller Williams Integrity #MDBC457320 Report a problem | ||
| 5/9/2019 | Listed for sale | $225,000-31.8%$201/sqft |
Source: Keller Williams Integrity #MDBC457320 Report a problem | ||
| 6/14/2010 | Sold | $330,000+46.7%$294/sqft |
Source: Public Record Report a problem | ||
| 1/31/2007 | Sold | $225,000-11.8%$201/sqft |
Source: Public Record Report a problem | ||
| 1/11/2001 | Sold | $255,000$227/sqft |
Source: Public Record Report a problem | ||
Public tax history
| Year | Property taxes | Tax assessment |
|---|---|---|
| 2025 | $2,299 +113.1% | $89,000 |
| 2024 | $1,079 | $89,000 |
| 2023 | $1,079 -22.6% | $89,000 -22.6% |
| 2022 | $1,394 | $115,000 |
| 2021 | $1,394 | $115,000 |
| 2020 | $1,394 -30.3% | $115,000 -30.3% |
| 2019 | $2,000 | $165,000 |
| 2018 | $2,000 | $165,000 |
| 2017 | $2,000 -37.7% | $165,000 -9.1% |
| 2016 | $3,212 | $181,500 |
| 2015 | $3,212 | $181,500 |
| 2014 | $3,212 | $181,500 -18.1% |
| 2013 | -- | $221,500 +1.7% |
| 2012 | -- | $217,833 |
| 2011 | -- | $217,833 +3.5% |
| 2010 | -- | $210,500 +7.5% |
| 2009 | -- | $195,832 +8.1% |
| 2008 | -- | $181,166 +8.8% |
| 2007 | -- | $166,500 |
| 2006 | -- | $166,500 |
| 2005 | -- | $166,500 -35.1% |
| 2004 | -- | $256,500 |
| 2003 | -- | $256,500 |
| 2002 | -- | $256,500 |
| 2001 | -- | $256,500 |
Find assessor info on the county website
Monthly payment
Est. payment
Payment breakdown
Explore the cost of this home by adjusting the details. Changes won't be saved.Climate risks
Neighborhood: 21093
Nearby schools
Schools provided by the listing agent
- District: Baltimore County Public Schools
Source: Bright MLS. This data may not be complete. We recommend contacting the local school district to confirm school assignments for this home.
- $150,0001 bd1 ba1.1k sqft203 Brightwood Club Dr #203, Lutherville Timonium, MD 21093Sold
- $202,1001 bd1 ba1.1k sqft102 Brightwood Club Dr #102, Lutherville Timonium, MD 21093Off Market
- $318,3002 bd2 ba1.3k sqft104 Brightwood Club Dr #104, Lutherville Timonium, MD 21093Off Market
- $399,9002 bd2 ba1.3k sqft302 Brightwood Club Dr #302, Lutherville Timonium, MD 21093Pending

Similar homes
- $215,0001 bd1 ba1.2k sqft210 Brightwood Club Dr #210, Lutherville Timonium, MD 21093For Sale
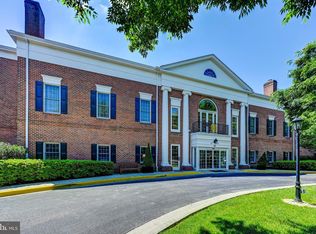
 MLS ID #MDBC2163074, Sara Murphy, Berkshire Hathaway HomeServices Homesale Realty. Bright MLS
 - $320,0002 bd2 ba1.3k sqft406 Brightwood Club Dr Unit 406, Lutherville Timonium, MD 21093For Sale
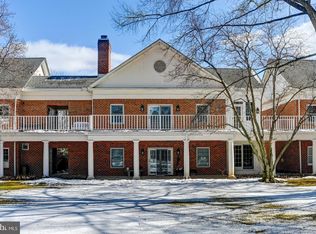 MLS ID #MDBC2152264, Sara Murphy, Berkshire Hathaway HomeServices Homesale Realty. Bright MLS
 - $350,0002 bd2 ba1.4k sqftBrightwood, Lutherville, MD 21093For Sale
 MLS ID #MDBC2154816, Sara Murphy, Berkshire Hathaway HomeServices Homesale Realty. Bright MLS
 - $257,0002 bd2 ba1.2k sqft9 Mullingar Ct Unit 201, Lutherville Timonium, MD 21093For Sale
 MLS ID #MDBC2170230, Lynn Gurley, Cummings & Co. Realtors. Bright MLS
 - $270,0002 bd2 ba1.2k sqft7 Lough Mask Ct APT 101, Lutherville Timonium, MD 21093For SaleMLS ID #MDBC2169736, Bryan Carnaggio, Redfin Corp. Bright MLS
- $219,9002 bd2 ba1.3k sqft3021 Fallstaff Rd Unit 102B, Baltimore, MD 21209For SaleMLS ID #MDBA2226704, Barry Nabozny, RE/MAX Premier Associates. Bright MLS
- $235,0002 bd2 ba1.2k sqft22 Alanbrooke Ct #22E, Baltimore, MD 21204For SaleMLS ID #MDBC2169580, Dominic Rallo, Berkshire Hathaway HomeServices Homesale Realty. Bright MLS
- $220,0002 bd2 ba1.6k sqftThe Towers Condominium Inc, Baltimore, MD 21209For SaleMLS ID #MDBA2222100, Carmen E. Lennartsson, Keller Williams Flagship. Bright MLS
- $229,9002 bd2 ba1.3k sqftClub At Mcdonogh, Owings Mills, MD 21117For SaleMLS ID #MDBC2167006, Michael Schiff, EXP Realty, LLC. Bright MLS
- $240,0002 bd1 ba955 sqft200 Cross Keys Rd #R44, Baltimore, MD 21210For SaleMLS ID #MDBA2217802, Dan Brover, Corner House Realty. Bright MLS
- $244,9001 bd1 ba852 sqft400 Symphony Cir #453D, Cockeysville, MD 21030For SaleMLS ID #MDBC2172802, Jessica Hobbs, Berkshire Hathaway HomeServices Homesale Realty. Bright MLS
- $249,9002 bd2 ba1.4k sqft6300 Red Cedar Pl Unit 204, Baltimore, MD 21209For SaleMLS ID #MDBA2220446, Debbie Finkelstein, RE/MAX Premier Associates. Bright MLS
- $250,0003 bd2 ba1.5k sqft6414 Park Heights Ave Unit E1, Baltimore, MD 21215For SaleMLS ID #MDBA2225204, Raphael Mifsud, Green Summit Realty, LLC. Bright MLS
- $215,0002 bd1 ba1.2k sqft5203 Falls Rd APT 6, Baltimore, MD 21210For SaleMLS ID #MDBA2219882, Veronica Sniscak, Compass. Bright MLS
- $240,0003 bd3 ba1.5k sqft28 Allegheny Ave APT 2710, Towson, MD 21204For SaleMLS ID #MDBC2145726, Jessica Welder, Keller Williams Flagship. Bright MLS
- $215,0001 bd1 ba852 sqft400 Symphony Cir Unit 215I, Cockeysville, MD 21030For SaleMLS ID #MDBC2171478, Alex Lerner, TTR Sotheby's International Realty. Bright MLS
- $229,5002 bd2 ba1.1k sqftSilver Ridge, Baltimore, MD 21236For SaleMLS ID #MDBC2171292, Carly Leonardo, Real Broker, LLC. Bright MLS
- $339,0002 bd2 ba1.1k sqft12108 Tullamore Ct Unit 304, Lutherville Timonium, MD 21093For SaleMLS ID #MDBC2171116, Sharon Bregel, Cummings & Co. Realtors. Bright MLS
- $225,0002 bd2 ba1.4k sqft3601 Greenway Unit 205, Baltimore, MD 21218For SaleMLS ID #MDBA2224750, Jessica Hobbs, Berkshire Hathaway HomeServices Homesale Realty. Bright MLS
- $243,7502 bd3 ba1.5k sqftFallswood Ii, Baltimore, MD 21210For SaleMLS ID #MDBA2196016, Sandy Nueslein, O'Conor, Mooney & Fitzgerald. Bright MLS
