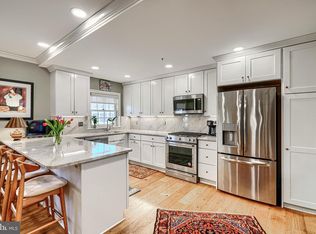
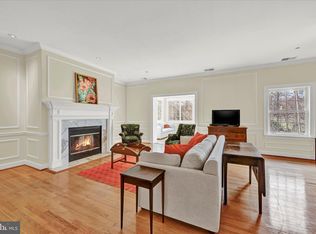
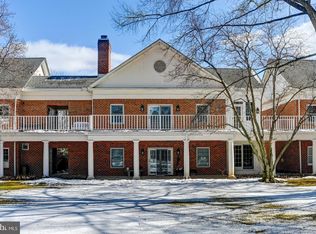
Experience refined, maintenance-conscious living at its finest in this beautifully updated residence in the prestigious Brightwood Club, an exclusive 62+ independent senior living community in Lutherville-Timonium. This elegant 2 bedroom 2 bathroom home offers the convenience of a private elevator leading directly to the upper level, where you'll find a thoughtfully designed floor plan highlighted by a beautifully renovated kitchen featuring premium finishes and abundant cabinetry, along with luxuriously updated bathrooms adorned with marble countertops, fireplace in the living room with your own private deck, the perfect setting for morning coffee or evening relaxation overlooking the beautifully landscaped community. Additional features include a dedicated covered one-car garage parking space, generous living areas, and exceptional attention to detail throughout. Residents of Brightwood Club enjoy an unparalleled lifestyle with access to an elegant clubhouse, vibrant social events and activities, beautifully maintained grounds, fine dining, and the peace of mind of a gated community with 24/7 security. Ideally located in the heart of Lutherville-Timonium, Brightwood Club offers the perfect blend of luxury, convenience, and community for those seeking exceptional independent senior living. community services: Weekly laundry service and housekeeping Fine dining Personal shopper availability Wellness nurse on-site, 24-hour armed security, Gym, indoor Pool, Library, Snow removal and grounds maintenance, Daily events and activities and much more! Brightwood is more than a home—it’s a lifestyle. This boutique senior community offers extraordinary amenities. Why wait? Don't miss this rare opportunity to enjoy one of Maryland's best-kept secrets. Schedule your private tour today!
For sale
Price cut: $20.1K (8/19)
$399,900
302 Brightwood Club Dr #302, Lutherville Timonium, MD 21093
2beds
1,371sqft
Townhouse
Built in 1991
-- sqft lot
$389,700 Zestimate®
$292/sqft
$5,468/mo HOA
What's special
Premium finishesBeautifully renovated kitchenLuxuriously updated bathroomsPrivate deckBeautifully maintained groundsBeautifully updated residenceAbundant cabinetry
- 39 days
- 175
- 3
Zillow last checked:
Listing updated:
Listed by:
Sara Murphy 843-819-8688,
Berkshire Hathaway HomeServices Homesale Realty (800) 383-3535
Source: Bright MLS,MLS#: MDBC2168670
Facts & features
Interior
Bedrooms & bathrooms
- Bedrooms: 2
- Bathrooms: 2
- Full bathrooms: 2
- Main level bathrooms: 2
- Main level bedrooms: 2
Basement
- Area: 0
Heating
- Forced Air, Natural Gas
Cooling
- Central Air, Electric
Appliances
- Included: Dishwasher, Disposal, Water Heater, Washer, Dryer, Microwave, Oven/Range - Electric, Range Hood, Refrigerator, Gas Water Heater
- Laundry: Dryer In Unit, Washer In Unit
Features
- Breakfast Area, Built-in Features, Chair Railings, Crown Molding, Dining Area, Elevator, Entry Level Bedroom, Primary Bath(s), Attic/House Fan, Bathroom - Stall Shower, Upgraded Countertops, Walk-In Closet(s), Bathroom - Walk-In Shower, Combination Kitchen/Dining, Floor Plan - Traditional, Kitchen - Galley, Kitchen - Gourmet, Recessed Lighting, 9'+ Ceilings, Dry Wall
- Flooring: Engineered Wood
- Has basement: No
- Number of fireplaces: 1
Interior area
- Total structure area: 1,371
- Total interior livable area: 1,371 sqft
- Finished area above ground: 1,371
- Finished area below ground: 0
Video & virtual tour
Property
Parking
- Total spaces: 1
- Parking features: Storage, Garage Faces Rear, Asphalt, Attached
- Attached garage spaces: 1
- Has uncovered spaces: Yes
Accessibility
- Accessibility features: 2+ Access Exits, Doors - Lever Handle(s), Accessible Elevator Installed
Features
- Levels: Two
- Stories: 2
- Exterior features: Awning(s), Sidewalks
- Pool features: Community
Details
- Additional structures: Above Grade, Below Grade
- Parcel number: 04092200005947
- Zoning: BALTIMORE COUNTY
- Special conditions: Probate Listing
- Other equipment: Intercom
Construction
Type & style
- Home type: Townhouse
- Architectural style: Colonial
- Property subtype: Townhouse
Materials
- Brick, Combination
- Foundation: Other
- Roof: Architectural Shingle
Condition
- Very Good
- New construction: No
- Year built: 1991
Utilities & green energy
- Sewer: Public Sewer
- Water: Public
- Utilities for property: Cable Available, Sewer Available, Water Available, Cable, Fiber Optic, Fixed Wireless
Community & HOA
Community
- Features: Pool
- Security: 24 Hour Security, Desk in Lobby, Security Gate, Smoke Detector(s), Fire Sprinkler System
- Condo and coop fee: $5,468 monthly
- Senior community: Yes
- Subdivision: Lutherville
HOA
- Has HOA: No
- Amenities included: Bar/Lounge, Beauty Salon, Clubhouse, Common Grounds, Community Center, Concierge, Dining Rooms, Elevator(s), Fitness Center, Storage, Fax/Copying, Gated, Guest Suites, Laundry, Library, Meeting Room, Party Room, Indoor Pool, Putting Green, Recreation Facilities, Reserved/Assigned Parking, Retirement Community, Security, Storage Bin, Pool, Transportation Service, Art Studio
- Services included: All Ground Fee, Common Area Maintenance, Maintenance Structure, Health Club, Laundry, Lawn Care Front, Lawn Care Rear, Lawn Care Side, Maintenance Grounds, Management, Parking Fee, Pool(s), Recreation Facility, Reserve Funds, Road Maintenance, Security, Snow Removal, Fiber Optics Available, Insurance
- HOA name: Brightwood Club Association
Location
- Region: Lutherville Timonium
Financial & listing details
- Price per square foot: $292/sqft
- Tax assessed value: $200,000
- Annual tax amount: $1,939
- Date on market: 7/21/2026
- Listing agreement: Exclusive Right To Sell
- Listing terms: Cash,Conventional
- Ownership: Condominium
Estimated market value
$389,700
$370,000 - $409,000
$2,317/mo
Price history
| Date | Event | Price |
|---|---|---|
| 8/19/2026 | Price change | $399,900-4.8%$292/sqft |
Source:  Bright MLS #MDBC2168670 Report a problem Bright MLS #MDBC2168670 Report a problem | ||
| 7/21/2026 | Listed for sale | $420,000$306/sqft |
Source: Bright MLS #MDBC2168670 Report a problem | ||
Public tax history
Tax history is unavailable.
Monthly payment
Est. payment
Payment breakdown
Explore the cost of this home by adjusting the details. Changes won't be saved.Climate risks
Neighborhood: 21093
Nearby schools
Schools provided by the listing agent
- District: Baltimore County Public Schools
Source: Bright MLS. This data may not be complete. We recommend contacting the local school district to confirm school assignments for this home.
- $317,7002 bd2 ba1.3k sqft104 Brightwood Club Dr #104, Lutherville Timonium, MD 21093Off Market
- $439,0002 bd2 ba1.5k sqft303 Brightwood Club Dr #303, Lutherville Timonium, MD 21093Sold
- $202,1001 bd1 ba1.1k sqft102 Brightwood Club Dr #102, Lutherville Timonium, MD 21093Off Market
- $150,0001 bd1 ba1.1k sqft203 Brightwood Club Dr #203, Lutherville Timonium, MD 21093Sold
Similar homes
- $350,0002 bd2 ba1.4k sqftBrightwood, Lutherville, MD 21093For Sale

 MLS ID #MDBC2154816, Sara Murphy, Berkshire Hathaway HomeServices Homesale Realty. Bright MLS
 - $320,0002 bd2 ba1.3k sqft406 Brightwood Club Dr Unit 406, Lutherville Timonium, MD 21093For Sale
 MLS ID #MDBC2152264, Sara Murphy, Berkshire Hathaway HomeServices Homesale Realty. Bright MLS
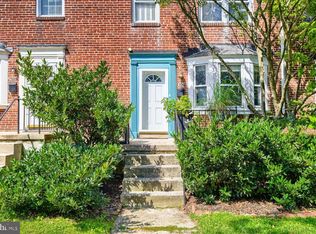
 - $390,0003 bd2 ba1.4k sqft7042 Heathfield Rd, Baltimore, MD 21212For Sale
 MLS ID #MDBC2173498, Mia Capen, Real Broker, LLC. Bright MLS
 - $434,9003 bd4 ba1.8k sqftCopperfield, Lutherville Timonium, MD 21093For Sale
 MLS ID #MDBC2170954, Rob Shields, Advance Realty, Inc.. Bright MLS
 - $420,0003 bd4 ba1.9k sqft17 Killadoon Ct, Lutherville Timonium, MD 21093For SaleMLS ID #MDBC2171106, Tina Holmes, Cummings & Co. Realtors. Bright MLS
- $390,0003 bd2 ba1.8k sqft80 Dunkirk Rd, Baltimore, MD 21212For SaleMLS ID #MDBC2174014, RJ Magnaye, Cummings & Co. Realtors. Bright MLS
- $379,9003 bd2 ba1k sqft1429 Front Ave, Lutherville Timonium, MD 21093For SaleMLS ID #MDBC2166026, Julie Singer, Northrop Realty. Bright MLS
- $419,9003 bd4 ba1.6k sqft2020 Masters Dr, Baltimore, MD 21209For SaleMLS ID #MDBC2171476, Dassi Lazar, Lazar Real Estate. Bright MLS
- $475,0002 bd2 ba1.8k sqftTralee Forest, Lutherville Timonium, MD 21093For SaleMLS ID #MDBC2173796, Deborah Sweeney, Long & Foster Real Estate, Inc.. Bright MLS
- $398,0002 bd2 ba1.8k sqft620 Straffan Dr Unit 302, Lutherville Timonium, MD 21093For SaleMLS ID #MDBC2169704, Cindy Ciresi, Long & Foster Real Estate, Inc.. Bright MLS
- $580,0003 bd4 ba1.9k sqftLongstone Townhome Association, Lutherville Timonium, MD 21093For SaleMLS ID #MDBC2174084, Un McAdory, Realty 1 Maryland, LLC. Bright MLS
- $395,0003 bd2 ba1.6k sqft210 Stevenson Ln, Baltimore, MD 21212For SaleMLS ID #MDBC2171030, Peter Wu, Libra Realty, LLC. Bright MLS
- $529,0002 bd2 ba1.2k sqft7919 Ruxway Rd, Baltimore, MD 21204For SaleMLS ID #MDBC2173612, Catherine Miller, Monument Sotheby's International Realty. Bright MLS
- $344,9993 bd2 ba1.7k sqft1 Stonehenge Cir APT 9, Baltimore, MD 21208For SaleMLS ID #MDBC2173814, Israel Orange, Pickwick Realty. Bright MLS
- $450,0003 bd3 ba1.8k sqft2900 Tamarack Ct, Baltimore, MD 21209For SaleMLS ID #MDBC2173042, Hazel Shakur, Redfin Corp. Bright MLS
- $450,0003 bd3 ba1.5k sqft21 Haddington Rd, Lutherville Timonium, MD 21093For SaleMLS ID #MDBC2169886, Susan Carroll, EXP Realty, LLC. Bright MLS
- $324,9004 bd2 ba1.4k sqft926 Fairmount Ave, Towson, MD 21204For SaleMLS ID #MDBC2174150, David Kressin, Bay Realty. Bright MLS
- $399,9002 bd2 ba1.4k sqft7101 Travertine Dr Unit 308, Baltimore, MD 21209For SaleMLS ID #MDBC2167880, Carole Glick, Long & Foster Real Estate, Inc.. Bright MLS
- $390,0003 bd2 ba1.7k sqft35 Murdock Rd, Baltimore, MD 21212For SaleMLS ID #MDBC2171034, Daniel Demers, Sell Your Home Services. Bright MLS
