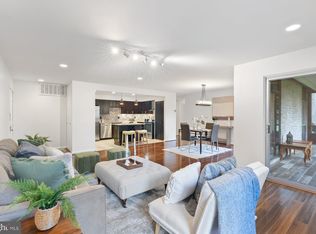
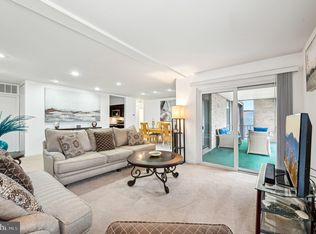
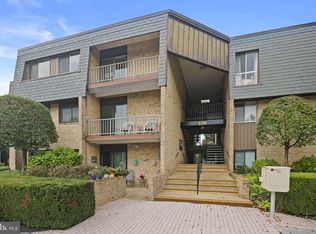
Enjoy this spacious 3-bedroom, 2-bath condo featuring a versatile den, renovated kitchen, recessed lighting, in-unit laundry, and a private balcony. Located in a community with a swimming pool, this home offers the perfect blend of comfort, style, and convenience. Just move in and enjoy! Schedule your showing today!
For sale
$310,000
1 Stonehenge Cir APT 9, Baltimore, MD 21208
3beds
1,718sqft
Condominium
Built in 1987
-- sqft lot
$-- Zestimate®
$180/sqft
$717/mo HOA
What's special
Renovated kitchenIn-unit laundryRecessed lightingPrivate balconyVersatile den
- 3 days
- 130
- 15
Zillow last checked:
Listing updated:
Listed by:
Gabe Khoshkheraman 443-764-3056,
Pickwick Realty 4434992721
Source: Bright MLS,MLS#: MDBC2178566
Facts & features
Interior
Bedrooms & bathrooms
- Bedrooms: 3
- Bathrooms: 2
- Full bathrooms: 2
- Main level bathrooms: 2
- Main level bedrooms: 3
Heating
- Central, Other
Cooling
- Central Air, Other
Appliances
- Included: Water Heater
- Laundry: In Unit
Features
- Has basement: No
- Has fireplace: No
Interior area
- Total structure area: 1,718
- Total interior livable area: 1,718 sqft
- Finished area above ground: 1,718
Property
Parking
- Parking features: Parking Lot
Accessibility
- Accessibility features: None
Features
- Levels: Two
- Stories: 2
- Pool features: Community
Details
- Additional structures: Above Grade
- Parcel number: 1900013215
- Zoning: COUNTY
- Special conditions: Standard
Construction
Type & style
- Home type: Condo
- Architectural style: Other
- Property subtype: Condominium
- Attached to another structure: Yes
Materials
- Other
Condition
- New construction: No
- Year built: 1987
Utilities & green energy
- Sewer: Public Sewer
- Water: Public
Community & HOA
Community
- Condo and coop fee: $717 monthly
- Subdivision: Stevenson Village Condo
HOA
- Has HOA: No
- Amenities included: Pool
- Services included: Common Area Maintenance, Maintenance Structure, Gas, Heat, Management, Snow Removal, Trash, Water
Location
- Region: Baltimore
Financial & listing details
- Price per square foot: $180/sqft
- Tax assessed value: $175,000
- Annual tax amount: $3,428
- Date on market: 10/13/2026
- Listing agreement: Exclusive Right To Sell
- Ownership: Condominium
Estimated market value
Not available
Estimated sales range
Not available
$2,504/mo
Price history
| Date | Event | Price |
|---|---|---|
| 10/13/2026 | Listed for sale | $310,000-3.1%$180/sqft |
Source:  Bright MLS #MDBC2178566 Report a problem Bright MLS #MDBC2178566 Report a problem | ||
| 10/5/2026 | Listing removed | $319,999$186/sqft |
Source: Bright MLS #MDBC2173814 Report a problem | ||
| 9/10/2026 | Price change | $319,999-7.2%$186/sqft |
Source: Bright MLS #MDBC2173814 Report a problem | ||
| 8/24/2026 | Listed for sale | $344,999+150.9%$201/sqft |
Source: Bright MLS #MDBC2173814 Report a problem | ||
| 8/27/2015 | Sold | $137,500$80/sqft |
Source: Public Record Report a problem | ||
Public tax history
| Year | Property taxes | Tax assessment |
|---|---|---|
| 2026 | $3,447 +4.4% | $175,000 +2.9% |
| 2025 | $3,301 +61.8% | $170,000 +1% |
| 2024 | $2,040 +1% | $168,333 +1% |
| 2023 | $2,020 +1% | $166,667 +1% |
| 2022 | $2,000 +6.5% | $165,000 +6.5% |
| 2021 | $1,879 +6.9% | $155,000 +6.9% |
| 2020 | $1,757 +7.4% | $145,000 +7.4% |
| 2019 | $1,636 +1.2% | $135,000 +1.3% |
| 2018 | $1,616 +1.3% | $133,333 +1.3% |
| 2017 | $1,596 -24.9% | $131,667 +1.3% |
| 2016 | $2,125 | $130,000 |
| 2015 | $2,125 | $130,000 |
| 2014 | $2,125 | $130,000 -7.1% |
| 2013 | -- | $140,000 |
| 2012 | -- | $140,000 |
| 2011 | -- | $140,000 -33.3% |
| 2010 | -- | $210,000 +11.8% |
| 2009 | -- | $187,832 +13.4% |
| 2008 | -- | $165,666 +15.4% |
| 2007 | -- | $143,500 +12.7% |
| 2006 | -- | $127,332 +14.5% |
| 2005 | -- | $111,166 +17% |
| 2004 | -- | $95,000 +1.1% |
| 2003 | -- | $94,000 +1.1% |
| 2002 | -- | $93,000 +1.1% |
| 2001 | -- | $92,000 |
Find assessor info on the county website
Monthly payment
Est. payment
Payment breakdown
Explore the cost of this home by adjusting the details. Changes won't be saved.Climate risks
Neighborhood: 21208
Nearby schools
Schools provided by the listing agent
- District: Baltimore County Public Schools
Source: Bright MLS. This data may not be complete. We recommend contacting the local school district to confirm school assignments for this home.

Similar homes
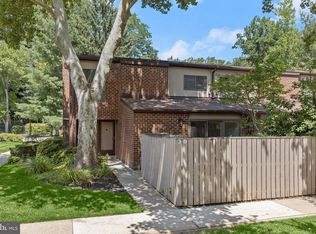
- $300,0003 bd3 ba1.9k sqft30 Fencepost Ct #A, Baltimore, MD 21208For Sale
 MLS ID #MDBC2168164, Marni Sacks, Northrop Realty. Bright MLS
 - $215,0002 bd2 ba1.3k sqft2 High Stepper Ct APT 505, Pikesville, MD 21208For Sale
 MLS ID #MDBC2164212, Nathan Poole-McCullough, Corner House Realty. Bright MLS
 - $304,7502 bd2 ba1.2k sqft1 Lucan Ct APT 301, Lutherville Timonium, MD 21093For Sale
 MLS ID #MDBC2177640, Jaime Gervasi, Keller Williams Gateway LLC. Bright MLS
 - $299,9332 bd2 ba1.2k sqft2 Glenamoy Rd Unit 101, Lutherville Timonium, MD 21093For Sale
 MLS ID #MDBC2177166, Klaus Breitsameter, RE/MAX Realty Group. Bright MLS
 - $249,9003 bd2 ba1.6k sqftHeather Ridge, Baltimore, MD 21209For SaleMLS ID #MDBA2230134, Aliza Wein, Bondar Realty. Bright MLS
- $349,9903 bd2 ba1.8k sqft2908 Fendall Rd, Baltimore, MD 21207For SaleMLS ID #MDBA2232942, NIKITA LAWS, Berkshire Hathaway HomeServices Homesale Realty. Bright MLS
- $389,9005 bd2 ba2.2k sqft4625 Chickory Hill Ln, Baltimore, MD 21208For SaleMLS ID #MDBC2175404, Jacob Taylor, Blue Valley Real Estate. Bright MLS
- $369,0003 bd2 ba2.1k sqft31 Lambourne Rd Unit 108, Towson, MD 21204For SaleMLS ID #MDBC2174124, Michele Sutherland, Cummings & Co. Realtors. Bright MLS
- $325,0004 bd2 ba1.9k sqft2407 Chelsea Ter, Baltimore, MD 21216For SaleMLS ID #MDBA2226652, Kevin Brown, Samson Properties. Bright MLS
- $329,9005 bd2 ba2.2k sqft2709 Oakley Ave, Baltimore, MD 21215For SaleMLS ID #MDBA2233082, Kedrick King, Realty ONE Group Excellence. Bright MLS
- $234,9003 bd4 ba1.4k sqft3709 Arcadia Ave, Baltimore, MD 21215For SaleMLS ID #MDBA2233982, Jehri Boseman, Keller Williams Legacy. Bright MLS
- $159,9003 bd2 ba1.7k sqft7121 Park Heights Ave Unit 401, Baltimore, MD 21215For SaleMLS ID #MDBA2227148, Debbie Finkelstein, RE/MAX Premier Associates. Bright MLS
- $300,0004 bd2 ba1k sqft6039 Gwynn Oak Ave, Baltimore, MD 21207For SaleMLS ID #MDBC2160114, Michael Schiff, EXP Realty, LLC. Bright MLS
- $319,4004 bd2 ba1.8k sqft5022 Westhills Rd, Baltimore, MD 21229For SaleMLS ID #MDBA2226820, Shelli Merson, Mr. Lister Realty. Bright MLS
- $288,0004 bd3 ba1.5k sqft1370 Limit Ave, Idlewylde, MD 21239For SaleMLS ID #MDBA2232624, Ashley Brooks, Long & Foster Real Estate, Inc.. Bright MLS
- $325,0003 bd2 ba1.2k sqft12 Hallview Ct, Nottingham, MD 21236For SaleMLS ID #MDBC2177610, Samantha He, DMV Landmark Realty, LLC. Bright MLS
- $240,0003 bd3 ba1.5k sqft28 Allegheny Ave APT 2710, Towson, MD 21204For SaleMLS ID #MDBC2145726, Jessica Welder, Keller Williams Flagship. Bright MLS
- $175,0003 bd2 ba1.7k sqft7121 Park Heights Ave Unit 210, Baltimore, MD 21215For SaleMLS ID #MDBA2174596, Debbie Finkelstein, RE/MAX Premier Associates. Bright MLS
- $299,5004 bd4 ba1.5k sqft834 N Woodington Rd, Baltimore, MD 21229For SaleMLS ID #MDBA2229104, Thomas Nwachukwu, Century 21 Downtown. Bright MLS
- $325,9003 bd3 ba1.5k sqftRiverchase, Halethorpe, MD 21227For SaleMLS ID #MDBC2170578, Mr. Vitali Craft, Craft Realty. Bright MLS
