Welcome Home! Step inside this beautifully renovated 5-bedroom, 2-full-bath home, where modern upgrades, thoughtful design, and spacious living come together seamlessly. The stunning gourmet kitchen is sure to impress, featuring sleek quartz countertops, stainless steel appliances, a stylish backsplash, and beautiful finishes throughout. Just off the kitchen, the formal dining room makes a statement with an eye-catching chandelier and designer accent wall—perfect for hosting family and friends. The main-level living room offers the perfect blend of comfort and style, highlighted by a gorgeous fireplace with built-ins, abundant natural light, and custom ceiling details with integrated lighting. Three generously sized bedrooms are conveniently located on the main level, along with a beautifully renovated full bathroom featuring an oversized dual vanity and elegant finishes. The fully finished lower level provides even more living space with a large recreation room, two additional bedrooms, a full bathroom, and a dedicated laundry room with washer and dryer—offering plenty of flexibility for guests, entertaining, a home office, or additional living space. Outside, enjoy your covered front porch overlooking the quiet, tree-lined street, a rear deck conveniently located off the kitchen, an expansive driveway, and a storage shed. With impressive updates, generous living space, and beautiful finishes from top to bottom, this home is truly move-in ready and waiting for its next owner. Schedule your private showing today!
For sale
Price cut: $5K (10/23)
$324,900
2709 Oakley Ave, Baltimore, MD 21215
5beds
2,208sqft
Single Family Residence
Built in 1941
5,498 Square Feet Lot
$325,400 Zestimate®
$147/sqft
$-- HOA
What's special
Elegant finishesStylish backsplashEye-catching chandelierExpansive drivewayStainless steel appliancesStorage shedAbundant natural light
- 44 days
- 338
- 33
Zillow last checked:
Listing updated:
Listed by:
Kedrick King 443-908-3982,
Realty ONE Group Excellence 4432336156
Source: Bright MLS,MLS#: MDBA2233082
Facts & features
Interior
Bedrooms & bathrooms
- Bedrooms: 5
- Bathrooms: 2
- Full bathrooms: 2
- Main level bathrooms: 1
- Main level bedrooms: 3
Basement
- Area: 750
Heating
- Forced Air, Natural Gas
Cooling
- Central Air, Electric
Appliances
- Included: Dishwasher, Disposal, Dryer, Washer, Microwave, Refrigerator, Cooktop, Electric Water Heater
- Laundry: Dryer In Unit, Washer In Unit
Features
- Ceiling Fan(s), Entry Level Bedroom, Kitchen - Gourmet
- Basement: Finished
- Number of fireplaces: 1
Interior area
- Total structure area: 2,208
- Total interior livable area: 2,208 sqft
- Finished area above ground: 1,458
- Finished area below ground: 750
Property
Parking
- Total spaces: 4
- Parking features: Asphalt, Driveway
- Uncovered spaces: 4
Accessibility
- Accessibility features: Other
Features
- Levels: Two
- Stories: 2
- Patio & porch: Porch, Deck
- Pool features: None
Lot
- Size: 5,498 Square Feet
Details
- Additional structures: Above Grade, Below Grade
- Parcel number: 0327194798 031
- Zoning: BALTIMORE CITY
- Special conditions: Standard
Construction
Type & style
- Home type: SingleFamily
- Architectural style: Ranch/Rambler
- Property subtype: Single Family Residence
Materials
- Vinyl Siding
- Foundation: Other
Condition
- Excellent
- New construction: No
- Year built: 1941
Utilities & green energy
- Sewer: Public Sewer
- Water: Public
Community & HOA
Community
- Subdivision: Cylburn
HOA
- Has HOA: No
Location
- Region: Baltimore
- Municipality: Baltimore City
Financial & listing details
- Price per square foot: $147/sqft
- Tax assessed value: $121,600
- Annual tax amount: $2,870
- Date on market: 10/2/2026
- Listing agreement: Exclusive Agency
- Ownership: Fee Simple
Estimated market value
$325,400
$309,000 - $342,000
$2,785/mo
Price history
| Date | Event | Price |
|---|---|---|
| 10/23/2026 | Price change | $324,900-1.5%$147/sqft |
Source:  Bright MLS #MDBA2233082 Report a problem | ||
| 10/2/2026 | Listed for sale | $329,900+6.4%$149/sqft |
Source: Bright MLS #MDBA2233082 Report a problem | ||
| 1/14/2025 | Sold | $310,000$140/sqft |
Source: Bright MLS #MDBA2149126 Report a problem | ||
| 12/17/2024 | Contingent | $310,000+3.3%$140/sqft |
Source: Bright MLS #MDBA2149126 Report a problem | ||
| 12/3/2024 | Listed for sale | $299,999-6.2%$136/sqft |
Source: Bright MLS #MDBA2149126 Report a problem | ||
| 11/20/2024 | Listing removed | $319,900$145/sqft |
Source: Bright MLS #MDBA2146442 Report a problem | ||
| 11/12/2024 | Listed for sale | $319,900+137.8%$145/sqft |
Source: Bright MLS #MDBA2146442 Report a problem | ||
| 4/10/2024 | Sold | $134,500-0.4%$61/sqft |
Source: Bright MLS #MDBA2075686 Report a problem | ||
| 1/17/2024 | Pending sale | $135,000$61/sqft |
Source: Bright MLS #MDBA2075686 Report a problem | ||
| 1/9/2024 | Price change | $135,000-2.9%$61/sqft |
Source: Bright MLS #MDBA2075686 Report a problem | ||
| 12/28/2023 | Price change | $139,000-10.3%$63/sqft |
Source: Bright MLS #MDBA2075686 Report a problem | ||
| 11/27/2023 | Price change | $155,000-1.6%$70/sqft |
Source: Bright MLS #MDBA2075686 Report a problem | ||
| 11/13/2023 | Price change | $157,500-1.6%$71/sqft |
Source: Bright MLS #MDBA2075686 Report a problem | ||
| 10/30/2023 | Price change | $160,000-13.5%$72/sqft |
Source: Bright MLS #MDBA2075686 Report a problem | ||
| 10/16/2023 | Price change | $185,000-11.9%$84/sqft |
Source: Bright MLS #MDBA2075686 Report a problem | ||
| 10/2/2023 | Price change | $210,000-10.6%$95/sqft |
Source: Bright MLS #MDBA2075686 Report a problem | ||
| 9/18/2023 | Price change | $235,000+47%$106/sqft |
Source: Bright MLS #MDBA2075686 Report a problem | ||
| 3/31/2023 | Pending sale | $159,900$72/sqft |
Source: Bright MLS #MDBA2075686 Report a problem | ||
| 2/15/2023 | Listed for sale | $159,900+85.3%$72/sqft |
Source: Bright MLS #MDBA2075686 Report a problem | ||
| 7/9/2008 | Sold | $86,275+28.8%$39/sqft |
Source: Public Record Report a problem | ||
| 6/16/2005 | Sold | $67,000-10.4%$30/sqft |
Source: Public Record Report a problem | ||
| 10/21/2004 | Sold | $74,751+37.2%$34/sqft |
Source: Public Record Report a problem | ||
| 4/21/1999 | Sold | $54,500-24.3%$25/sqft |
Source: Public Record Report a problem | ||
| 11/5/1998 | Sold | $72,000$33/sqft |
Source: Public Record Report a problem | ||
Public tax history
| Year | Property taxes | Tax assessment |
|---|---|---|
| 2026 | $6,456 +6.9% | $273,567 +6.9% |
| 2025 | $6,040 +110.5% | $255,933 +110.5% |
| 2024 | $2,870 +2.3% | $121,600 +2.3% |
| 2023 | $2,804 +2.4% | $118,833 -2.3% |
| 2022 | $2,739 +2.4% | $121,600 +7.3% |
| 2021 | $2,674 +1.3% | $113,300 +1.3% |
| 2020 | $2,639 +1.3% | $111,833 -1.3% |
| 2019 | $2,605 +1.3% | $113,300 +4% |
| 2018 | $2,570 | $108,900 |
| 2017 | $2,570 -8.1% | $108,900 |
| 2016 | $2,797 | $108,900 -5.1% |
| 2015 | $2,797 | $114,700 |
| 2014 | $2,797 | $114,700 |
| 2013 | -- | $114,700 -2.9% |
| 2012 | -- | $118,100 |
| 2011 | -- | $118,100 |
| 2010 | -- | $118,100 -30.7% |
| 2009 | -- | $170,460 +28.2% |
| 2008 | -- | $132,970 +39.3% |
| 2007 | -- | $95,480 +64.6% |
| 2006 | -- | $57,990 +2.3% |
| 2005 | -- | $56,662 +2.4% |
| 2004 | -- | $55,336 +2.5% |
| 2003 | -- | $54,010 |
| 2002 | -- | $54,010 |
| 2001 | -- | $54,010 |
Find assessor info on the county website
Monthly payment
Est. payment
Payment breakdown
Explore the cost of this home by adjusting the details. Changes won't be saved.Climate risks
Neighborhood: Cylburn
Nearby schools
Schools provided by the listing agent
- District: Baltimore City Public Schools
Source: Bright MLS. This data may not be complete. We recommend contacting the local school district to confirm school assignments for this home.
Similar homes
- $329,9005 bd4 ba2.8k sqft2326 Anoka Ave, Baltimore, MD 21215For Sale

 MLS ID #MDBA2233344, ANA NUNEZ, EXP Realty, LLC. Bright MLS
- $400,0004 bd4 ba2.2k sqft3818 Fernhill Ave, Baltimore, MD 21215For Sale
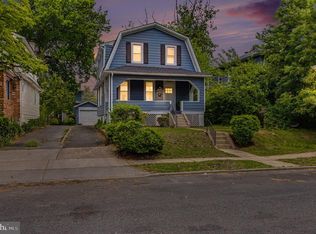 MLS ID #MDBA2232026, Missy Conway, Conway Real Estate. Bright MLS
- $365,0004 bd3 ba2.1k sqft5309 Kenilworth Ave, Baltimore, MD 21212For Sale
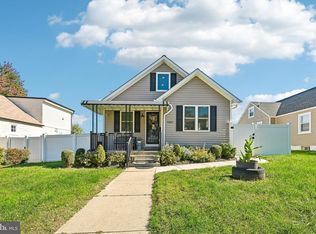 MLS ID #MDBA2234656, NaTasha Morgan-Lipscomb, Redfin Corp. Bright MLS
- $--3 bd1 ba1.4k sqft1118 Cooks Ln, Baltimore, MD 21229Auction
 Auction.com 2
- $249,9004 bd3 ba2.1k sqft4814 Wilern Ave, Baltimore, MD 21215For SaleMLS ID #MDBA2231022, Keiry Martinez, ExecuHome Realty. Bright MLS
- $315,0003 bd3 ba2.5k sqft4406 Furley Ave, Baltimore, MD 21206For SaleMLS ID #MDBA2230296, Cynthia Walker, Redfin Corp. Bright MLS
- $349,9903 bd2 ba1.8k sqft2908 Fendall Rd, Baltimore, MD 21207For SaleMLS ID #MDBA2232942, NIKITA LAWS, Berkshire Hathaway HomeServices Homesale Realty. Bright MLS
- $379,9003 bd5 ba1.6k sqft3731 Falls Rd, Baltimore, MD 21211For SaleMLS ID #MDBA2237286, Bob Lucido, Keller Williams Lucido Agency. Bright MLS
- $325,0004 bd4 ba1.9k sqft2327 W Lanvale St, Baltimore, MD 21216For SaleMLS ID #MDBA2231646, Shawnta Ashton, United Real Estate Executives. Bright MLS
- $364,9004 bd3 ba2.1k sqft5522 Bosworth Ave, Baltimore, MD 21207For SaleMLS ID #MDBA2229804, NIKITA LAWS, Berkshire Hathaway HomeServices Homesale Realty. Bright MLS
- $250,0004 bd3 ba1.9k sqft1523 Lochwood Rd, Baltimore, MD 21218For SaleMLS ID #MDBA2237686, Carolyn Wescott, Long & Foster Real Estate, Inc.. Bright MLS
- $355,0003 bd4 ba2.1k sqft3403 Woodbine Ave, Baltimore, MD 21207For SaleMLS ID #MDBA2227022, Rayna McLendon, Affluent Home Realty, LLC. Bright MLS
- $316,0003 bd3 ba1.8k sqft102 4th Ave, Baltimore, MD 21227For SaleMLS ID #MDBC2180950, Teal Clise, EXP Realty, LLC. Bright MLS
- $319,9004 bd3 ba1.9k sqft555 Presstman St, Baltimore, MD 21217For SaleMLS ID #MDBA2220596, Nick Jungmarker, Long & Foster Real Estate, Inc.. Bright MLS
- $315,0003 bd3 ba1.6k sqft4327 Falls Rd, Baltimore, MD 21211For SaleMLS ID #MDBA2233480, Courtney Jenkins, Pearson Smith Realty, LLC. Bright MLS
- $330,0004 bd4 ba2.5k sqft24 N Gilmor St, Baltimore, MD 21223For SaleMLS ID #MDBA2230594, Lening Rivera, Douglas Realty, LLC. Bright MLS
- $374,9954 bd3 ba2.1k sqft5304 Catalpha Rd, Baltimore, MD 21214For SaleMLS ID #MDBA2228964, NAKIA WILLIAMS, Samson Properties. Bright MLS
- $340,0004 bd4 ba2.4k sqft828 Chauncey Ave, Baltimore, MD 21217For SaleMLS ID #MDBA2234422, Jackie Ovad, Keller Williams Legacy. Bright MLS
- $399,9904 bd4 ba1.8k sqft5309 Catalpha Rd, Baltimore, MD 21214For SaleMLS ID #MDBA2231734, Carl Herber, Cummings & Co. Realtors. Bright MLS
- $280,0004 bd2 ba2.2k sqft2223 Madison Ave, Baltimore, MD 21217For SaleMLS ID #MDBA2237212, Makeda Phillander, ExecuHome Realty. Bright MLS
