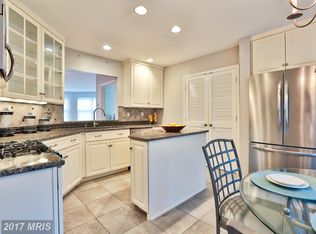
Welcome to Grey Rock Flats, one of the area's most desirable condominium communities! This spacious 2-bedroom, 2-bath condo offers a fantastic floor plan and an incredible opportunity to add your own personal style and touches. The large kitchen provides ample cabinet and counter space, while the generously sized primary suite features a huge walk-in closet and private bath. A one-car garage offers added convenience and extra storage. There are stairs leading to the condo's entrance, but once inside, everything is conveniently situated on one level, providing easy and comfortable everyday living. There is also a versatile den/office area, perfect for working from home, a hobby space, or an additional sitting room. Located in a quiet, well-maintained neighborhood, this home combines peaceful living with an unbeatable location close to shopping, dining, major commuter routes, and everyday amenities. Don't miss this opportunity to make this wonderful home your own in one of the area's most sought-after communities!
Pending
$355,000
16 Mary Carroll Ct #16, Baltimore, MD 21208
2beds
1,925sqft
:
Get pre-qualified$2,886/mo
Condominium
Built in 1994
-- sqft lot
$348,300 Zestimate®
$184/sqft
$560/mo HOA
What's special
Huge walk-in closetPrivate bathQuiet well-maintained neighborhoodGenerously sized primary suiteFantastic floor plan
- 44 days |
- 224 |
- 2 |
Zillow last checked:
Listing updated:
Listed by:
Luke Zerwitz 410-404-4945,
Compass (410) 886-7342,
Co-Listing Team: The Apex Home Team Of Compass, Co-Listing Agent: Randi Z. Lynn 410-952-9682,
Compass
Source: Bright MLS,MLS#: MDBC2163450
Facts & features
Interior
Bedrooms & bathrooms
- Bedrooms: 2
- Bathrooms: 2
- Full bathrooms: 2
- Main level bathrooms: 2
- Main level bedrooms: 2
Basement
- Area: 0
Heating
- Forced Air, Natural Gas
Cooling
- Central Air, Ceiling Fan(s), Electric
Appliances
- Included: Gas Water Heater
- Laundry: In Unit
Features
- Ceiling Fan(s), Floor Plan - Traditional, Eat-in Kitchen, Walk-In Closet(s)
- Flooring: Carpet
- Has basement: No
- Has fireplace: No
Interior area
- Total structure area: 1,925
- Total interior livable area: 1,925 sqft
- Finished area above ground: 1,925
- Finished area below ground: 0
Property
Parking
- Total spaces: 2
- Parking features: Garage Faces Front, Inside Entrance, Attached, Driveway, Off Street, On Street
- Attached garage spaces: 1
- Uncovered spaces: 1
Accessibility
- Accessibility features: None
Features
- Levels: Two
- Stories: 2
- Pool features: Community
Details
- Additional structures: Above Grade, Below Grade
- Parcel number: 04032200019295
- Zoning: R
- Special conditions: Standard
Construction
Type & style
- Home type: Condo
- Property subtype: Condominium
- Attached to another structure: Yes
Materials
- Other
Condition
- New construction: No
- Year built: 1994
Utilities & green energy
- Sewer: Public Sewer
- Water: Public
Community & HOA
Community
- Condo and coop fee: $560 monthly
- Subdivision: Grey Rock Flats
HOA
- Has HOA: No
- Amenities included: Gated, Pool
- Services included: Water, Snow Removal, Maintenance Grounds, Common Area Maintenance, Security, Trash
- HOA name: Grey Rock Flats
Location
- Region: Baltimore
Financial & listing details
- Price per square foot: $184/sqft
- Tax assessed value: $238,333
- Annual tax amount: $2,727
- Date on market: 6/10/2026
- Listing agreement: Exclusive Right To Sell
- Ownership: Condominium
Estimated market value
$348,300
$331,000 - $366,000
$2,661/mo
Price history
| Date | Event | Price |
|---|---|---|
| 7/20/2026 | Pending sale | $355,000$184/sqft |
Source:  Bright MLS #MDBC2163450 Report a problem Bright MLS #MDBC2163450 Report a problem | ||
| 6/10/2026 | Listed for sale | $355,000+118.6%$184/sqft |
Source: Bright MLS #MDBC2163450 Report a problem | ||
| 4/6/1994 | Sold | $162,400$84/sqft |
Source: Public Record Report a problem | ||
Public tax history
| Year | Property taxes | Tax assessment |
|---|---|---|
| 2025 | $3,912 +45.6% | $225,000 +1.5% |
| 2024 | $2,687 +1.5% | $221,667 +1.5% |
| 2023 | $2,646 +1.6% | $218,333 +1.6% |
| 2022 | $2,606 +0.8% | $215,000 +0.8% |
| 2021 | $2,586 +0.8% | $213,333 +0.8% |
| 2020 | $2,565 +0.8% | $211,667 +0.8% |
| 2019 | $2,545 | $210,000 |
| 2018 | $2,545 | $210,000 |
| 2017 | $2,545 -17% | $210,000 |
| 2016 | $3,065 | $210,000 |
| 2015 | $3,065 | $210,000 |
| 2014 | $3,065 | $210,000 |
| 2013 | -- | $210,000 |
| 2012 | -- | $210,000 |
| 2011 | -- | $210,000 -34.2% |
| 2010 | -- | $319,000 +6.6% |
| 2009 | -- | $299,332 +7% |
| 2008 | -- | $279,666 +7.6% |
| 2007 | -- | $260,000 +15.5% |
| 2006 | -- | $225,082 +18.4% |
| 2005 | -- | $190,166 +22.5% |
| 2004 | -- | $155,250 +1.1% |
| 2003 | -- | $153,500 +1.2% |
| 2002 | -- | $151,750 +1.2% |
| 2001 | -- | $150,000 |
Find assessor info on the county website
Monthly payment
Est. payment
Payment breakdown
Explore the cost of this home by adjusting the details. Changes won't be saved.Climate risks
Neighborhood: 21208
Nearby schools
GreatSchools rating
- 4/10Woodholme Elementary SchoolGrades: PK-5Distance: 0.6 mi
- 3/10Northwest Academy of Health SciencesGrades: 6-8Distance: 2.2 mi
- 5/10Pikesville High SchoolGrades: 9-12Distance: 2.5 mi
Schools provided by the listing agent
- District: Baltimore County Public Schools
Source: Bright MLS. This data may not be complete. We recommend contacting the local school district to confirm school assignments for this home.
- $252,400-- bd-- ba-- sqft16 Mary Carroll Ct #G, Baltimore, MD 21208Off Market
- $300,700-- bd-- ba1.3k sqft2 Mary Carroll Ct #2, Pikesville, MD 21208Off Market
- $10,000-- bd-- ba-- sqft2 Mary Carroll Ct #G, Baltimore, MD 21208Off Market
- $252,400-- bd-- ba-- sqft10 Mary Carroll Ct #10G, Baltimore, MD 21208Off Market
- $252,400-- bd-- ba-- sqft8 Mary Carroll Ct, Baltimore, MD 21208Off Market
- $300,500-- bd-- ba-- sqft2 Mary Carroll Ct #G, Baltimore, MD 21208Off Market
- $239,400-- bd-- ba-- sqft9112 Ruth Elder Ln, Baltimore, MD 21208Off Market
- $292,000-- bd-- ba-- sqft9110 Ruth Elder Ln, Baltimore, MD 21208Off Market
A local agent can set up tours, give advice and negotiate with sellers.
Similar homes
- $419,9003 bd4 ba2.8k sqft33 Peregrine Ct #33, Baltimore, MD 21208For Sale
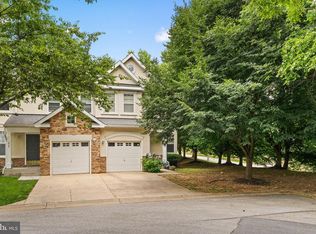
 MLS ID #MDBC2167548, Audrey Rozier, Keller Williams Flagship. Bright MLS
 - $405,0003 bd4 ba2.2k sqft8804 Margate Ct #3, Pikesville, MD 21208For Sale
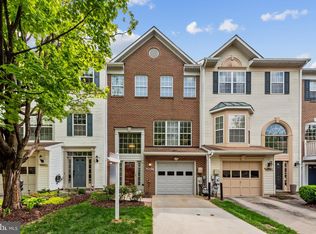 MLS ID #MDBC2159228, Erica Washington, Coldwell Banker Realty. Bright MLS
 - $400,0004 bd4 ba2.2k sqft27 Lighttown Ct #27, Baltimore, MD 21208For Sale
 MLS ID #MDBC2163690, Michael Schiff, EXP Realty, LLC. Bright MLS
 - $499,0004 bd4 ba2.4k sqft8804 Joshua Ct #8804, Pikesville, MD 21208For Sale
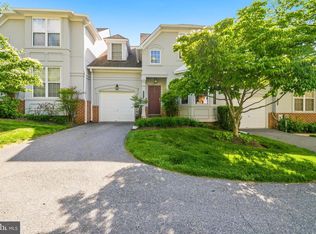 MLS ID #MDBC2163262, Eleonora Don, EXP Realty, LLC. Bright MLS
 - $359,9004 bd3 ba1.6k sqft4308 Pinefield Ct, Randallstown, MD 21133For SaleMLS ID #MDBC2168792, Marvin Council, Coldwell Banker Realty. Bright MLS
- $360,0002 bd3 ba1.4k sqft4942 Columbia Road 6 #6-39, Columbia, MD 21044For SaleMLS ID #MDHW2067790, Juanita Matthews, EXP Realty, LLC. Bright MLS
- $429,9003 bd4 ba2.2k sqft4607 Ashforth Way, Owings Mills, MD 21117For SaleMLS ID #MDBC2169570, Nick Waldner, Keller Williams Realty Centre. Bright MLS
- $354,0003 bd4 ba2.4k sqft2821 Baneberry Ct, Baltimore, MD 21209For SaleMLS ID #MDBA2211288, Raphael Mifsud, Green Summit Realty, LLC. Bright MLS
- $320,0002 bd2 ba1.3k sqft406 Brightwood Club Dr Unit 406, Lutherville Timonium, MD 21093For SaleMLS ID #MDBC2152264, Sara Murphy, Berkshire Hathaway HomeServices Homesale Realty. Bright MLS
- $459,9003 bd4 ba2k sqft6937 Copperbend Ln, Baltimore, MD 21209For SaleMLS ID #MDBC2161926, Stephanie Maric, Long & Foster Real Estate, Inc.. Bright MLS
- $339,9002 bd2 ba1.3k sqft405 Kilree Rd Unit 301, Timonium, MD 21093For SaleMLS ID #MDBC2166330, Tim Salla, Berkshire Hathaway HomeServices Homesale Realty. Bright MLS
- $299,9003 bd2 ba1.3k sqft9219 Groffs Mill Dr, Owings Mills, MD 21117For SaleMLS ID #MDBC2167180, Van Mason, Maryland Dream Home Realty. Bright MLS
- $400,0002 bd2 ba1.4k sqft660 Straffan Dr Unit 101, Lutherville Timonium, MD 21093For SaleMLS ID #MDBC2169068, Joan Weigman, Coldwell Banker Realty. Bright MLS
- $320,0002 bd3 ba1.6k sqftOwings Mills, Owings Mills, MD 21117For SaleMLS ID #MDBC2164524, Mary Towle, Yaffe Real Estate. Bright MLS
- $340,0002 bd3 ba1.6k sqft6045 Falls Rd, Baltimore, MD 21209For SaleMLS ID #MDBC2158680, Azam Khan, Long & Foster Real Estate, Inc.. Bright MLS
- $439,9002 bd2 ba1.4k sqft7201 Travertine Dr Unit 104, Baltimore, MD 21209For SaleMLS ID #MDBC2167140, Richard Waxman, Cummings & Co. Realtors. Bright MLS
- $270,0002 bd2 ba1.6k sqft9400 Wordsworth Way Unit 204, Owings Mills, MD 21117For SaleMLS ID #MDBC2157016, Ms. Quartrina Humes, The Home Team Realty Group, LLC. Bright MLS
- $237,0002 bd2 ba1.1k sqft7032 Toby Dr #7032, Baltimore, MD 21209For SaleMLS ID #MDBC2164902, Frederick Genau, Iron Valley Real Estate Crossroads. Bright MLS
- $325,0003 bd3 ba1.6k sqft4422 Silver Teal Rd, Baltimore, MD 21236For SaleMLS ID #MDBC2170376, Kristin Edelman, Cummings & Co. Realtors. Bright MLS
- $257,0002 bd2 ba1.2k sqft9 Mullingar Ct Unit 201, Lutherville Timonium, MD 21093For SaleMLS ID #MDBC2170230, Lynn Gurley, Cummings & Co. Realtors. Bright MLS
