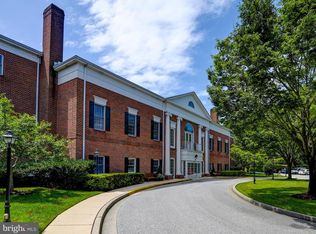
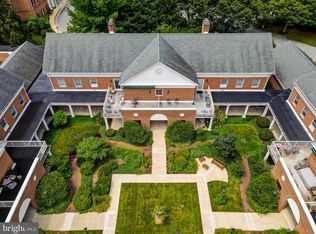
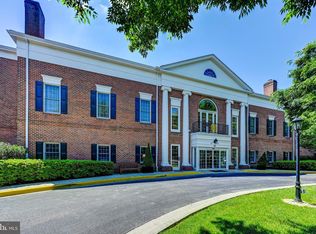
Major price improvement.. Introducing this stunning, breathtaking, and truly one-of-a-kind condominium—a magnificent 3-bedroom, 3-bathroom residence, one of the largest in the prestigious clubhouse building, offering approximately 2,140 sq ft of elegant living space. This exceptional penthouse showcases a brand new, custom-designed gourmet kitchen with top-of-the-line appliances, complemented by exquisite engineered hardwood flooring throughout. The bathrooms have been entirely renovated with modern, high-end finishes, and the entire condo has been freshly painted. Custom drapes and plantation shutters adorn the windows, enhancing the refined ambiance. The residence features two spacious en-suite bedrooms, an expansive hallway, and ample storage solutions. Soaring 9-foot ceilings to create an open and airy atmosphere. The seller has invested over $140,000 in premium upgrades, including a comprehensive call system for seamless emergency communication throughout the home. The underground garage offers private, convenient access to your designated parking space via elevator. Nestled within The Club, residents enjoy effortless access to gourmet dining, comprehensive medical care, 24-hour emergency response,, transportation to medical appointments, party planning, massage therapy, weekly housekeeping, personal shopping, front desk services, a state-of-the-art fitness center, a tranquil library, postal services, a beauty salon, and much more. WOW! Experience the pinnacle of elegant, maintenance-free living with exceptional amenities and concierge services that Brightwood offers. Ideally located near, I-95, I-695 and I-83, making downtown a quick and easy trip.
For sale
Price cut: $35K (7/23)
$450,000
206 Brightwood Club Dr #206, Lutherville Timonium, MD 21093
3beds
2,141sqft
Condominium
Built in 1992
-- sqft lot
$440,400 Zestimate®
$210/sqft
$5,468/mo HOA
What's special
Expansive hallwayFreshly paintedTop-of-the-line appliancesTwo spacious en-suite bedroomsAmple storage solutions
- 390 days
- 195
- 5
Zillow last checked:
Listing updated:
Listed by:
Maria Vila 443-904-4495,
Cummings & Co. Realtors (410) 823-0033
Source: Bright MLS,MLS#: MDBC2136678
Facts & features
Interior
Bedrooms & bathrooms
- Bedrooms: 3
- Bathrooms: 3
- Full bathrooms: 3
- Main level bathrooms: 3
- Main level bedrooms: 3
Rooms
- Room types: Living Room, Dining Room, Bedroom 2, Bedroom 3, Kitchen, Foyer, Bedroom 1, Laundry, Other, Bathroom 1, Bathroom 2, Bathroom 3
Bedroom 1
- Level: Main
Bedroom 2
- Level: Main
Bedroom 3
- Level: Main
Bathroom 1
- Level: Main
Bathroom 2
- Level: Main
Bathroom 3
- Level: Main
Dining room
- Level: Main
Foyer
- Level: Main
Kitchen
- Level: Main
Laundry
- Level: Main
Living room
- Level: Main
Other
- Level: Main
Heating
- Heat Pump, Electric
Cooling
- Central Air, Electric
Appliances
- Included: Microwave, Dishwasher, Dryer, Disposal, Refrigerator, Cooktop, Washer, Stainless Steel Appliance(s), Electric Water Heater
- Laundry: Dryer In Unit, Washer In Unit, Laundry Room, In Unit
Features
- Breakfast Area, Ceiling Fan(s), Combination Dining/Living, Crown Molding, Entry Level Bedroom, Family Room Off Kitchen, Open Floorplan, Eat-in Kitchen, Kitchen - Table Space, Primary Bath(s), Bathroom - Stall Shower, Walk-In Closet(s), 9'+ Ceilings, Dry Wall
- Flooring: Ceramic Tile, Engineered Wood, Carpet
- Has basement: No
- Number of fireplaces: 1
- Fireplace features: Wood Burning
Interior area
- Total structure area: 2,141
- Total interior livable area: 2,141 sqft
- Finished area above ground: 2,141
- Finished area below ground: 0
Property
Parking
- Total spaces: 1
- Parking features: Basement, Covered, Garage Faces Rear, Inside Entrance, Underground, Secured, Assigned, Garage
- Attached garage spaces: 1
- Details: Assigned Parking
Accessibility
- Accessibility features: Doors - Swing In, >84" Garage Door, Accessible Entrance
Features
- Levels: One
- Stories: 1
- Exterior features: Lighting, Other
- Pool features: Community
Details
- Additional structures: Above Grade, Below Grade
- Parcel number: 04092200006400
- Zoning: BALTIMORE COUNTY
- Special conditions: Standard
Construction
Type & style
- Home type: Condo
- Architectural style: Colonial
- Property subtype: Condominium
- Attached to another structure: Yes
Materials
- Brick, Combination
Condition
- Excellent
- New construction: No
- Year built: 1992
Utilities & green energy
- Sewer: Public Sewer
- Water: Public
Community & HOA
Community
- Features: Pool
- Security: Security Guard, Security Gate, Fire Sprinkler System
- Condo and coop fee: $5,468 monthly
- Senior community: Yes
- Subdivision: Lutherville
HOA
- Has HOA: No
- Amenities included: Bar/Lounge, Beauty Salon, Clubhouse, Common Grounds, Community Center, Concierge, Dining Rooms, Fitness Center, Storage, Fax/Copying, Gated, Guest Suites, Spa/Hot Tub, Indoor Pool, Putting Green, Recreation Facilities, Reserved/Assigned Parking, Retirement Community, Security, Storage Bin, Pool, Transportation Service
- Services included: All Ground Fee, Common Area Maintenance, Maintenance Structure, Health Club, Insurance, Lawn Care Front, Lawn Care Rear, Lawn Care Side, Maintenance Grounds, Management, Parking Fee, Pool(s), Recreation Facility, Reserve Funds, Road Maintenance, Security, Sewer, Snow Removal, Water
- HOA name: Brightwood Club Association
Location
- Region: Lutherville Timonium
Financial & listing details
- Price per square foot: $210/sqft
- Tax assessed value: $350,000
- Annual tax amount: $4,242
- Date on market: 8/8/2025
- Listing agreement: Exclusive Right To Sell
- Ownership: Condominium
Estimated market value
$440,400
$418,000 - $462,000
$2,953/mo
Price history
| Date | Event | Price |
|---|---|---|
| 7/23/2026 | Price change | $450,000-7.2%$210/sqft |
Source:  Bright MLS #MDBC2136678 Report a problem Bright MLS #MDBC2136678 Report a problem | ||
| 6/30/2026 | Price change | $485,000-6.7%$227/sqft |
Source: Bright MLS #MDBC2136678 Report a problem | ||
| 6/15/2026 | Price change | $519,900-3.7%$243/sqft |
Source: Bright MLS #MDBC2136678 Report a problem | ||
| 1/23/2026 | Price change | $539,900-1.8%$252/sqft |
Source: Bright MLS #MDBC2136678 Report a problem | ||
| 10/13/2025 | Price change | $549,9000%$257/sqft |
Source: Bright MLS #MDBC2136678 Report a problem | ||
| 9/10/2025 | Price change | $550,000-1.8%$257/sqft |
Source: Bright MLS #MDBC2136678 Report a problem | ||
| 8/22/2025 | Price change | $560,000-3.4%$262/sqft |
Source: Bright MLS #MDBC2136678 Report a problem | ||
| 8/8/2025 | Listed for sale | $580,000+50.6%$271/sqft |
Source: Bright MLS #MDBC2136678 Report a problem | ||
| 8/31/2023 | Sold | $385,000-3.5%$180/sqft |
Source: Bright MLS #MDBC2072182 Report a problem | ||
| 8/8/2023 | Pending sale | $399,000$186/sqft |
Source: Bright MLS #MDBC2072182 Report a problem | ||
| 7/3/2023 | Listed for sale | $399,000$186/sqft |
Source: Bright MLS #MDBC2072182 Report a problem | ||
| 7/3/2023 | Listing removed | $399,000$186/sqft |
Source: Bright MLS #MDBC2057606 Report a problem | ||
| 1/16/2023 | Listed for sale | $399,000-0.3%$186/sqft |
Source: Bright MLS #MDBC2057606 Report a problem | ||
| 12/3/1997 | Sold | $400,000$187/sqft |
Source: Public Record Report a problem | ||
| 2/18/1997 | Sold | $400,000-9.1%$187/sqft |
Source: Public Record Report a problem | ||
| 9/15/1993 | Sold | $440,000$206/sqft |
Source: Public Record Report a problem | ||
Public tax history
| Year | Property taxes | Tax assessment |
|---|---|---|
| 2025 | $5,456 +28.6% | $350,000 |
| 2024 | $4,242 | $350,000 |
| 2023 | $4,242 -12.5% | $350,000 -12.5% |
| 2022 | $4,848 | $400,000 |
| 2021 | $4,848 | $400,000 |
| 2020 | $4,848 -5% | $400,000 -5% |
| 2019 | $5,103 +6.9% | $421,000 +6.9% |
| 2018 | $4,775 +7.4% | $394,000 +7.4% |
| 2017 | $4,448 | $367,000 +7.9% |
| 2016 | -- | $340,000 +2.5% |
| 2015 | -- | $331,667 +2.6% |
| 2014 | -- | $323,333 +2.6% |
| 2013 | -- | $315,000 |
| 2012 | -- | $315,000 |
| 2011 | -- | $315,000 -9.1% |
| 2010 | -- | $346,500 |
| 2009 | -- | $346,500 |
| 2008 | -- | $346,500 -10% |
| 2007 | -- | $385,000 |
| 2006 | -- | $385,000 |
| 2005 | -- | $385,000 |
| 2004 | -- | $385,000 |
| 2003 | -- | $385,000 |
| 2002 | -- | $385,000 |
| 2001 | -- | $385,000 |
Find assessor info on the county website
Monthly payment
Est. payment
Payment breakdown
Explore the cost of this home by adjusting the details. Changes won't be saved.Climate risks
Neighborhood: 21093
Nearby schools
Schools provided by the listing agent
- District: Baltimore County Public Schools
Source: Bright MLS. This data may not be complete. We recommend contacting the local school district to confirm school assignments for this home.
- $495,0003 bd3 ba2.1k sqft106 Brightwood Club Dr #106, Lutherville Timonium, MD 21093For Sale
- $375,0002 bd2 ba1.4k sqft501 Brightwood Club Dr #501, Lutherville Timonium, MD 21093Sold
- $215,0001 bd1 ba1.2k sqft210 Brightwood Club Dr #210, Lutherville Timonium, MD 21093For Sale
- $182,2001 bd1 ba1.1k sqft107 Brightwood Club Dr UNIT 107, Lutherville Timonium, MD 21093Off Market

Similar homes
- $495,0003 bd3 ba2.1k sqftBrightwood, Lutherville Timonium, MD 21093For Sale
 MLS ID #MDBC2152220, Sara Murphy, Berkshire Hathaway HomeServices Homesale Realty. Bright MLS
 - $350,0002 bd2 ba1.4k sqftBrightwood, Lutherville, MD 21093For Sale
 MLS ID #MDBC2154816, Sara Murphy, Berkshire Hathaway HomeServices Homesale Realty. Bright MLS
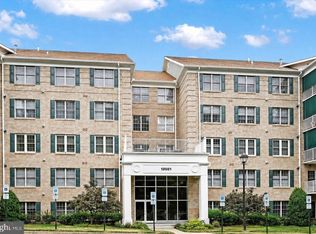
 - $480,0003 bd2 ba1.8k sqft12021 Tralee Rd Unit 402, Lutherville Timonium, MD 21093For Sale
 MLS ID #MDBC2167432, Steffan May, Synergy Realty. Bright MLS
 - $320,0002 bd2 ba1.3k sqft406 Brightwood Club Dr Unit 406, Lutherville Timonium, MD 21093For Sale
 MLS ID #MDBC2152264, Sara Murphy, Berkshire Hathaway HomeServices Homesale Realty. Bright MLS
 - $450,0002 bd2 ba1.4k sqftRoundwood Ridge, Lutherville Timonium, MD 21093For SaleMLS ID #MDBC2165998, Kim Barton, Keller Williams Legacy. Bright MLS
- $436,0002 bd4 ba1.8k sqft43 Parliament Ct, Baltimore, MD 21212For SaleMLS ID #MDBC2173902, Andrew Frank, Cummings & Co. Realtors. Bright MLS
- $235,0001 bd1 ba1.1k sqft103 Brightwood Club Dr Unit 103, Lutherville Timonium, MD 21093For SaleMLS ID #MDBC2168684, Sara Murphy, Berkshire Hathaway HomeServices Homesale Realty. Bright MLS
- $509,0003 bd2 ba1.8k sqftGardens Of Guilford, Baltimore, MD 21210For SaleMLS ID #MDBA2210330, Jay Kramer, Coldwell Banker Realty. Bright MLS
- $495,0003 bd4 ba2.1k sqft334 Paddington Rd, Baltimore, MD 21212For SaleMLS ID #MDBA2228906, Betsey Winstead, Monument Sotheby's International Realty. Bright MLS
- $525,0002 bd2 ba1.6k sqftRoundwood Ridge, Lutherville Timonium, MD 21093For SaleMLS ID #MDBC2166770, Beth Valle, Compass. Bright MLS
- $585,0003 bd4 ba2.5k sqft131 Cinder Rd, Lutherville Timonium, MD 21093For SaleMLS ID #MDBC2171264, Catherine Miller, Monument Sotheby's International Realty. Bright MLS
- $575,0003 bd4 ba2.1k sqft11905 Thurloe Dr, Lutherville Timonium, MD 21093For SaleMLS ID #MDBC2172134, Blandy Becker, Cummings & Co. Realtors. Bright MLS
- $525,0004 bd4 ba2.1k sqft752 Leister Dr, Lutherville Timonium, MD 21093For SaleMLS ID #MDBC2166936, Kim Lally, EXP Realty, LLC. Bright MLS
- $529,0002 bd2 ba1.2k sqft7919 Ruxway Rd, Baltimore, MD 21204For SaleMLS ID #MDBC2173612, Catherine Miller, Monument Sotheby's International Realty. Bright MLS
- $475,0003 bd2 ba1.2k sqft803 W Joppa Rd, Baltimore, MD 21204For SaleMLS ID #MDBC2169270, JJ Legambi, Corner House Realty. Bright MLS
- $485,0004 bd3 ba2k sqft226 Gwynnbrook Ave, Owings Mills, MD 21117For SaleMLS ID #MDBC2169654, Noushin Hesselbein, Redfin Corp. Bright MLS
- $405,0003 bd4 ba2.2k sqft8804 Margate Ct #3, Pikesville, MD 21208For SaleMLS ID #MDBC2159228, Erica Washington, Coldwell Banker Realty. Bright MLS
- $600,0004 bd3 ba3k sqft2 Greenlea Dr, Pikesville, MD 21208For SaleMLS ID #MDBC2162314, Stacey Longo, Northrop Realty. Bright MLS
- $399,9002 bd2 ba1.4k sqft7101 Travertine Dr Unit 308, Baltimore, MD 21209For SaleMLS ID #MDBC2167880, Carole Glick, Long & Foster Real Estate, Inc.. Bright MLS
- $275,0003 bd3 ba2.1k sqft6701 Park Heights Ave Unit 2F, Baltimore, MD 21215For SaleMLS ID #MDBA2227982, Debbie Finkelstein, RE/MAX Premier Associates. Bright MLS
