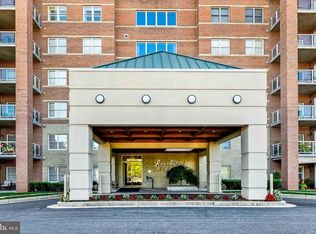
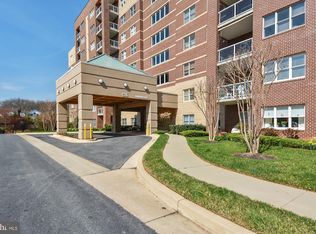
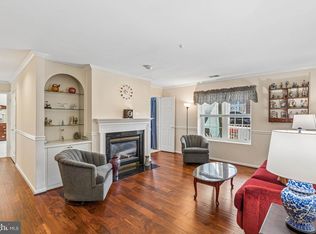
Rarely available is AN 8th FLOOR PENTHOUSE END Condo at Roundwood Ridge in Mays Chapel! Windows on three sides allow for views of Sunrise to Sunset and a Southern exposure for a natural light and airy presence no matter where you are relaxing. Plantation Shutters are on the windows. The more formal of two Living Rooms has a gas fireplace for a warm cozy atmosphere in the winter months with crown molding. Second Living Room for more casual living has a ceiling fan and is closer to the Kitchen. 2 Dining Areas include formal Dining Room with detailed coffered ceiling and glass french doors or a more casual Breakfast area that is open to both the Kitchen and Balcony including sliding screen door. Kitchen is always the center of attention with BRAND NEW GE Stainless Steel Appliances and center island including Breakfast Bar that could even be used for buffet serving. Ceiling fan above. Laundry Room is off Kitchen with BRAND NEW Maytag Washer and Dryer and furnace for 1 of the 2 HVAC zones, still leaving room for storage shelves. The primary bedroom/ bath has windows on 3 sides to greet you in the morning or to see the stars at night. Ceiling fan walkin closet included. Bath has a walkin shower with hand held shower head and double bowl vanity with linen closet. The second bedroom has brand new carpet and ceiling fan with spacious closet. The Hall Bath offers a tub/ shower combo wth grab bars and a single vanity. Brand new for your comfort are new Laminated Vinyl fooring thruout except new carpet in the 2nd bedroom. 3 new ceiling fans. Freshly painted. Approximately 2 year Water Heater. PRIME Garage parking spot #40 for straight in and out from the road! Storage locker on the 8th floor for easy accessibility. Gathering Room on the 5th floor. Photos are virtually staged
For sale
Price cut: $18K (10/22)
$560,000
12236 Roundwood Rd Unit 803, Lutherville Timonium, MD 21093
2beds
1,731sqft
Condominium
Built in 2008
-- sqft lot
$-- Zestimate®
$324/sqft
$541/mo HOA
What's special
Freshly paintedCrown molding
- 84 days
- 415
- 12
Zillow last checked:
Listing updated:
Listed by:
Jean North 410-371-3875,
Next Step Realty 4439012200,
Listing Team: Patty Kallmyer And Company
Source: Bright MLS,MLS#: MDBC2171374
Facts & features
Interior
Bedrooms & bathrooms
- Bedrooms: 2
- Bathrooms: 2
- Full bathrooms: 2
- Main level bathrooms: 2
- Main level bedrooms: 2
Rooms
- Room types: Living Room, Dining Room, Bedroom 2, Kitchen, Family Room, Breakfast Room, Bedroom 1, Bathroom 1, Bathroom 2
Bedroom 1
- Features: Ceiling Fan(s), Flooring - Luxury Vinyl Plank, Walk-In Closet(s), Window Treatments
- Level: Main
- Area: 27935 Square Feet
- Dimensions: 151 X 185
Bedroom 2
- Features: Ceiling Fan(s), Flooring - Carpet, Window Treatments
- Level: Main
Bathroom 1
- Features: Bathroom - Walk-In Shower, Double Sink, Window Treatments
- Level: Main
Bathroom 2
- Features: Bathroom - Tub Shower
- Level: Main
Breakfast room
- Features: Balcony Access, Flooring - Luxury Vinyl Plank, Window Treatments
- Level: Main
- Area: 17176 Square Feet
- Dimensions: 113 X 152
Dining room
- Features: Chair Rail, Crown Molding, Flooring - Luxury Vinyl Plank, Lighting - Pendants, Recessed Lighting
- Level: Main
- Area: 22080 Square Feet
- Dimensions: 138 X 160
Family room
- Features: Flooring - Luxury Vinyl Plank, Window Treatments, Ceiling Fan(s)
- Level: Main
- Area: 21252 Square Feet
- Dimensions: 138 X 154
Kitchen
- Features: Balcony Access, Breakfast Bar, Breakfast Room, Ceiling Fan(s), Granite Counters, Flooring - Luxury Vinyl Plank, Kitchen Island, Eat-in Kitchen, Kitchen - Gas Cooking, Recessed Lighting
- Level: Main
- Area: 18135 Square Feet
- Dimensions: 155 X 117
Living room
- Features: Crown Molding, Fireplace - Gas, Flooring - Luxury Vinyl Plank, Window Treatments
- Level: Main
- Area: 36036 Square Feet
- Dimensions: 156 X 231
Heating
- Zoned, Forced Air, Natural Gas
Cooling
- Central Air, Ceiling Fan(s), Zoned, Electric
Appliances
- Included: Microwave, Dishwasher, Disposal, Dryer, Humidifier, Ice Maker, Oven/Range - Gas, Refrigerator, Stainless Steel Appliance(s), Cooktop, Exhaust Fan, Washer, Water Heater, Gas Water Heater
- Laundry: Main Level, In Unit
Features
- Bathroom - Tub Shower, Bathroom - Walk-In Shower, Breakfast Area, Ceiling Fan(s), Chair Railings, Crown Molding, Dining Area, Elevator, Entry Level Bedroom, Family Room Off Kitchen, Formal/Separate Dining Room, Kitchen Island, Primary Bath(s), Recessed Lighting, Upgraded Countertops, Other, Walk-In Closet(s)
- Flooring: Ceramic Tile, Carpet, Luxury Vinyl, Wood
- Doors: Six Panel, French Doors
- Windows: Double Hung, Screens, Window Treatments
- Has basement: No
- Number of fireplaces: 1
- Fireplace features: Mantel(s), Gas/Propane, Glass Doors
Interior area
- Total structure area: 1,731
- Total interior livable area: 1,731 sqft
- Finished area above ground: 1,731
- Finished area below ground: 0
Property
Parking
- Total spaces: 1
- Parking features: Storage, Covered, Inside Entrance, Assigned, Driveway, Parking Space Conveys, Paved, Public, Garage, Parking Lot
- Garage spaces: 1
- Has uncovered spaces: Yes
- Details: Assigned Parking
Accessibility
- Accessibility features: Accessible Elevator Installed, Grip-Accessible Features, Accessible Entrance
Features
- Levels: One
- Stories: 1
- Pool features: Community
Details
- Additional structures: Above Grade, Below Grade
- Parcel number: 04082500004285
- Zoning: RESIDENTIAL
- Special conditions: Standard
Construction
Type & style
- Home type: Condo
- Architectural style: Other
- Property subtype: Condominium
- Attached to another structure: Yes
Materials
- Block, Concrete, Masonry
Condition
- Very Good
- New construction: No
- Year built: 2008
Utilities & green energy
- Sewer: Public Sewer
- Water: Public
Community & HOA
Community
- Condo and coop fee: $531 monthly
- Subdivision: Mays Chapel North
HOA
- Has HOA: Yes
- Amenities included: Elevator(s), Storage
- Services included: Common Area Maintenance, Maintenance Structure, Maintenance Grounds, Snow Removal, Trash
- HOA fee: $123 annually
Location
- Region: Lutherville Timonium
Financial & listing details
- Price per square foot: $324/sqft
- Tax assessed value: $465,000
- Annual tax amount: $5,151
- Date on market: 7/31/2026
- Listing agreement: Exclusive Right To Sell
- Ownership: Condominium
Estimated market value
Not available
Estimated sales range
Not available
Not available
Price history
| Date | Event | Price |
|---|---|---|
| 10/22/2026 | Price change | $560,000-3.1%$324/sqft |
Source:  Bright MLS #MDBC2171374 Report a problem Bright MLS #MDBC2171374 Report a problem | ||
| 8/28/2026 | Price change | $578,000-1.7%$334/sqft |
Source: Bright MLS #MDBC2171374 Report a problem | ||
| 8/9/2026 | Price change | $588,000-1.7%$340/sqft |
Source: Bright MLS #MDBC2171374 Report a problem | ||
| 7/31/2026 | Listed for sale | $598,000+25.6%$345/sqft |
Source: Bright MLS #MDBC2171374 Report a problem | ||
| 6/23/2008 | Sold | $476,165$275/sqft |
Source: Public Record Report a problem | ||
Public tax history
| Year | Property taxes | Tax assessment |
|---|---|---|
| 2026 | $6,690 +4.8% | $465,000 +9.4% |
| 2025 | $6,381 +26.4% | $425,000 +2% |
| 2024 | $5,050 +2% | $416,667 +2% |
| 2023 | $4,949 +2.1% | $408,333 +2.1% |
| 2022 | $4,848 +1.3% | $400,000 +1.3% |
| 2021 | $4,787 +1.3% | $395,000 +1.3% |
| 2020 | $4,727 +1.3% | $390,000 +1.3% |
| 2019 | $4,666 +2.7% | $385,000 +2.7% |
| 2018 | $4,545 +2.7% | $375,000 +2.7% |
| 2017 | $4,424 -8.8% | $365,000 +2.8% |
| 2016 | $4,853 | $355,000 +0.5% |
| 2015 | $4,853 | $353,333 +0.5% |
| 2014 | $4,853 | $351,667 +0.5% |
| 2013 | -- | $350,000 |
| 2012 | -- | $350,000 |
| 2011 | -- | $350,000 -18.6% |
| 2010 | -- | $430,000 +9.8% |
| 2009 | -- | $391,666 |
Find assessor info on the county website
Monthly payment
Est. payment
Payment breakdown
Explore the cost of this home by adjusting the details. Changes won't be saved.Climate risks
Neighborhood: 21093
Nearby schools
Schools provided by the listing agent
- District: Baltimore County Public Schools
Source: Bright MLS. This data may not be complete. We recommend contacting the local school district to confirm school assignments for this home.
- $500,0002 bd2 ba1.6k sqft12236 Roundwood Rd UNIT 209, Lutherville Timonium, MD 21093Sold

- $425,0002 bd2 ba1.6k sqft12236 Roundwood Rd UNIT 104, Lutherville Timonium, MD 21093Sold
- $577,0002 bd2 ba1.7k sqft12236 Roundwood Rd UNIT 303, Lutherville Timonium, MD 21093Sold
- $415,0002 bd2 ba1.4k sqft12236 Roundwood Rd UNIT 510, Lutherville Timonium, MD 21093Sold

Similar homes
- $525,0002 bd2 ba1.6k sqftRoundwood Ridge, Lutherville Timonium, MD 21093For Sale

 MLS ID #MDBC2166770, Beth Valle, Compass. Bright MLS
 - $419,9002 bd2 ba1.6k sqft600 Straffan Dr Unit 406, Lutherville Timonium, MD 21093For Sale
 MLS ID #MDBC2178776, Tom Kane, AB & Co Realtors, Inc.. Bright MLS
 - $399,0002 bd2 ba1.5k sqft12110 Tullamore Ct Unit 201, Lutherville Timonium, MD 21093For Sale
 MLS ID #MDBC2177522, Amy Birmingham, Cummings & Co. Realtors. Bright MLS
 - $430,0002 bd2 ba1.8k sqftTralee Forest, Lutherville Timonium, MD 21093For Sale
 MLS ID #MDBC2173796, Deborah Sweeney, Long & Foster Real Estate, Inc.. Bright MLS
 - $314,0002 bd2 ba1.1k sqft400 Plumbridge Ct Unit 202, Lutherville Timonium, MD 21093For SaleMLS ID #MDBC2176580, Maureen Geary, Berkshire Hathaway HomeServices Homesale Realty. Bright MLS
- $499,9503 bd3 ba1.9k sqft34 Alderman Ct, Lutherville Timonium, MD 21093For SaleMLS ID #MDBC2177456, James Weiskerger, Next Step Realty. Bright MLS
- $294,5002 bd2 ba1.2k sqft1 Lucan Ct APT 301, Lutherville Timonium, MD 21093For SaleMLS ID #MDBC2177640, Jaime Gervasi, Keller Williams Gateway LLC. Bright MLS
- $479,9002 bd2 ba1.9k sqft7401 Travertine Dr Unit 207, Baltimore, MD 21209For SaleMLS ID #MDBC2179034, Jeffrey Gaines, Berkshire Hathaway HomeServices Homesale Realty. Bright MLS
- $299,9332 bd2 ba1.2k sqft2 Glenamoy Rd Unit 101, Lutherville Timonium, MD 21093For SaleMLS ID #MDBC2177166, Klaus Breitsameter, RE/MAX Realty Group. Bright MLS
- $430,0003 bd4 ba2.1k sqft8614 Tower Bridge Way, Lutherville Timonium, MD 21093For SaleMLS ID #MDBC2167422, Courtney Chase, Redfin Corp. Bright MLS
- $539,0002 bd2 ba1.7k sqftDevon Hill, Baltimore, MD 21210For SaleMLS ID #MDBC2164934, Heather Giovingo, Coldwell Banker Realty. Bright MLS
- $495,0002 bd2 ba1.6k sqft15 Devon Hill Rd Unit C6, Baltimore, MD 21210For SaleMLS ID #MDBC2176276, Thomas Mooney, O'Conor, Mooney & Fitzgerald. Bright MLS
- $425,0002 bd2 ba1.4k sqft7201 Travertine Dr Unit 201, Baltimore, MD 21209For SaleMLS ID #MDBC2177844, Craig Fauver, Craig Fauver Real Estate. Bright MLS
- $539,9003 bd4 ba2k sqft6603 Weymouth Ct, Baltimore, MD 21212For SaleMLS ID #MDBC2174706, Karen Ege, Cummings & Co. Realtors. Bright MLS
- $389,9002 bd2 ba1.4k sqft7101 Travertine Dr Unit 308, Baltimore, MD 21209For SaleMLS ID #MDBC2167880, Carole Glick, Long & Foster Real Estate, Inc.. Bright MLS
- $360,0003 bd4 ba1.9k sqft808 Brickston Rd, Reisterstown, MD 21136For SaleMLS ID #MDBC2176740, Tiffany Dodson, Samson Properties. Bright MLS
- $539,0003 bd3 ba2.2k sqft5947-2 Logans Way #40, Ellicott City, MD 21043For SaleMLS ID #MDHW2075046, Ven Sunkara, Tesla Realty Group, LLC. Bright MLS
- $369,0003 bd2 ba2.1k sqft31 Lambourne Rd Unit 108, Towson, MD 21204For SaleMLS ID #MDBC2174124, Michele Sutherland, Cummings & Co. Realtors. Bright MLS
- $474,9003 bd4 ba1.9k sqft19 Victoria Falls Ct, Sparks Glencoe, MD 21152For SaleMLS ID #MDBC2177418, Nicole Jantz, American Dream Realty and Management. Bright MLS
- $575,0003 bd3 ba2.2k sqft5846 Donovan Ln, Ellicott City, MD 21043For SaleMLS ID #MDHW2075302, Rachel Adler, Realty USA. Bright MLS
