Skip main navigation
Sold for $415,000
  • $415,000

    12236 Roundwood Rd Unit 510, Lutherville Timonium, MD 21093

    2beds
    1,432sqft
    Condominium
    Built in 2007
    -- sqft lot
    $435,200 Zestimate®
    $290/sqft
    $2,083 Estimated rent

    Home value

    $435,200

    $413,000 - $457,000

    $2,083/mo

    Zestimate® history
    Loading
    Loading...

    Owner options

    List your home for rent

    $2,083/mo

    Rent Zestimate®

    Find your next renter with Zillow Rental Manager. Plus, with online applications, you can quickly screen prospective tenants – for free.

    Learn more

    $2,083/mo

    Rent Zestimate®

    Refinance and save

    $2,564/mo

    Est. payment

    Refinancing to a lower rate could help reduce your monthly payments and save thousands over the life of the loan.

    See today's rates

    $2,564/mo

    Est. payment

    Explore your selling options

    Work with a Zillow partner agent

    Leverage their expertise and Zillow's premium Showcase listings to get your home seen by more buyers.

    Get started

    List with your own agent

    Get your home in front of millions of buyers by listing it on Zillow.

    Learn how to do it

    Sell it yourself

    Take full control of how buyers see your home on Zillow by listing For Sale by Owner (FSBO).

    List your home

    What's special

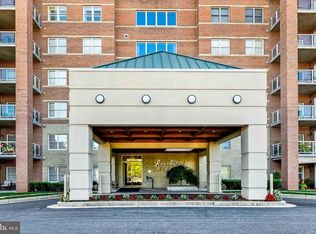
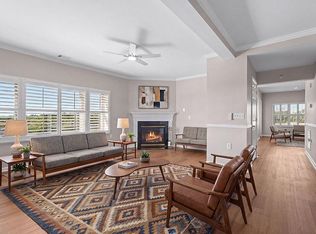
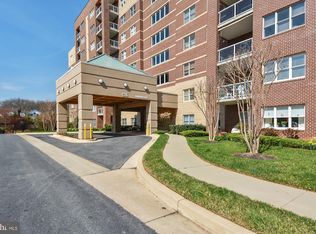
    OFFER DEADLINE: HIGHEST and BEST DUE Monday April 22, 2024 at 10 AM Beautiful wide open, spacious floor plan in the highly coveted Roundwood IV. When they made Roundwood IV – they got it right! Roundwood IV is located in the elegant Mays Chapel North, Condo Buildings. Pristine and tastefully appointed. High end finishes and neutral décor. Beautiful wide-plank hardwood flooring, gourmet kitchen, granite counter tops with large island. Stainless Steel - High efficiency appliances. New LG super capacity HE washing machine and LG super capacity gas dryer. Energy efficient natural gas (Hot water heater, Furnace, Fireplace and cooktop). Gas Fireplace with blower. Extra Storage room which is locked and secured. Quality upgraded features in a flexible floor plan that adapts well to today’s lifestyle. 5th floor, with great views. Just a brief walk to restaurants, Graul’s Market, Starbucks, Walgreens and much more.

    Zillow last checked:

    Listing updated:

    Listed by:

    Larry Lessin 301-355-6104,

    Save 6, Incorporated

    Bought with:

    Catherine Miller, 657029

    AB & Co Realtors, Inc.

    Source: Bright MLS,MLS#: MDBC2093922MLS Logo

    Facts & features

    Interior

    Bedrooms & bathrooms
    • Bedrooms: 2
    • Bathrooms: 2
    • Full bathrooms: 2
    • Main level bathrooms: 2
    • Main level bedrooms: 2
    Basement
    • Area: 0
    Heating
    • Forced Air, Natural Gas
    Cooling
    • Central Air, Electric
    Appliances
    • Included: Microwave, Built-In Range, Trash Compactor, Dryer, ENERGY STAR Qualified Washer, ENERGY STAR Qualified Dishwasher, ENERGY STAR Qualified Freezer, ENERGY STAR Qualified Refrigerator, Ice Maker, Self Cleaning Oven, Oven/Range - Gas, Range Hood, Refrigerator, Six Burner Stove, Stainless Steel Appliance(s), Water Heater, Gas Water Heater
    • Laundry: Laundry Chute, In Unit
    Features
    • Breakfast Area, Built-in Features, Ceiling Fan(s), Crown Molding, Dining Area, Elevator, Entry Level Bedroom, Open Floorplan, Eat-in Kitchen, Kitchen - Gourmet, Kitchen Island, Kitchen - Table Space, Kitchenette, Pantry, Recessed Lighting, Bathroom - Stall Shower, Upgraded Countertops, Walk-In Closet(s)
    • Flooring: Wood
    • Doors: ENERGY STAR Qualified Doors, Six Panel
    • Windows: Double Pane Windows, Insulated Windows, Screens, Energy Efficient, ENERGY STAR Qualified Windows, Low Emissivity Windows, Window Treatments
    • Has basement: No
    • Number of fireplaces: 1
    • Fireplace features: Gas/Propane, Mantel(s), Marble
    Interior area
    • Total structure area: 1,432
    • Total interior livable area: 1,432 sqft
    • Finished area above ground: 1,432
    • Finished area below ground: 0

    Property

    Parking
    • Parking features: Parking Lot
    Accessibility
    • Accessibility features: Accessible Hallway(s), Accessible Elevator Installed, Accessible Entrance, No Stairs
    Features
    • Levels: One
    • Stories: 1
    • Exterior features: Lawn Sprinkler, Play Area, Play Equipment
    • Pool features: Community
    • Has view: Yes
    • View description: Courtyard, Garden, Panoramic
    Lot
    • Features: Wooded
    Details
    • Additional structures: Above Grade, Below Grade
    • Parcel number: 04082500003912
    • Zoning: RES
    • Special conditions: Standard

    Construction

    Type & style
    • Home type: Condo
    • Architectural style: Contemporary
    • Property subtype: Condominium
    • Attached to another structure: Yes
    Materials
    • Brick, Concrete
    Condition
    • New construction: No
    • Year built: 2007

    Utilities & green energy

    • Sewer: Public Sewer
    • Water: Conditioner, Public

    Community & neighborhood

    Security
    • Security features: Fire Escape
    Location
    • Region: Lutherville Timonium
    • Subdivision: Mays Chapel North

    HOA & financial

    HOA
    • Has HOA: Yes
    • Amenities included: Bike Trail, Clubhouse, Common Grounds, Community Center, Elevator(s), Storage, Jogging Path, Meeting Room, Party Room
    • Services included: Alarm System, All Ground Fee, Common Area Maintenance, Gas, Lawn Care Front, Lawn Care Rear, Lawn Care Side, Maintenance Grounds, Management, Parking Fee, Recreation Facility, Reserve Funds, Road Maintenance, Snow Removal, Trash, Water, Health Club
    Other fees
    • Condo and coop fee: $432 monthly

    Other

    Other facts
    • Listing agreement: Exclusive Agency
    • Ownership: Condominium

    Price history

    DateEventPrice
    5/16/2024Sold$415,000$290/sqft
    Source: Bright MLS #MDBC2093922 Report a problem
    4/22/2024Pending sale$415,000$290/sqft
    Source: Bright MLS #MDBC2093922 Report a problem
    4/19/2024Listed for sale$415,000+33.9%$290/sqft
    Source: Bright MLS #MDBC2093922 Report a problem
    9/27/2018Sold$310,000-4.5%$216/sqft
    Source: Public Record Report a problem
    8/21/2018Pending sale$324,500$227/sqft
    Source: Long & Foster Real Estate, Inc. #BC10287438 Report a problem
    7/3/2018Listed for sale$324,500+0.5%$227/sqft
    Source: Long & Foster Real Estate, Inc. #1001974844 Report a problem
    11/4/2009Sold$322,900$225/sqft
    Source: Public Record Report a problem

    Public tax history

    YearProperty taxesTax assessment
    2025$5,124 +34.9%$320,000 +2.1%
    2024$3,798 +2.2%$313,333 +2.2%
    2023$3,717 +2.2%$306,667 +2.2%
    2022$3,636 +4%$300,000 +4%
    2021$3,495 +4.2%$288,333 +4.2%
    2020$3,353 +4.4%$276,667 +4.4%
    2019$3,212 +0.6%$265,000 +0.6%
    2018$3,192 +0.6%$263,333 +0.6%
    2017$3,171 -16.3%$261,667 +0.6%
    2016$3,788 $260,000
    2015$3,788 $260,000
    2014$3,788 $260,000
    2013-- $260,000
    2012-- $260,000
    2011-- $260,000 -17.5%
    2010-- $315,000 +9.2%
    2009-- $288,332

    Find assessor info on the county website

    Neighborhood: 21093

    Nearby schools

    GreatSchools rating
    Schools provided by the listing agent
    • District: Baltimore County Public Schools

    Source: Bright MLS. This data may not be complete. We recommend contacting the local school district to confirm school assignments for this home.

    Get a cash offer in 3 minutes
    Find out how much your home could sell for in as little as 3 minutes with a no-obligation cash offer.
    Estimated market value
    $435,200
    Get a cash offer in 3 minutes
    Find out how much your home could sell for in as little as 3 minutes with a no-obligation cash offer.
    Estimated market value
    $435,200