Skip main navigation
Sold for $560,000
  • $560,000

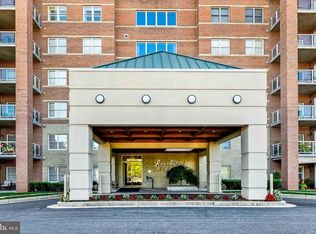
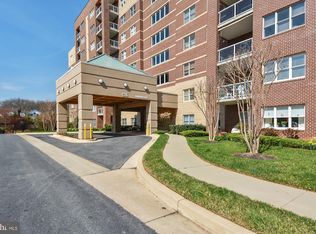
    12236 Roundwood Rd Unit 703, Lutherville Timonium, MD 21093

    2beds
    1,735sqft
    Condominium
    Built in 2008
    -- sqft lot
    $560,200 Zestimate®
    $323/sqft
    $2,394 Estimated rent

    Home value

    $560,200

    $521,000 - $605,000

    $2,394/mo

    Zestimate® history
    Loading
    Loading...

    Owner options

    List your home for rent

    $2,394/mo

    Rent Zestimate®

    Find your next renter with Zillow Rental Manager. Plus, with online applications, you can quickly screen prospective tenants – for free.

    Learn more

    $2,394/mo

    Rent Zestimate®

    Refinance and save

    $3,575/mo

    Est. payment

    Refinancing to a lower rate could help reduce your monthly payments and save thousands over the life of the loan.

    See today's rates

    $3,575/mo

    Est. payment

    Explore your selling options

    Work with a Zillow partner agent

    Leverage their expertise and Zillow's premium Showcase listings to get your home seen by more buyers.

    Get started

    List with your own agent

    Get your home in front of millions of buyers by listing it on Zillow.

    Learn how to do it

    Sell it yourself

    Take full control of how buyers see your home on Zillow by listing For Sale by Owner (FSBO).

    List your home

    What's special

    Gas fireplaceCentral islandStainless steel appliancesGranite counter topsAssigned garage parking spaceLarge light-infused denPull out shelving
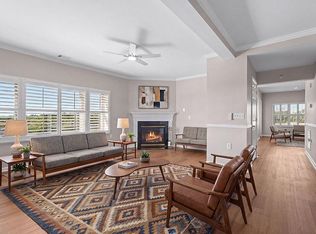
    Deluxe end units are rarely available. This 1,735 sq. ft. one has been well maintained, gently used, and consists of 2 BR 2 BA plus Den with the added bonus of an assigned garage parking space. This unit showcasing Eastern, Southern, and Western exposures offers a perfect blend of comfort combined with modern living. Open foyer reveals gleaming hardwood floors throughout the entire condo leading to a light-filled living room with a gas fireplace. The dining room, with coffered ceiling can be the scene of many a dinner party or family gathering. The large light-infused den off the kitchen has a built-in walnut stained TV and display cabinet awaiting your decorating ideas. The kitchen with 42" walnut stained cabinetry, pull out shelving, stainless steel appliances, granite counter tops, and a central island is a cook’s delight. The kitchen dining area is enhanced again with matching wood cabinetry. The utility room boasts an additional full-sized cupboard for storage. The primary bedroom includes a large walk-in closet and double vanities in the adjoining bathroom. There is also a storage unit on the same floor for seasonal decorations, suitcases, golf clubs and such. The balcony shows the Mays Chapel Elementary School in the far distance to the west, and the scenery to the south is sure to provide peace and serenity for either that morning cup of coffee or an evening’s cocktail or both. A DEFINITE MUST SEE!

    Zillow last checked:

    Listing updated:

    Listed by:

    Whistler Burch 410-913-7122,

    Long & Foster Real Estate, Inc.

    Bought with:

    Penny Noval, 43245

    Long & Foster Real Estate, Inc.

    Source: Bright MLS,MLS#: MDBC2162336MLS Logo

    Facts & features

    Interior

    Bedrooms & bathrooms
    • Bedrooms: 2
    • Bathrooms: 2
    • Full bathrooms: 2
    • Main level bathrooms: 2
    • Main level bedrooms: 2
    Bedroom 1
    • Features: Ceiling Fan(s), Crown Molding, Flooring - Engineered Wood, Walk-In Closet(s)
    • Level: Main
    • Area: 208 Square Feet
    • Dimensions: 13 X 16
    Bedroom 2
    • Features: Flooring - Engineered Wood
    • Level: Main
    • Area: 144 Square Feet
    • Dimensions: 12 X 12
    Dining room
    • Features: Crown Molding, Flooring - Engineered Wood
    • Level: Main
    • Area: 168 Square Feet
    • Dimensions: 12 X 14
    Family room
    • Features: Crown Molding, Flooring - Engineered Wood
    • Level: Main
    • Area: 169 Square Feet
    • Dimensions: 13 X 13
    Kitchen
    • Features: Crown Molding, Flooring - Engineered Wood, Kitchen Island, Kitchen - Gas Cooking, Eat-in Kitchen, Pantry
    • Level: Main
    • Area: 117 Square Feet
    • Dimensions: 9 X 13
    Laundry
    • Features: Built-in Features, Flooring - Vinyl, Pantry
    • Level: Main
    • Area: 104 Square Feet
    • Dimensions: 8 X 13
    Living room
    • Features: Fireplace - Gas, Flooring - Engineered Wood, Crown Molding
    • Level: Main
    • Area: 260 Square Feet
    • Dimensions: 13 X 20
    Heating
    • Forced Air, Natural Gas
    Cooling
    • Central Air, Electric
    Appliances
    • Included: Electric Water Heater
    • Laundry: Laundry Room, In Unit
    Features
    • Has basement: No
    • Has fireplace: No
    Interior area
    • Total structure area: 1,735
    • Total interior livable area: 1,735 sqft
    • Finished area above ground: 1,735
    • Finished area below ground: 0

    Property

    Parking
    • Total spaces: 1
    • Parking features: Garage Faces Side, Garage Door Opener, Inside Entrance, Attached
    • Attached garage spaces: 1
    Accessibility
    • Accessibility features: Accessible Hallway(s), Accessible Electrical and Environmental Controls
    Features
    • Levels: One
    • Stories: 1
    • Pool features: None
    Details
    • Additional structures: Above Grade, Below Grade
    • Parcel number: 04082500004275
    • Zoning: PUD
    • Special conditions: Standard

    Construction

    Type & style
    • Home type: Condo
    • Architectural style: Other
    • Property subtype: Condominium
    • Attached to another structure: Yes
    Materials
    • Block, Concrete, Masonry
    Condition
    • New construction: No
    • Year built: 2008

    Utilities & green energy

    • Sewer: Public Sewer
    • Water: Public

    Community & neighborhood

    Location
    • Region: Lutherville Timonium
    • Subdivision: Mays Chapel North

    HOA & financial

    HOA
    • Has HOA: Yes
    • HOA fee: $123 annually
    • Amenities included: Common Grounds, Elevator(s), Storage, Meeting Room
    • Services included: Common Area Maintenance, Maintenance Structure, Management, Reserve Funds, Snow Removal
    Other fees
    • Condo and coop fee: $531 monthly

    Other

    Other facts
    • Listing agreement: Exclusive Right To Sell
    • Ownership: Condominium

    Price history

    DateEventPrice
    6/19/2026Sold$560,000+1.8%$323/sqft
    Source: Bright MLS #MDBC2162336 Report a problem
    5/17/2026Contingent$550,000$317/sqft
    Source: Bright MLS #MDBC2162336 Report a problem
    5/9/2026Listed for sale$550,000+37.5%$317/sqft
    Source: Bright MLS #MDBC2162336 Report a problem
    12/1/2015Sold$400,000-5.9%$231/sqft
    Source: Agent Provided Report a problem
    10/1/2015Listed for sale$425,000-13.1%$245/sqft
    Source: Long & Foster Real Estate, Inc. #BC8753239 Report a problem
    9/5/2008Sold$488,900$282/sqft
    Source: Public Record Report a problem

    Public tax history

    YearProperty taxesTax assessment
    2025$6,034 +26%$400,000 +1.3%
    2024$4,787 +1.3%$395,000 +1.3%
    2023$4,727 +1.3%$390,000 +1.3%
    2022$4,666 $385,000
    2021$4,666 $385,000
    2020$4,666 $385,000
    2019$4,666 +3.1%$385,000 +3.1%
    2018$4,525 +3.2%$373,333 +3.2%
    2017$4,383 -8.5%$361,667 +3.3%
    2016$4,793 $350,000 +0.5%
    2015$4,793 $348,333 +0.5%
    2014$4,793 $346,667 +0.5%
    2013-- $345,000
    2012-- $345,000
    2011-- $345,000 -18.8%
    2010-- $425,000 +8.5%
    2009-- $391,666

    Find assessor info on the county website

    Neighborhood: 21093

    Nearby schools

    GreatSchools rating
    Schools provided by the listing agent
    • District: Baltimore County Public Schools

    Source: Bright MLS. This data may not be complete. We recommend contacting the local school district to confirm school assignments for this home.

    Get a cash offer in 3 minutes
    Find out how much your home could sell for in as little as 3 minutes with a no-obligation cash offer.
    Estimated market value
    $560,200
    Get a cash offer in 3 minutes
    Find out how much your home could sell for in as little as 3 minutes with a no-obligation cash offer.
    Estimated market value
    $560,200