Skip main navigation
Sold for $469,000
  • $469,000

    2331 Old Court Rd Unit 214, Baltimore, MD 21208

    3beds
    1,627sqft
    Condominium
    Built in 1980
    -- sqft lot
    $455,000 Zestimate®
    $288/sqft
    $2,553 Estimated rent

    Home value

    $455,000

    $419,000 - $491,000

    $2,553/mo

    Zestimate® history
    Loading
    Loading...

    Owner options

    List your home for rent

    $2,553/mo

    Rent Zestimate®

    Find your next renter with Zillow Rental Manager. Plus, with online applications, you can quickly screen prospective tenants – for free.

    Learn more

    $2,553/mo

    Rent Zestimate®

    Refinance and save

    $3,104/mo

    Est. payment

    Refinancing to a lower rate could help reduce your monthly payments and save thousands over the life of the loan.

    See today's rates

    $3,104/mo

    Est. payment

    Explore your selling options

    Work with a Zillow partner agent

    Leverage their expertise and Zillow's premium Showcase listings to get your home seen by more buyers.

    Get started

    List with your own agent

    Get your home in front of millions of buyers by listing it on Zillow.

    Learn how to do it

    Sell it yourself

    Take full control of how buyers see your home on Zillow by listing For Sale by Owner (FSBO).

    List your home

    What's special

    Outdoor poolThree spacious bedroomsTennis courts
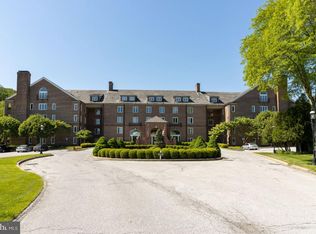
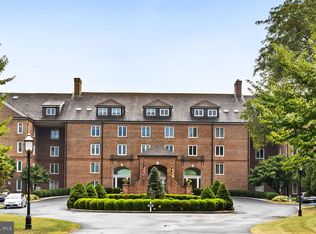
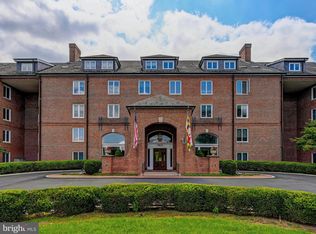
    Experience the epitome of luxury living in this stunning second floor unit, beautifully updated in 2026. Nestled in the exclusive, rarely available Risteau community, this exquisite residence boasts 1,627 sq. ft. of refined elegance, featuring three spacious bedrooms and two full bathrooms. With three bedrooms you can enjoy having a dedicated guest bedroom and home office/den. Indulge in high-end amenities, including a concierge service, outdoor pool, and tennis courts, all designed to elevate your lifestyle. Enjoy the convenience of an elevator and a recreational center, ensuring every day feels like a retreat. With two dedicated parking spaces and a secure environment, peace of mind is paramount. This home is not just a place to live; it's a sanctuary where luxury meets comfort. Embrace the exclusive lifestyle that awaits you in this remarkable property, where every detail has been thoughtfully curated for your enjoyment.

    Zillow last checked:

    Listing updated:

    Listed by:

    Sarah Lovelidge 717-817-4877,

    ExecuHome Realty

    Bought with:

    Karen Hubble Bisbee, RB-0031393

    Hubble Bisbee Christie's International Real Estate

    Source: Bright MLS,MLS#: MDBC2174244MLS Logo

    Facts & features

    Interior

    Bedrooms & bathrooms
    • Bedrooms: 3
    • Bathrooms: 2
    • Full bathrooms: 2
    • Main level bathrooms: 2
    • Main level bedrooms: 3
    Rooms
    • Room types: Living Room, Dining Room, Bedroom 2, Bedroom 3, Bedroom 1, Bathroom 1, Bathroom 2
    Bedroom 1
    • Level: Main
    Bedroom 2
    • Level: Main
    Bedroom 3
    • Level: Main
    Bathroom 1
    • Level: Main
    Bathroom 2
    • Level: Main
    Dining room
    • Level: Main
    Living room
    • Level: Main
    Heating
    • Forced Air, Electric
    Cooling
    • Central Air, Electric
    Appliances
    • Included: Electric Water Heater
    • Laundry: In Unit
    Features
    • Has basement: No
    • Has fireplace: No
    Interior area
    • Total structure area: 1,627
    • Total interior livable area: 1,627 sqft
    • Finished area above ground: 1,627

    Property

    Parking
    • Total spaces: 2
    • Parking features: Parking Lot
    Accessibility
    • Accessibility features: None
    Features
    • Levels: One
    • Stories: 1
    • Pool features: Community
    Details
    • Additional structures: Above Grade
    • Parcel number: 04031900008295
    • Zoning: UNK
    • Special conditions: Standard

    Construction

    Type & style
    • Home type: Condo
    • Architectural style: Colonial
    • Property subtype: Condominium
    • Attached to another structure: Yes
    Materials
    • Brick
    Condition
    • New construction: No
    • Year built: 1980
    • Major remodel year: 2026

    Utilities & green energy

    • Sewer: Public Sewer
    • Water: Public

    Community & HOA

    Community
    • Condo and coop fee: $1,296 monthly
    • Subdivision: The Risteau
    HOA
    • Has HOA: No
    • Amenities included: Concierge, Elevator(s), Meeting Room, Pool, Recreation Facilities, Security, Tennis Court(s)
    • Services included: Water, Common Area Maintenance, Maintenance Structure, Management, Pool(s)
    Location
    • Region: Baltimore

    Financial & listing details

    • Price per square foot: $288/sqft
    • Tax assessed value: $391,667
    • Annual tax amount: $4,545
    • Date on market: 8/29/2026
    • Listing agreement: Exclusive Agency
    • Ownership: Condominium

    Price history

    DateEventPrice
    9/30/2026Sold$469,000-0.2%$288/sqft
    Source: Bright MLS #MDBC2174244 Report a problem
    9/8/2026Pending sale$469,950$289/sqft
    Source: Bright MLS #MDBC2174244 Report a problem
    8/29/2026Listed for sale$469,950+94.6%$289/sqft
    Source: Bright MLS #MDBC2174244 Report a problem
    6/8/2026Sold$241,500$148/sqft
    Source: Bright MLS #MDBC2157834 Report a problem

    Public tax history

    YearProperty taxesTax assessment
    2026$6,073 +35.9%$391,667 +4.4%
    2025$4,470 +12.3%$375,000 +14.2%
    2024$3,979 +16.6%$328,333 +16.6%
    2023$3,414 +19.9%$281,667 +19.9%
    2022$2,848 $235,000
    2021$2,848 $235,000
    2020$2,848 -14.5%$235,000 -14.5%
    2019$3,333 +6.5%$275,000 +6.5%
    2018$3,131 +6.9%$258,333 +6.9%
    2017$2,929 -19.3%$241,667 +7.4%
    2016$3,628 $225,000
    2015$3,628 $225,000
    2014$3,628 $225,000 -10%
    2013-- $250,000
    2012-- $250,000
    2011-- $250,000 -37.5%
    2010-- $400,000 +12.1%
    2009-- $356,666 +13.8%
    2008-- $313,333 +16%
    2007-- $270,000 +6.6%
    2006-- $253,332 +7%
    2005-- $236,666 +7.6%
    2004-- $220,000
    2003-- $220,000
    2002-- $220,000
    2001-- $220,000
    Find assessor info on the county website

    Neighborhood: 21208

    Nearby schools

    GreatSchools rating
    Schools provided by the listing agent
    • District: Baltimore County Public Schools

    Source: Bright MLS. This data may not be complete. We recommend contacting the local school district to confirm school assignments for this home.

    Get a cash offer in 3 minutes
    Find out how much your home could sell for in as little as 3 minutes with a no-obligation cash offer.
    Estimated market value

    $455,000

    Get a cash offer in 3 minutes
    Find out how much your home could sell for in as little as 3 minutes with a no-obligation cash offer.
    Estimated market value

    $455,000