Skip main navigation
Sold for $639,000
  • $639,000

    2331 Old Court Rd Unit 303, Pikesville, MD 21208

    2beds
    1,923sqft
    Condominium
    Built in 1984
    -- sqft lot
    $633,800 Zestimate®
    $332/sqft
    $2,631 Estimated rent

    Home value

    $633,800

    $596,000 - $665,000

    $2,631/mo

    Zestimate® history
    Loading
    Loading...

    Owner options

    List your home for rent

    $2,631/mo

    Rent Zestimate®

    Find your next renter with Zillow Rental Manager. Plus, with online applications, you can quickly screen prospective tenants – for free.

    Learn more

    $2,631/mo

    Rent Zestimate®

    Refinance and save

    $3,878/mo

    Est. payment

    Refinancing to a lower rate could help reduce your monthly payments and save thousands over the life of the loan.

    See today's rates

    $3,878/mo

    Est. payment

    Explore your selling options

    Work with a Zillow partner agent

    Leverage their expertise and Zillow's premium Showcase listings to get your home seen by more buyers.

    Get started

    List with your own agent

    Get your home in front of millions of buyers by listing it on Zillow.

    Learn how to do it

    Sell it yourself

    Take full control of how buyers see your home on Zillow by listing For Sale by Owner (FSBO).

    List your home

    What's special


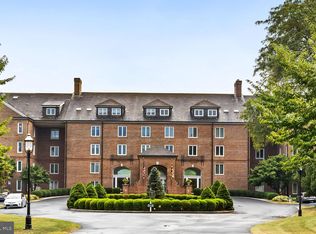
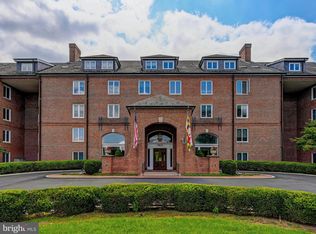
    Welcome to The Risteau, one of Baltimore's full service premier luxury buildings. This 2 bedroom/2 full bath, den/office corner-end unit has been completely renovated and is move-in-ready! The architectural windows offer tons of natural light and spectacular, coveted views. Exceptional custom high-end finishes throughout add to the elegance of this residence. Enjoy the renovated kitchen which boasts honed ceaserstone countertops, and breakfast bar w/plenty of seating, custom wood cabinetry w/soft close drawers, stainless steel appliances, and induction stovetop. Hardwood floors throughout foyer, living/dining area, and den/office. Private balcony off of the living area w/tranquil green spaces for indoor/outdoor living. Electric fireplace w/custom marble surround. Wall of built-ins in the den/office. Gracious primary bedroom w/luxe spa bathroom and large walk-in closet. Bedroom 2 is perfect for guests. Additional 2nd renovated luxe full bath. Separate laundry room. 56 acres of gorgeous grounds is a truly unique setting. Relax outdoors on the brick terrace overlooking the fountain and heated pool. Amenities include: 3 social rooms on main level including library/game room, lounge, meeting room with all doors opening up for gatherings/parties. 24/7 concierge, on site management, fitness room, and tennis courts. One deeded parking space in garage, extra storage unit in garage, and one outdoor assigned parking space. Supreme location convenient to I-695, I-83, shopping and restaurants. Schedule now for your Private Tour.

    Zillow last checked:

    Listing updated:

    Listed by:

    Barbara Reamer 443-570-9919,

    Berkshire Hathaway HomeServices Homesale Realty

    Bought with:

    Jason Perlow, 640992

    Monument Sotheby's International Realty

    Source: Bright MLS,MLS#: MDBC2097794MLS Logo

    Facts & features

    Interior

    Bedrooms & bathrooms
    • Bedrooms: 2
    • Bathrooms: 2
    • Full bathrooms: 2
    • Main level bathrooms: 2
    • Main level bedrooms: 2
    Basement
    • Area: 0
    Heating
    • Forced Air, Electric
    Cooling
    • Ceiling Fan(s), Central Air, Electric
    Appliances
    • Included: Microwave, Cooktop, Dishwasher, Disposal, Dryer, Exhaust Fan, Freezer, Ice Maker, Oven/Range - Electric, Refrigerator, Stainless Steel Appliance(s), Washer, Water Heater, Electric Water Heater
    • Laundry: Dryer In Unit, Main Level, Washer In Unit, Laundry Room, In Unit
    Features
    • Built-in Features, Ceiling Fan(s), Combination Dining/Living, Crown Molding, Dining Area, Entry Level Bedroom, Open Floorplan, Kitchen - Gourmet, Pantry, Primary Bath(s), Recessed Lighting, Bathroom - Stall Shower, Bathroom - Tub Shower, Upgraded Countertops, Walk-In Closet(s)
    • Flooring: Carpet, Ceramic Tile, Hardwood, Wood
    • Doors: Sliding Glass
    • Windows: Casement, Screens, Window Treatments
    • Has basement: No
    • Number of fireplaces: 1
    • Fireplace features: Electric, Marble, Screen
    Interior area
    • Total structure area: 1,923
    • Total interior livable area: 1,923 sqft
    • Finished area above ground: 1,923
    • Finished area below ground: 0

    Property

    Parking
    • Total spaces: 2
    • Parking features: Storage, Covered, Inside Entrance, Underground, Assigned, Lighted, Parking Space Conveys, Garage, Parking Lot
    • Garage spaces: 1
    • Details: Assigned Parking, Assigned Space #: #4 inside and #40 outside
    Accessibility
    • Accessibility features: Accessible Elevator Installed
    Features
    • Levels: One
    • Stories: 1
    • Exterior features: Extensive Hardscape, Lighting, Sidewalks, Street Lights, Tennis Court(s), Water Fountains, Balcony
    • Pool features: Community
    • Has view: Yes
    • View description: Garden, Pond, Scenic Vista
    • Has water view: Yes
    • Water view: Pond
    Details
    • Additional structures: Above Grade, Below Grade
    • Parcel number: 04031900008299
    • Zoning: R
    • Special conditions: Standard

    Construction

    Type & style
    • Home type: Condo
    • Architectural style: Traditional
    • Property subtype: Condominium
    • Attached to another structure: Yes
    Materials
    • Brick
    Condition
    • Excellent
    • New construction: No
    • Year built: 1984

    Utilities & green energy

    • Sewer: Public Sewer
    • Water: Public

    Community & neighborhood

    Community
    • Community features: Pool
    Location
    • Region: Pikesville
    • Subdivision: The Risteau

    HOA & financial

    HOA
    • Has HOA: No
    • Amenities included: Common Grounds, Concierge, Elevator(s), Storage, Pool, Security, Guest Suites, Fitness Center, Game Room, Tot Lots/Playground, Jogging Path, Library, Meeting Room, Party Room, Reserved/Assigned Parking, Tennis Court(s)
    • Services included: Common Area Maintenance, Custodial Services Maintenance, Maintenance Structure, Maintenance Grounds, Management, Pool(s), Reserve Funds, Trash, Water, Snow Removal
    • Association name: The Risteau
    Other fees
    • Condo and coop fee: $1,413 monthly

    Other

    Other facts
    • Listing agreement: Exclusive Right To Sell
    • Ownership: Condominium

    Price history

    DateEventPrice
    9/10/2024Sold$639,000$332/sqft
    Source: Bright MLS #MDBC2097794 Report a problem
    7/11/2024Pending sale$639,000$332/sqft
    Source: Berkshire Hathaway HomeServices Homesale Realty #MDBC2097794 Report a problem
    7/11/2024Contingent$639,000$332/sqft
    Source: Bright MLS #MDBC2097794 Report a problem
    6/17/2024Listed for sale$639,000+120.3%$332/sqft
    Source: Bright MLS #MDBC2097794 Report a problem
    10/29/2014Sold$290,000-6.5%$151/sqft
    Source: Public Record Report a problem
    4/13/2011Sold$310,000-27.1%$161/sqft
    Source: Public Record Report a problem
    6/13/2009Listed for sale$425,000$221/sqft
    Source: Long & Foster Real Estate #BC6751780 Report a problem
    12/11/2008Listing removed$425,000$221/sqft
    Source: Long and Foster Real Estate #BC6751780 Report a problem
    5/27/2008Listed for sale$425,000$221/sqft
    Source: Long and Foster Real Estate #BC6751780 Report a problem

    Public tax history

    YearProperty taxesTax assessment
    2025$6,045 +32.4%$400,000 +6.2%
    2024$4,565 +6.6%$376,667 +6.6%
    2023$4,282 +7.1%$353,333 +7.1%
    2022$4,000 $330,000
    2021$4,000 $330,000
    2020$4,000 -17.5%$330,000 -17.5%
    2019$4,848 +14.3%$400,000 +14.3%
    2018$4,242 +16.7%$350,000 +16.7%
    2017$3,636 -8.9%$300,000 +20%
    2016$3,990 $250,000
    2015$3,990 $250,000
    2014$3,990 $250,000 -10.7%
    2013-- $280,000
    2012-- $280,000
    2011-- $280,000 -33.3%
    2010-- $420,000 +10.9%
    2009-- $378,666 +12.3%
    2008-- $337,333 +14%
    2007-- $296,000 +6.1%
    2006-- $279,000 +6.5%
    2005-- $262,000 +6.9%
    2004-- $245,000
    2003-- $245,000
    2002-- $245,000
    2001-- $245,000

    Find assessor info on the county website

    Neighborhood: 21208

    Nearby schools

    GreatSchools rating
    Schools provided by the listing agent
    • District: Baltimore County Public Schools

    Source: Bright MLS. This data may not be complete. We recommend contacting the local school district to confirm school assignments for this home.

    Get a cash offer in 3 minutes
    Find out how much your home could sell for in as little as 3 minutes with a no-obligation cash offer.
    Estimated market value
    $633,800
    Get a cash offer in 3 minutes
    Find out how much your home could sell for in as little as 3 minutes with a no-obligation cash offer.
    Estimated market value
    $633,800