Discover refined first-floor living in this beautiful, 1,542-square-foot, two-bedroom, two-bath condominium at The Risteau. Gleaming wood floors, custom blinds, and recessed lighting enhance the home’s inviting interiors. Crown molding adds an elegant finishing touch to the living and dining rooms. The eat-in kitchen features quartz countertops and a peninsula with a breakfast bar for convenience. The spacious primary bedroom includes an exceptionally large walk-in closet, and both bathrooms offer double sinks, granite countertops, and tile flooring. Outside is a private patio overlooking the fountain—ideal for outdoor enjoyment. Two assigned parking spaces convey with the residence: one in the garage and one in the guest parking lot. Set amid 55 acres, The Risteau’s amenities include 24-hour concierge service, a heated outdoor swimming pool, a fitness room, a library, and an owners’ storage area. Residents also enjoy tennis courts, a lounge, two reservable social rooms, and a brick terrace overlooking the fountain and pool. Landscaped grounds feature a pond-side seating area, while on-site management and staff help coordinate deliveries and maintain the community. Combining generous living space, tasteful renovations, tranquil outdoor surroundings, and an exceptional range of amenities, this residence is a must-see!
For sale
$399,000
2331 Old Court Rd Unit 108, Baltimore, MD 21208
2beds
1,542sqft
Condominium
Built in 1983
-- sqft lot
$390,000 Zestimate®
$259/sqft
$1,296/mo HOA
What's special
Tasteful renovationsExceptionally large walk-in closetDouble sinksCustom blindsHeated outdoor swimming poolGleaming wood floorsRecessed lighting
- --
- on Zillow
- 71
- views
- 4
- saves
Likely to sell faster than
Zillow last checked:
Listing updated:
Listed by:
Donna Leanos 443-841-0512,
TTR Sotheby's International Realty 3015161212
Source: Bright MLS,MLS#: MDBC2181118
Facts & features
Interior
Bedrooms & bathrooms
- Bedrooms: 2
- Bathrooms: 2
- Full bathrooms: 2
- Main level bathrooms: 2
- Main level bedrooms: 2
Basement
- Area: 0
Heating
- Heat Pump, Electric
Cooling
- Heat Pump, Central Air, Electric
Appliances
- Included: Microwave, Dishwasher, Disposal, Dryer, Refrigerator, Washer, Water Heater, Exhaust Fan, Cooktop, Electric Water Heater
- Laundry: Has Laundry, Dryer In Unit, Washer In Unit, In Unit
Features
- Crown Molding, Dining Area, Entry Level Bedroom, Open Floorplan, Kitchen Island, Primary Bath(s), Recessed Lighting, Bathroom - Stall Shower, Upgraded Countertops, Walk-In Closet(s)
- Flooring: Wood
- Has basement: No
- Has fireplace: No
Interior area
- Total structure area: 1,542
- Total interior livable area: 1,542 sqft
- Finished area above ground: 1,542
- Finished area below ground: 0
Property
Parking
- Total spaces: 2
- Parking features: Basement, Storage, Attached, Parking Lot
- Attached garage spaces: 1
Accessibility
- Accessibility features: Accessible Entrance, No Stairs
Features
- Levels: One
- Stories: 1
- Exterior features: Extensive Hardscape, Lighting, Tennis Court(s), Water Fountains
- Pool features: Community
Details
- Additional structures: Above Grade, Below Grade
- Parcel number: 04031900008277
- Zoning: 011
- Zoning description: 011 residential condominium
- Special conditions: Standard
Construction
Type & style
- Home type: Condo
- Property subtype: Condominium
- Attached to another structure: Yes
Materials
- Brick
Condition
- Good
- New construction: No
- Year built: 1983
Utilities & green energy
- Sewer: Public Sewer
- Water: Public
Community & HOA
Community
- Features: Pool
- Security: Security Guard, 24 Hour Security, Main Entrance Lock, Smoke Detector(s), Fire Sprinkler System
- Condo and coop fee: $1,296 monthly
- Subdivision: Brooklandville
HOA
- Has HOA: No
- Amenities included: Common Grounds, Elevator(s), Fitness Center, Storage, Meeting Room, Pool, Reserved/Assigned Parking, Security, Tennis Court(s), Concierge, Library
- Services included: Common Area Maintenance, Maintenance Grounds, Management, Pool(s), Snow Removal, Trash, Water, Maintenance Structure, Reserve Funds
- HOA name: The Risteau
Location
- Region: Baltimore
Financial & listing details
- Price per square foot: $259/sqft
- Tax assessed value: $325,000
- Annual tax amount: $3,939
- Date on market: 11/19/2026
- Listing agreement: Exclusive Right To Sell
- Listing terms: Conventional
- Ownership: Condominium
Estimated market value
$390,000
$371,000 - $410,000
$2,391/mo
Price history
| Date | Event | Price |
|---|---|---|
| 8/2/2019 | Sold | $349,900$227/sqft |
Source: Public Record Report a problem | ||
| 4/13/2019 | Listing removed | $349,900$227/sqft |
Source: O'Conor, Mooney & Fitzgerald #MDBC452964 Report a problem | ||
| 4/9/2019 | Listed for sale | $349,900+56.2%$227/sqft |
Source: O'Conor, Mooney & Fitzgerald #MDBC452964 Report a problem | ||
| 4/4/2016 | Sold | $224,000-2.6%$145/sqft |
Source: Public Record Report a problem | ||
| 1/28/2016 | Price change | $229,900-4.2%$149/sqft |
Source: Long & Foster Real Estate, Inc. #BC8673539 Report a problem | ||
| 1/5/2016 | Price change | $239,900-4%$156/sqft |
Source: Homepath #BC8673539 Report a problem | ||
| 11/26/2015 | Price change | $249,900-2%$162/sqft |
Source: Homepath #BC8673539 Report a problem | ||
| 11/12/2015 | Pending sale | $254,900$165/sqft |
Source: Homepath #BC8673539 Report a problem | ||
| 10/13/2015 | Price change | $254,900-5.6%$165/sqft |
Source: Homepath #BC8673539 Report a problem | ||
| 9/16/2015 | Price change | $269,900-3.6%$175/sqft |
Source: Homepath #BC8673539 Report a problem | ||
| 8/26/2015 | Price change | $279,900-5.1%$182/sqft |
Source: Homepath #BC8673539 Report a problem | ||
| 7/22/2015 | Price change | $294,900-1.4%$191/sqft |
Source: Homepath #BC8673539 Report a problem | ||
| 6/18/2015 | Listed for sale | $299,000+59%$194/sqft |
Source: Homepath Report a problem | ||
| 5/4/2015 | Sold | $188,000+10.7%$122/sqft |
Source: Public Record Report a problem | ||
| 5/15/2014 | Pending sale | $169,900$110/sqft |
Source: Remax Realty Group #BC8221513 Report a problem | ||
| 4/27/2014 | Price change | $169,900-15%$110/sqft |
Source: RE/MAX REALTY GROUP #BC8221513 Report a problem | ||
| 12/21/2013 | Price change | $199,900-4.8%$130/sqft |
Source: RE/MAX REALTY GROUP #BC8221513 Report a problem | ||
| 11/10/2013 | Listed for sale | $210,000-15.7%$136/sqft |
Source: Remax Realty Group #BC8221513 Report a problem | ||
| 2/14/2012 | Listing removed | $249,000$161/sqft |
Source: Long & Foster Real Estate #BC7752284 Report a problem | ||
| 1/11/2012 | Listed for sale | $249,000+15.8%$161/sqft |
Source: Long & Foster Real Estate #BC7752284 Report a problem | ||
| 12/6/2002 | Sold | $215,000$139/sqft |
Source: Public Record Report a problem | ||
Public tax history
| Year | Property taxes | Tax assessment |
|---|---|---|
| 2026 | $4,779 +4.7% | $325,000 +3.2% |
| 2025 | $4,563 +29.8% | $315,000 +8.6% |
| 2024 | $3,515 +9.4% | $290,000 +9.4% |
| 2023 | $3,212 +10.4% | $265,000 +10.4% |
| 2022 | $2,909 +5.9% | $240,000 +5.9% |
| 2021 | $2,747 +6.2% | $226,667 +6.3% |
| 2020 | $2,586 +6.7% | $213,333 +6.7% |
| 2019 | $2,424 +9.1% | $200,000 +9.1% |
| 2018 | $2,222 +10% | $183,333 +10% |
| 2017 | $2,020 -35.8% | $166,667 +11.1% |
| 2016 | $3,147 | $150,000 |
| 2015 | $3,147 | $150,000 |
| 2014 | $3,147 | $150,000 -28.6% |
| 2013 | -- | $210,000 |
| 2012 | -- | $210,000 |
| 2011 | -- | $210,000 -45% |
| 2010 | -- | $382,000 +15.1% |
| 2009 | -- | $332,000 +17.7% |
| 2008 | -- | $282,000 +21.6% |
| 2007 | -- | $232,000 +4.8% |
| 2006 | -- | $221,332 +5.1% |
| 2005 | -- | $210,666 +5.3% |
| 2004 | -- | $200,000 |
| 2003 | -- | $200,000 |
| 2002 | -- | $200,000 |
| 2001 | -- | $200,000 |
Find assessor info on the county website
Monthly payment
Est. payment
Payment breakdown
Explore the cost of this home by adjusting the details. Changes won't be saved.Climate risks
Neighborhood: 21208
Nearby schools
Schools provided by the listing agent
- District: Baltimore County Public Schools
Source: Bright MLS. This data may not be complete. We recommend contacting the local school district to confirm school assignments for this home.
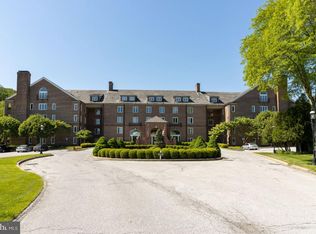
- $326,0002 bd2 ba1.2k sqft2331 Old Court Rd UNIT 201, Baltimore, MD 21208Sold
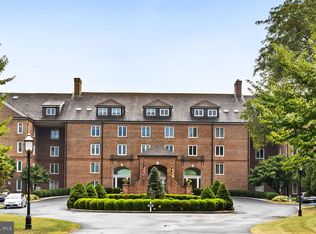
- $648,0003 bd2 ba1.9k sqft2331 Old Court Rd UNIT 203, Baltimore, MD 21208Sold
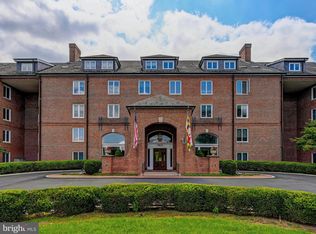
- $287,4502 bd2 ba1.3k sqft2331 Old Court Rd UNIT 205, Baltimore, MD 21208Sold
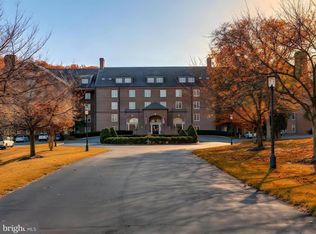
- $389,0002 bd2 ba1.5k sqft2331 Old Court Rd UNIT 208, Baltimore, MD 21208For Sale
Similar homes
- $389,0002 bd2 ba1.5k sqft2331 Old Court Rd Unit 208, Baltimore, MD 21208For Sale
 MLS ID #MDBC2180876, Harriet Charkatz, Long & Foster Real Estate, Inc.. Bright MLS
- $380,0002 bd2 ba1.4k sqftBrightwood, Lutherville Timonium, MD 21093For Sale
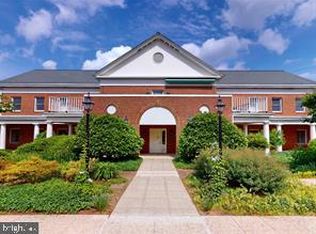 MLS ID #MDBC2180752, Sara Murphy, Berkshire Hathaway HomeServices Homesale Realty. Bright MLS
- $224,9002 bd2 ba1.4k sqftFalls Garden Con, Baltimore, MD 21209For Sale
 MLS ID #MDBC2181142, Michael Schiff, EXP Realty, LLC. Bright MLS
- $415,0004 bd4 ba1.6k sqftHeather Ridge, Baltimore, MD 21209For Sale
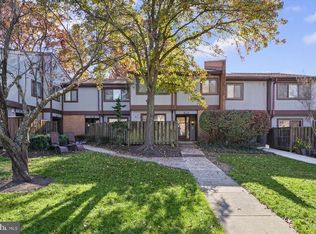 MLS ID #MDBA2238516, Rae Zweig, RE/MAX Premier Associates. Bright MLS
- $379,9995 bd3 ba1.5k sqft3905 W Strathmore Ave, Baltimore, MD 21215For SaleMLS ID #MDBA2235742, Dassi Lazar, Lazar Real Estate. Bright MLS
- $417,0003 bd2 ba1.8k sqft1400 Wiltwyck Rd, Baltimore, MD 21209For SaleMLS ID #MDBC2177336, Bill Magruder, Long & Foster Real Estate, Inc.. Bright MLS
- $412,9002 bd2 ba1.4k sqft7301 Travertine Dr Unit 401, Baltimore, MD 21209For SaleMLS ID #MDBC2177796, Karen Tamalavicz, RE/MAX Realty Group. Bright MLS
- $345,0003 bd3 ba2.2k sqft1878 Autumn Frost Ln, Baltimore, MD 21209For SaleMLS ID #MDBC2181240, Dena Firestone, Real Estate Professionals, Inc.. Bright MLS
- $399,9004 bd4 ba1.6k sqftHeather Ridge, Baltimore, MD 21209For SaleMLS ID #MDBA2238014, Joseph Bondar, Bondar Realty. Bright MLS
- $350,0003 bd3 ba1.9k sqft19 Saddle Ct, Pikesville, MD 21208For SaleMLS ID #MDBC2179638, Lauren Shapiro, Long & Foster Real Estate, Inc.. Bright MLS
- $389,0002 bd2 ba1.4k sqft7101 Travertine Dr Unit 308, Baltimore, MD 21209For SaleMLS ID #MDBC2167880, Carole Glick, Long & Foster Real Estate, Inc.. Bright MLS
- $420,0003 bd3 ba2.1k sqft206 Brightwood Club Dr #206, Lutherville Timonium, MD 21093For SaleMLS ID #MDBC2136678, Maria Vila, Cummings & Co. Realtors. Bright MLS
- $425,0002 bd2 ba1.4k sqft7201 Travertine Dr Unit 201, Baltimore, MD 21209For SaleMLS ID #MDBC2177844, Craig Fauver, Craig Fauver Real Estate. Bright MLS
- $295,0003 bd2 ba1.7k sqft1 Stonehenge Cir APT 9, Baltimore, MD 21208For SaleMLS ID #MDBC2178566, Gabe Khoshkheraman, Pickwick Realty. Bright MLS
- $429,0002 bd2 ba1.4k sqftThe Highlands At Quarry Lake, Baltimore, MD 21209For SaleMLS ID #MDBC2171656, Laurie Karll, LPT Realty, LLC. Bright MLS
- $225,0002 bd2 ba1.4k sqftAnnen Woods, Pikesville, MD 21208For SaleMLS ID #MDBC2176928, Jory Frankle, Northrop Realty. Bright MLS
- $399,9003 bd4 ba1.6k sqft2020 Masters Dr, Baltimore, MD 21209For SaleMLS ID #MDBC2171476, Dassi Lazar, Lazar Real Estate. Bright MLS
- $429,9002 bd2 ba1.4k sqft7201 Travertine Dr Unit 104, Baltimore, MD 21209For SaleMLS ID #MDBC2167140, Richard Waxman, Cummings & Co. Realtors. Bright MLS
- $235,0002 bd3 ba1.4k sqft7386 Park Heights Ave, Baltimore, MD 21208For SaleMLS ID #MDBA2238308, Gabe Khoshkheraman, Pickwick Realty. Bright MLS
- $275,0002 bd2 ba1.9k sqft1 Gristmill Ct APT 202, Baltimore, MD 21208For SaleMLS ID #MDBC2175180, Patti Spigel, Compass. Bright MLS
