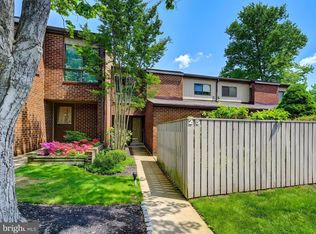
Welcome to this stunning, newly fully renovated 3BR, 2.5BA townhouse in the highly sought-after gated community of Annen Woods. Meticulously updated from top to bottom, this turnkey home offers modern sophistication and peace of mind with a brand-new HVAC system, brand-new hot water heater, and brand-new breaker panel. The open floor plan features a cozy wood-burning fireplace and brand-new engineered flooring throughout. Cook in style in the gourmet kitchen boasting brand-new stainless steel appliances, quartz countertops, and soft-close cabinets. Enjoy fully renovated bathrooms with double sink vanities, and a dedicated laundry area with a new washer/dryer. Relax on your private, fenced in front and rear patios. Enjoy a resort-style, low-maintenance lifestyle with community amenities including gated security, lawn care, snow removal, a clubhouse, tennis courts, and an outdoor pool. All of this conveniently located right off 695, with easy access to restaurants, shopping, and more!
For sale
$350,000
19 Saddle Ct, Pikesville, MD 21208
3beds
1,946sqft
Townhouse
Built in 1976
-- sqft lot
$-- Zestimate®
$180/sqft
$593/mo HOA
What's special
Cozy wood-burning fireplaceOutdoor poolBrand-new hot water heaterBrand-new stainless steel appliancesBrand-new hvac systemQuartz countertopsBrand-new engineered flooring throughout
- 6 hours
- 17
- 0
Zillow last checked:
Listing updated:
Listed by:
Lauren Shapiro 410-404-2044,
Long & Foster Real Estate, Inc. 410-453-0500
Source: Bright MLS,MLS#: MDBC2179638
Facts & features
Interior
Bedrooms & bathrooms
- Bedrooms: 3
- Bathrooms: 3
- Full bathrooms: 2
- 1/2 bathrooms: 1
- Main level bathrooms: 1
Rooms
- Room types: Living Room, Dining Room, Primary Bedroom, Bedroom 2, Bedroom 3, Kitchen, Family Room, Foyer, Laundry, Bathroom 2, Primary Bathroom, Half Bath
Primary bedroom
- Level: Upper
Bedroom 2
- Level: Upper
Bedroom 3
- Level: Upper
Primary bathroom
- Level: Upper
Bathroom 2
- Level: Upper
Dining room
- Level: Main
Family room
- Level: Main
Foyer
- Level: Main
Half bath
- Level: Main
Kitchen
- Level: Main
Laundry
- Level: Main
Living room
- Level: Main
Heating
- Forced Air, Natural Gas
Cooling
- Central Air, Electric
Appliances
- Included: Dishwasher, Disposal, Dryer, Exhaust Fan, Ice Maker, Microwave, Oven/Range - Electric, Refrigerator, Stainless Steel Appliance(s), Washer, Water Heater, Gas Water Heater
- Laundry: Dryer In Unit, Has Laundry, Main Level, Washer In Unit, Laundry Room
Features
- Attic, Bathroom - Tub Shower, Bathroom - Walk-In Shower, Breakfast Area, Built-in Features, Dining Area, Family Room Off Kitchen, Open Floorplan, Formal/Separate Dining Room, Kitchen - Gourmet, Pantry, Recessed Lighting, Upgraded Countertops, Walk-In Closet(s), Dry Wall
- Flooring: Engineered Wood, Ceramic Tile, Wood
- Doors: Sliding Glass, Storm Door(s)
- Windows: Sliding
- Has basement: No
- Number of fireplaces: 1
- Fireplace features: Brick, Glass Doors, Wood Burning
Interior area
- Total structure area: 1,946
- Total interior livable area: 1,946 sqft
- Finished area above ground: 1,946
- Finished area below ground: 0
Property
Parking
- Parking features: Unassigned, Parking Lot
Accessibility
- Accessibility features: None
Features
- Levels: Two
- Stories: 2
- Patio & porch: Patio
- Exterior features: Sidewalks, Other
- Pool features: Community
- Fencing: Back Yard,Wood
Lot
- Features: Front Yard, Landscaped, Rear Yard
Details
- Additional structures: Above Grade, Below Grade
- Parcel number: 04031700002506
- Zoning: R
- Special conditions: Standard
Construction
Type & style
- Home type: Townhouse
- Architectural style: Contemporary
- Property subtype: Townhouse
Materials
- Asphalt, Brick, Mixed
- Foundation: Slab
- Roof: Asphalt
Condition
- Excellent
- New construction: No
- Year built: 1976
- Major remodel year: 2026
Utilities & green energy
- Sewer: Public Sewer
- Water: Public
- Utilities for property: Electricity Available, Natural Gas Available, Water Available
Community & HOA
Community
- Features: Pool
- Security: Carbon Monoxide Detector(s), Main Entrance Lock, Security Gate, Smoke Detector(s)
- Condo and coop fee: $593 monthly
- Subdivision: Annen Woods
HOA
- Has HOA: No
- Amenities included: Clubhouse, Common Grounds, Community Center, Gated, Party Room, Pool, Recreation Facilities, Security, Tennis Court(s)
- Services included: All Ground Fee, Common Area Maintenance, Maintenance Structure, Lawn Care Front, Lawn Care Rear, Lawn Care Side, Maintenance Grounds, Management, Pest Control, Pool(s), Recreation Facility, Security, Snow Removal, Trash, Water
Location
- Region: Pikesville
Financial & listing details
- Price per square foot: $180/sqft
- Tax assessed value: $237,933
- Annual tax amount: $2,735
- Date on market: 11/5/2026
- Listing agreement: Exclusive Right To Sell
- Ownership: Condominium
Estimated market value
Not available
Estimated sales range
Not available
Not available
Price history
Price history is unavailable.
Public tax history
Tax history is unavailable.
Monthly payment
Est. payment
Payment breakdown
Explore the cost of this home by adjusting the details. Changes won't be saved.Climate risks
Neighborhood: 21208
Nearby schools
Schools provided by the listing agent
- Elementary: Fort Garrison
- District: Baltimore County Public Schools
Source: Bright MLS. This data may not be complete. We recommend contacting the local school district to confirm school assignments for this home.


Similar homes
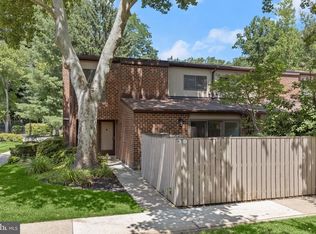
- $300,0003 bd3 ba1.9k sqft30 Fencepost Ct #A, Baltimore, MD 21208For Sale
 MLS ID #MDBC2168164, Marni Sacks, Northrop Realty. Bright MLS
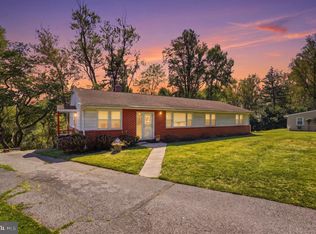
- $360,0003 bd3 ba2.2k sqft4 Peachtree Ct, Baltimore, MD 21208For Sale
 MLS ID #MDBC2176268, Erika Walker, Realty ONE Group Excellence. Bright MLS
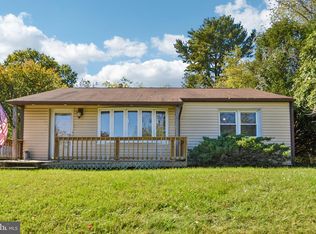
- $335,0003 bd2 ba1.3k sqft8810 Orchard Rd, Baltimore, MD 21208For Sale
 MLS ID #MDBC2176772, Cynthia Walker, Redfin Corp. Bright MLS
- $310,0003 bd3 ba2.1k sqft6 Lamplighter Ct #6, Pikesville, MD 21208For Sale
 MLS ID #MDBC2167550, Gloria Bass, Long & Foster Real Estate, Inc.. Bright MLS
- $419,9003 bd3 ba1.7k sqft5 Arrowhead Rd, Pikesville, MD 21208For SaleMLS ID #MDBC2180190, David Wealcatch, Pickwick Realty. Bright MLS
- $314,9003 bd2 ba2.1k sqft29 Cedarwood Cir, Pikesville, MD 21208For SaleMLS ID #MDBC2175884, Danielle Byrd, Berkshire Hathaway HomeServices PenFed Realty. Bright MLS
- $419,9005 bd3 ba2.7k sqft1307 Saddleback Rd, Baltimore, MD 21208For SaleMLS ID #MDBC2178698, Bryan Bartlett, Compass. Bright MLS
- $279,9002 bd3 ba1.5k sqft10 Cobbler Ct #F, Baltimore, MD 21208For SaleMLS ID #MDBC2173324, Harriet Charkatz, Long & Foster Real Estate, Inc.. Bright MLS
- $349,9003 bd3 ba2k sqft4610 Old Court Rd, Pikesville, MD 21208For SaleMLS ID #MDBC2176800, William Gray, New Realty, LLC. Bright MLS
- $365,0004 bd2 ba1.3k sqft1358 Sudvale Rd, Baltimore, MD 21208For SaleMLS ID #MDBC2179474, Jessica Sidar, RE/MAX Realty Centre, Inc.. Bright MLS
- $372,0004 bd3 ba1.9k sqft217 Carnation Ct, Pikesville, MD 21208For SaleMLS ID #MDBC2173836, Rochelle Williams, Smart Realty, LLC. Bright MLS
- $294,5003 bd1 ba1.3k sqft22 Village Rd, Baltimore, MD 21208For SaleMLS ID #MDBC2180002, Julie Kinn, Nathalie Mullinix Realty Universal, Inc.. Bright MLS
- $369,9005 bd2 ba2.2k sqft4625 Chickory Hill Ln, Baltimore, MD 21208For SaleMLS ID #MDBC2175404, Jacob Taylor, Blue Valley Real Estate. Bright MLS
- $295,0003 bd2 ba1.7k sqft1 Stonehenge Cir APT 9, Baltimore, MD 21208For SaleMLS ID #MDBC2178566, Gabe Khoshkheraman, Pickwick Realty. Bright MLS
- $399,0003 bd2 ba1.8k sqft4817 Old Court Rd, Randallstown, MD 21133For SaleMLS ID #MDBC2178532, Candus Rizas, RE/MAX Advantage Realty. Bright MLS
- $335,0003 bd3 ba1.5k sqft9309 Countess Dr, Owings Mills, MD 21117For SaleMLS ID #MDBC2177972, Corey Campbell, EXP Realty, LLC. Bright MLS
- $275,0002 bd2 ba1.9k sqft1 Gristmill Ct APT 202, Baltimore, MD 21208For SaleMLS ID #MDBC2175180, Patti Spigel, Compass. Bright MLS
- $325,0002 bd2 ba1.5k sqft12 Joanna Ct, Baltimore, MD 21208For SaleMLS ID #MDBC2177296, Luke Zerwitz, Compass. Bright MLS
- $384,9994 bd2 ba2k sqft812 Judy Ln, Pikesville, MD 21208For SaleMLS ID #MDBC2178888, ola akinpelu, EXP Realty, LLC. Bright MLS
- $324,9003 bd4 ba1.8k sqft151 Wimbledon Ln, Owings Mills, MD 21117For SaleMLS ID #MDBC2177810, Zachary M Pencarski, Redfin Corp. Bright MLS
