Beautifully maintained and upgraded throughout, this 2BR/2.5BA townhome is located in the gated community of Annen Woods. Community amenities included are the pool, tennis court and secure entry gate. Inside the home is the new kitchen, new water heater, spacious LR/DR with F/P and sliders to the enclosed rear patio, front family room off the kitchen with sliders to a private front garden & patio. The upper level boasts 2 large bedrooms and 3 full bathrooms. All bathrooms have been remodeled. Primary BR has a super walk-in closet. Absolutely move-in condition!
For sale
$279,900
10 Cobbler Ct #F, Baltimore, MD 21208
2beds
1,546sqft
Townhouse
Built in 1976
-- sqft lot
$-- Zestimate®
$181/sqft
$601/mo HOA
What's special
New kitchen
- 18 days
- 221
- 7
Zillow last checked:
Listing updated:
Listed by:
Harriet Charkatz 410-598-1325,
Long & Foster Real Estate, Inc. 410-453-0500
Source: Bright MLS,MLS#: MDBC2173324
Facts & features
Interior
Bedrooms & bathrooms
- Bedrooms: 2
- Bathrooms: 3
- Full bathrooms: 2
- 1/2 bathrooms: 1
- Main level bathrooms: 1
Rooms
- Room types: Living Room, Dining Room, Primary Bedroom, Bedroom 2, Kitchen, Den, Primary Bathroom, Full Bath
Primary bedroom
- Level: Upper
- Area: 225 Square Feet
- Dimensions: 15 X 15
Bedroom 2
- Level: Upper
- Area: 130 Square Feet
- Dimensions: 10 X 13
Primary bathroom
- Level: Upper
Den
- Level: Main
- Area: 198 Square Feet
- Dimensions: 11 X 18
Dining room
- Level: Main
Other
- Level: Upper
Kitchen
- Level: Main
- Area: 140 Square Feet
- Dimensions: 10 X 14
Living room
- Features: Fireplace - Wood Burning
- Level: Main
- Area: 442 Square Feet
- Dimensions: 17 X 26
Heating
- Forced Air, Natural Gas
Cooling
- Other, Electric
Appliances
- Included: Gas Water Heater
Features
- Open Floorplan
- Has basement: No
- Number of fireplaces: 1
Interior area
- Total structure area: 1,546
- Total interior livable area: 1,546 sqft
- Finished area above ground: 1,546
- Finished area below ground: 0
Property
Parking
- Parking features: Parking Lot
Accessibility
- Accessibility features: Stair Lift
Features
- Levels: Two
- Stories: 2
- Pool features: Community
Details
- Additional structures: Above Grade, Below Grade
- Parcel number: 04031800004478
- Zoning: RESIDENTIAL
- Special conditions: Standard
Construction
Type & style
- Home type: Townhouse
- Architectural style: Contemporary
- Property subtype: Townhouse
Materials
- Brick
- Foundation: Block
Condition
- New construction: No
- Year built: 1976
Utilities & green energy
- Sewer: Public Sewer
- Water: Public
Community & HOA
Community
- Condo and coop fee: $601 monthly
- Subdivision: Annen Woods
HOA
- Has HOA: No
- Amenities included: Clubhouse, Common Grounds, Gated, Pool, Tennis Court(s)
- Services included: Common Area Maintenance, Maintenance Structure, Insurance, Maintenance Grounds, Management, Pool(s), Reserve Funds, Road Maintenance, Security, Snow Removal, Trash
Location
- Region: Baltimore
Financial & listing details
- Price per square foot: $181/sqft
- Tax assessed value: $210,567
- Annual tax amount: $2,426
- Date on market: 8/18/2026
- Listing agreement: Exclusive Right To Sell
- Ownership: Condominium
Estimated market value
Not available
Estimated sales range
Not available
Not available
Price history
| Date | Event | Price |
|---|---|---|
| 8/18/2026 | Listed for sale | $279,900+17.4%$181/sqft |
Source:  Bright MLS #MDBC2173324 Report a problem Bright MLS #MDBC2173324 Report a problem | ||
| 1/19/2006 | Sold | $238,500$154/sqft |
Source: Public Record Report a problem | ||
Public tax history
| Year | Property taxes | Tax assessment |
|---|---|---|
| 2025 | $3,136 +37.5% | $200,200 +6.4% |
| 2024 | $2,280 +6.9% | $188,133 +6.9% |
| 2023 | $2,134 +7.4% | $176,067 +7.4% |
| 2022 | $1,988 +2.8% | $164,000 +2.8% |
| 2021 | $1,933 +2.9% | $159,467 +2.9% |
| 2020 | $1,878 +3% | $154,933 +3% |
| 2019 | $1,823 +3.2% | $150,400 +3.2% |
| 2018 | $1,765 +3.4% | $145,667 +3.4% |
| 2017 | $1,708 -33.7% | $140,933 +3.5% |
| 2016 | $2,577 | $136,200 |
| 2015 | $2,577 | $136,200 |
| 2014 | $2,577 | $136,200 -16.5% |
| 2013 | -- | $163,100 |
| 2012 | -- | $163,100 |
| 2011 | -- | $163,100 -31.9% |
| 2010 | -- | $239,650 +2.3% |
| 2009 | -- | $234,370 -0.2% |
| 2008 | -- | $234,796 +4.9% |
| 2007 | -- | $223,810 +12.5% |
| 2006 | -- | $198,936 +14.3% |
| 2005 | -- | $174,063 +16.7% |
| 2004 | -- | $149,190 +6% |
| 2003 | -- | $140,742 +6.4% |
| 2002 | -- | $132,296 +6.8% |
| 2001 | -- | $123,850 |
Find assessor info on the county website
Monthly payment
Est. payment
Payment breakdown
Explore the cost of this home by adjusting the details. Changes won't be saved.Climate risks
Neighborhood: 21208
Nearby schools
Schools provided by the listing agent
- District: Baltimore County Public Schools
Source: Bright MLS. This data may not be complete. We recommend contacting the local school district to confirm school assignments for this home.
Similar homes
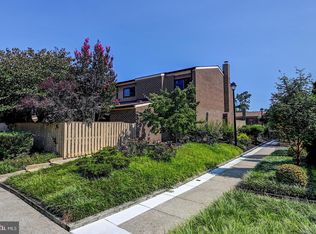
- $275,0002 bd2 ba1.6k sqft1 Gristmill Ct APT 208, Pikesville, MD 21208For Sale

 MLS ID #MDBC2174398, Julie Singer, Northrop Realty. Bright MLS
 - $295,0002 bd2 ba1.9k sqft1 Gristmill Ct APT 202, Baltimore, MD 21208For Sale
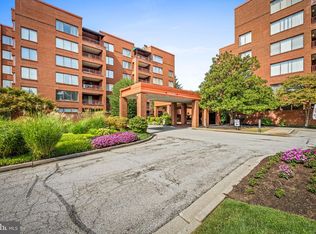 MLS ID #MDBC2175180, Patti Spigel, Compass. Bright MLS
 - $225,0002 bd2 ba1.3k sqftAnnen Woods, Baltimore, MD 21208For Sale
 MLS ID #MDBC2174590, Megan Richardson, Cummings & Co. Realtors. Bright MLS
 - $325,0003 bd3 ba1.9k sqft30 Fencepost Ct #A, Baltimore, MD 21208For Sale
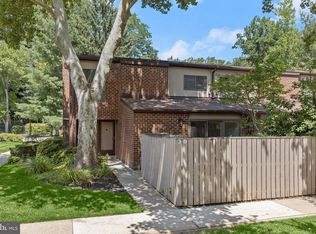 MLS ID #MDBC2168164, Marni Sacks, Northrop Realty. Bright MLS
 - $315,0003 bd3 ba2.1k sqft6 Lamplighter Ct #6, Pikesville, MD 21208For SaleMLS ID #MDBC2167550, Gloria Bass, Long & Foster Real Estate, Inc.. Bright MLS
- $340,0003 bd3 ba1.9k sqft25 Tanner Ct #H, Baltimore, MD 21208For SaleMLS ID #MDBC2162500, Darrell Walker, Hyatt & Company Real Estate, LLC. Bright MLS
- $250,0003 bd2 ba1.8k sqft117 Wimbledon Ln, Owings Mills, MD 21117For SaleMLS ID #MDBC2171506, Bob Chew, Samson Properties. Bright MLS
- $220,0002 bd2 ba1.3k sqft2 High Stepper Ct APT 505, Pikesville, MD 21208For SaleMLS ID #MDBC2164212, Nathan Poole-McCullough, Corner House Realty. Bright MLS
- $299,9504 bd2 ba1.7k sqft921 Milford Mill Rd, Baltimore, MD 21208For SaleMLS ID #MDBC2174586, Gene Drubetskoy, EXP Realty, LLC. Bright MLS
- $275,0003 bd2 ba1.7k sqft6901 Chippewa Dr, Baltimore, MD 21209AuctionMLS ID #MDBC2174654, Dassi Lazar, Lazar Real Estate. Bright MLS
- $389,0003 bd3 ba1.6k sqft41 Rosland Ct, Baltimore, MD 21208For SaleMLS ID #MDBC2173012, Pat Meola, Long & Foster Real Estate, Inc.. Bright MLS
- $299,9993 bd2 ba1.7k sqft6812 Huntington Dr, Baltimore, MD 21207For SaleMLS ID #MDBC2172330, Hope Mims, NextHome Mims Realty Group. Bright MLS
- $225,0002 bd2 ba1.2k sqft25 Stonehenge Cir #25-5, Pikesville, MD 21208For SaleMLS ID #MDBC2169920, Shevy Ashman, Pickwick Realty. Bright MLS
- $249,9003 bd2 ba1.6k sqftHeather Ridge, Baltimore, MD 21209For SaleMLS ID #MDBA2230134, Aliza Wein, Bondar Realty. Bright MLS
- $260,0003 bd3 ba1.2k sqft5813 NW Jonquil Ave, Baltimore, MD 21215For SaleMLS ID #MDBA2227792, Shelia Williams, Faith Realty LLC. Bright MLS
- $344,9993 bd2 ba1.7k sqft1 Stonehenge Cir APT 9, Baltimore, MD 21208For SaleMLS ID #MDBC2173814, Israel Orange, Pickwick Realty. Bright MLS
- $239,9002 bd2 ba1.2k sqft8807 Stone Ridge Cir APT 102, Pikesville, MD 21208For SaleMLS ID #MDBC2173752, Yelena Brodsky, EXP Realty, LLC. Bright MLS
- $340,0004 bd3 ba2.1k sqft19 Wimbledon Ln, Owings Mills, MD 21117For SaleMLS ID #MDBC2174958, Bo Zhang, Taylor Properties. Bright MLS
