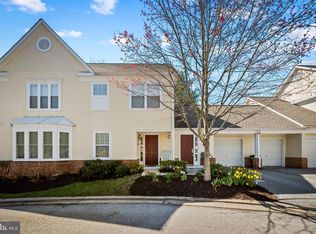
Welcome to easy, one-level living in this spacious 2-bedroom, 2-bath condo with a versatile bonus room, perfect for a home office, hobby space, or additional storage. The oversized eat-in kitchen offers plenty of room for everyday meals and entertaining and features stainless steel appliances, including a new gas range/oven (2026). The inviting living area is highlighted by a cozy fireplace, and engineered hardwood floors throughout add warmth and easy maintenance. This home has been thoughtfully updated with a new HVAC system (2024), new hot water heater (2024), new garage door and opener (2024), and updated light fixtures and ceiling fan (2024). Storage is truly a standout, with two walk-in closets, three linen closets, a coat closet, and an additional bonus storage area. Enjoy the convenience of a private 1-car garage, while the main living area offers direct access to the patio and garden area, creating a perfect spot to relax and enjoy the outdoors. With generous room sizes, abundant storage, valuable recent updates, and everything you need on one level, this home offers comfortable, low-maintenance living in a convenient location close to shopping, dining, and everyday necessities.
For sale
$334,900
12 Joanna Ct, Baltimore, MD 21208
2beds
1,576sqft
Condominium
Built in 1999
-- sqft lot
$332,700 Zestimate®
$213/sqft
$569/mo HOA
What's special
Cozy fireplaceTwo walk-in closetsVersatile bonus roomAbundant storageCoat closetGenerous room sizesEngineered hardwood floors
- 13 days
- 256
- 15
Zillow last checked:
Listing updated:
Listed by:
Luke Zerwitz 410-404-4945,
Compass (410) 886-7342,
Co-Listing Team: The Apex Home Team Of Compass, Co-Listing Agent: Randi Z. Lynn 410-952-9682,
Compass
Source: Bright MLS,MLS#: MDBC2177296
Facts & features
Interior
Bedrooms & bathrooms
- Bedrooms: 2
- Bathrooms: 2
- Full bathrooms: 2
- Main level bathrooms: 2
- Main level bedrooms: 2
Heating
- Forced Air, Natural Gas
Cooling
- Ceiling Fan(s), Central Air, Electric
Appliances
- Included: Gas Water Heater
- Laundry: In Unit
Features
- Open Floorplan, Eat-in Kitchen, Kitchen - Table Space, Pantry, Recessed Lighting, Walk-In Closet(s)
- Has basement: No
- Number of fireplaces: 1
Interior area
- Total structure area: 1,576
- Total interior livable area: 1,576 sqft
- Finished area above ground: 1,576
Property
Parking
- Total spaces: 1
- Parking features: Garage Faces Front, Garage Door Opener, On Street, Off Street, Attached
- Attached garage spaces: 1
- Has uncovered spaces: Yes
Accessibility
- Accessibility features: None
Features
- Levels: One and One Half
- Stories: 1.5
- Pool features: Community
Details
- Additional structures: Above Grade
- Parcel number: 04032300005969
- Zoning: R
- Special conditions: Standard
Construction
Type & style
- Home type: Condo
- Architectural style: Other
- Property subtype: Condominium
- Attached to another structure: Yes
Materials
- Other
Condition
- Excellent
- New construction: No
- Year built: 1999
Utilities & green energy
- Sewer: Public Sewer
- Water: Public
Community & HOA
Community
- Condo and coop fee: $569 monthly
- Subdivision: Grey Rock Flats
HOA
- Has HOA: No
- Amenities included: Pool, Gated
- Services included: Trash, Water, Maintenance Grounds, Snow Removal, Pool(s)
- HOA name: Grey Rock Flats
Location
- Region: Baltimore
Financial & listing details
- Price per square foot: $213/sqft
- Tax assessed value: $241,667
- Annual tax amount: $2,929
- Date on market: 10/12/2026
- Listing agreement: Exclusive Right To Sell
- Ownership: Condominium
Estimated market value
$332,700
$316,000 - $349,000
$2,465/mo
Price history
| Date | Event | Price |
|---|---|---|
| 10/12/2026 | Listed for sale | $334,900+78.1%$213/sqft |
Source:  Bright MLS #MDBC2177296 Report a problem | ||
| 8/16/2013 | Sold | $188,000$119/sqft |
Source: Agent Provided Report a problem | ||
Public tax history
| Year | Property taxes | Tax assessment |
|---|---|---|
| 2026 | $121 | $10,000 |
| 2025 | $121 | $10,000 |
| 2024 | $121 | $10,000 |
| 2023 | $121 | $10,000 |
| 2022 | $121 | $10,000 |
| 2021 | $121 | $10,000 |
| 2020 | $121 | $10,000 |
| 2019 | $121 | $10,000 |
| 2018 | $121 | $10,000 |
| 2017 | $121 +0.9% | $10,000 |
| 2016 | $120 | $10,000 |
| 2015 | $120 | $10,000 |
| 2014 | $120 | $10,000 |
| 2013 | -- | $10,000 |
| 2012 | -- | $10,000 |
| 2011 | -- | $10,000 |
| 2010 | -- | $10,000 |
| 2009 | -- | $10,000 |
| 2008 | -- | $10,000 |
| 2007 | -- | $10,000 |
| 2006 | -- | $10,000 |
| 2005 | -- | $10,000 |
| 2004 | -- | $10,000 |
| 2003 | -- | $10,000 |
| 2002 | -- | $10,000 |
| 2001 | -- | $10,000 |
Find assessor info on the county website
Monthly payment
Est. payment
Payment breakdown
Explore the cost of this home by adjusting the details. Changes won't be saved.Climate risks
Neighborhood: 21208
Nearby schools
Schools provided by the listing agent
- District: Baltimore County Public Schools
Source: Bright MLS. This data may not be complete. We recommend contacting the local school district to confirm school assignments for this home.

Similar homes
- $335,0003 bd2 ba1.3k sqft8810 Orchard Rd, Baltimore, MD 21208For Sale
 MLS ID #MDBC2176772, Cynthia Walker, Redfin Corp. Bright MLS
- $310,0003 bd2 ba1.7k sqft1 Stonehenge Cir APT 9, Baltimore, MD 21208For Sale
 MLS ID #MDBC2178566, Gabe Khoshkheraman, Pickwick Realty. Bright MLS
- $335,0003 bd3 ba1.5k sqft9309 Countess Dr, Owings Mills, MD 21117For Sale
 MLS ID #MDBC2177972, Corey Campbell, EXP Realty, LLC. Bright MLS
- $325,0003 bd2 ba1.6k sqft7414 Kalton Ct, Baltimore, MD 21208For Sale
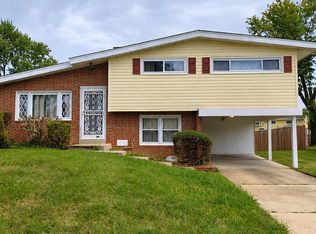 MLS ID #MDBC2177064, Charles Edward, Charles Edward Online Realty, LLC.. Bright MLS
- $275,0002 bd2 ba1.9k sqft1 Gristmill Ct APT 202, Baltimore, MD 21208For SaleMLS ID #MDBC2175180, Patti Spigel, Compass. Bright MLS
- $360,0003 bd3 ba2.2k sqft4 Peachtree Ct, Baltimore, MD 21208For SaleMLS ID #MDBC2176268, Erika Walker, Realty ONE Group Excellence. Bright MLS
- $349,9003 bd3 ba2k sqft4610 Old Court Rd, Pikesville, MD 21208For SaleMLS ID #MDBC2176800, William Gray, New Realty, LLC. Bright MLS
- $324,9003 bd4 ba1.8k sqft151 Wimbledon Ln, Owings Mills, MD 21117For SaleMLS ID #MDBC2177810, Zachary M Pencarski, Redfin Corp. Bright MLS
- $250,0002 bd2 ba1.6k sqft1 Gristmill Ct APT 208, Pikesville, MD 21208For SaleMLS ID #MDBC2174398, Julie Singer, Northrop Realty. Bright MLS
- $349,9973 bd2 ba1.2k sqft120 Hawthorne Ave, Pikesville, MD 21208For SaleMLS ID #MDBC2177696, Russ Dukan, Allfirst Realty, Inc.. Bright MLS
- $384,9994 bd2 ba2k sqft812 Judy Ln, Pikesville, MD 21208For SaleMLS ID #MDBC2178888, ola akinpelu, EXP Realty, LLC. Bright MLS
- $310,0003 bd3 ba2.1k sqft6 Lamplighter Ct #6, Pikesville, MD 21208For SaleMLS ID #MDBC2167550, Gloria Bass, Long & Foster Real Estate, Inc.. Bright MLS
- $319,9003 bd2 ba2.1k sqft29 Cedarwood Cir, Pikesville, MD 21208For SaleMLS ID #MDBC2175884, Danielle Byrd, Berkshire Hathaway HomeServices PenFed Realty. Bright MLS
- $225,0002 bd2 ba1.4k sqft2 High Stepper Ct APT 104, Baltimore, MD 21208For SaleMLS ID #MDBC2173568, Ben Garner, Cummings & Co. Realtors. Bright MLS
- $300,0003 bd3 ba1.9k sqft30 Fencepost Ct #A, Baltimore, MD 21208For SaleMLS ID #MDBC2168164, Marni Sacks, Northrop Realty. Bright MLS
- $340,0004 bd2 ba1.1k sqft825 Cliffedge Rd, Baltimore, MD 21208For SaleMLS ID #MDBC2173602, Patti Spigel, Compass. Bright MLS
- $245,0002 bd3 ba1.9k sqft8805 Stone Ridge Cir APT 304, Baltimore, MD 21208For SaleMLS ID #MDBC2178930, NaTasha Morgan-Lipscomb, Redfin Corp. Bright MLS
