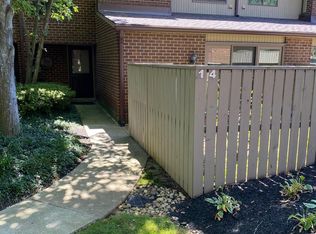
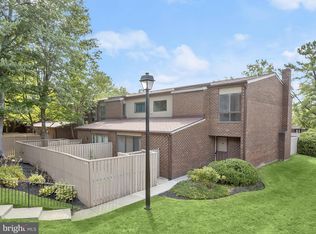
BACK ON THE MARKET NO FAULT OF SELLER. Welcome to this beautifully updated three-bedroom, two-and-a-half-bath townhome nestled in the highly desirable Annen Woods community. Blending comfort and style, this inviting residence features a spacious living and dining room combination anchored by a charming gas-burning fireplace—perfect for both everyday living and entertaining. The eat-in kitchen is thoughtfully updated with granite countertops, newer stainless steel appliances, and a brand-new dishwasher. A versatile main-level den overlooks the fenced front yard, surrounded by mature foliage, offering a peaceful setting for work or relaxation. Upstairs, the expansive primary suite serves as a private retreat, complete with its own bath and dressing area. Two additional bedrooms include a generously sized third bedroom and a second bedroom with a built-in desk—ideal for a home office or study space. Outdoor living continues with a fenced rear patio and a convenient storage room. Recent updates include a new primary bath vanity, brand-new Berber carpeting in the living and dining areas, and fresh paint in the primary bedroom and upper-level bathrooms. Additional improvements include updated kitchen cabinetry, tile shower surrounds, an upgraded electrical panel, and stainless steel appliances. Residents of Annen Woods enjoy a gated community (secured nightly) with beautifully manicured grounds, a clubhouse, and a pool. Ideally located just minutes from shopping, dining, and major commuter routes, this home offers both convenience and a low-maintenance lifestyle.
For sale
Price cut: $15K (6/6)
$285,000
25 Saddle Ct #H, Baltimore, MD 21208
3beds
1,946sqft
Townhouse
Built in 1976
-- sqft lot
$283,900 Zestimate®
$146/sqft
$597/mo HOA
What's special
Charming gas-burning fireplaceBrand-new dishwasherFenced rear patioNew primary bath vanityBeautifully manicured groundsTile shower surroundsGenerously sized third bedroom
- 31 days |
- 757 |
- 32 |
Zillow last checked:
Listing updated:
Listed by:
Nechelle Robinson 410-404-3889,
Cummings & Co. Realtors 4108230033
Source: Bright MLS,MLS#: MDBC2165924
Loading...
Facts & features
Interior
Bedrooms & bathrooms
- Bedrooms: 3
- Bathrooms: 3
- Full bathrooms: 2
- 1/2 bathrooms: 1
- Main level bathrooms: 1
Rooms
- Room types: Living Room, Dining Room, Primary Bedroom, Bedroom 2, Bedroom 3, Kitchen, Den, Foyer, Bathroom 2, Primary Bathroom
Primary bedroom
- Features: Flooring - Carpet, Ceiling Fan(s), Walk-In Closet(s)
- Level: Upper
Bedroom 2
- Features: Flooring - Carpet
- Level: Upper
Bedroom 3
- Features: Flooring - Carpet
- Level: Upper
Primary bathroom
- Features: Countertop(s) - Quartz, Flooring - Ceramic Tile, Lighting - LED
- Level: Upper
Bathroom 2
- Features: Flooring - Ceramic Tile
- Level: Upper
Den
- Features: Flooring - Carpet, Built-in Features, Window Treatments
- Level: Main
Dining room
- Features: Built-in Features, Flooring - Carpet
- Level: Main
Foyer
- Features: Flooring - Laminate Plank
- Level: Main
Kitchen
- Features: Built-in Features, Granite Counters, Flooring - Laminate Plank, Eat-in Kitchen, Kitchen - Electric Cooking, Pantry
- Level: Main
Living room
- Features: Fireplace - Gas, Flooring - Carpet
- Level: Main
Heating
- Forced Air, Natural Gas
Cooling
- Other, Electric
Appliances
- Included: Dishwasher, Disposal, Dryer, Ice Maker, Microwave, Oven/Range - Electric, Stainless Steel Appliance(s), Washer, Water Heater, Gas Water Heater
- Laundry: Has Laundry, Main Level
Features
- Bathroom - Stall Shower, Bathroom - Tub Shower, Built-in Features, Ceiling Fan(s), Combination Dining/Living, Family Room Off Kitchen, Open Floorplan, Eat-in Kitchen, Recessed Lighting, Walk-In Closet(s), Dry Wall
- Flooring: Carpet, Ceramic Tile, Laminate
- Doors: Sliding Glass
- Windows: Window Treatments
- Has basement: No
- Number of fireplaces: 1
- Fireplace features: Glass Doors, Gas/Propane
Interior area
- Total structure area: 1,946
- Total interior livable area: 1,946 sqft
- Finished area above ground: 1,946
- Finished area below ground: 0
Property
Parking
- Parking features: Parking Lot
Accessibility
- Accessibility features: None
Features
- Levels: Two
- Stories: 2
- Patio & porch: Patio
- Exterior features: Sidewalks, Storage, Lighting
- Pool features: Community
- Fencing: Back Yard,Other
Details
- Additional structures: Above Grade, Below Grade
- Parcel number: 04031700002510
- Zoning: RESIDENTIAL
- Special conditions: Standard
Construction
Type & style
- Home type: Townhouse
- Architectural style: Colonial
- Property subtype: Townhouse
Materials
- Brick
- Foundation: Slab
Condition
- Very Good
- New construction: No
- Year built: 1976
Utilities & green energy
- Sewer: Public Sewer
- Water: Public
- Utilities for property: Cable Available, Electricity Available, Natural Gas Available, Phone Available, Sewer Available, Water Available, Cable
Community & HOA
Community
- Features: Pool
- Security: Security Gate, Smoke Detector(s)
- Condo and coop fee: $597 monthly
- Subdivision: Annen Woods
HOA
- Has HOA: No
- Amenities included: Common Grounds, Community Center, Gated, Party Room, Pool, Tennis Court(s)
- Services included: Common Area Maintenance, Maintenance Structure, Management, Recreation Facility, Reserve Funds, Security, Snow Removal
Location
- Region: Baltimore
Financial & listing details
- Price per square foot: $146/sqft
- Tax assessed value: $239,067
- Annual tax amount: $2,749
- Date on market: 6/8/2026
- Listing agreement: Exclusive Right To Sell
- Listing terms: Cash,Conventional,FHA
- Ownership: Condominium
- Road surface type: Black Top
Estimated market value
$283,900
$270,000 - $298,000
$2,731/mo
Price history
| Date | Event | Price |
|---|---|---|
| 6/17/2026 | Listed for sale | $285,000$146/sqft |
Source: | ||
| 6/11/2026 | Contingent | $285,000$146/sqft |
Source: | ||
| 6/6/2026 | Price change | $285,000-5%$146/sqft |
Source: | ||
| 6/1/2026 | Listed for sale | $300,000$154/sqft |
Source: | ||
| 5/17/2026 | Contingent | $300,000$154/sqft |
Source: | ||
| 4/28/2026 | Listed for sale | $300,000+341.2%$154/sqft |
Source: | ||
| 11/15/1976 | Sold | $68,000$35/sqft |
Source: Agent Provided Report a problem | ||
Public tax history
| Year | Property taxes | Tax assessment |
|---|---|---|
| 2025 | $3,432 +33.3% | $226,800 +6.7% |
| 2024 | $2,576 +7.2% | $212,500 +7.2% |
| 2023 | $2,402 +7.8% | $198,200 +7.8% |
| 2022 | $2,229 +3% | $183,900 +3% |
| 2021 | $2,164 +3.1% | $178,533 +3.1% |
| 2020 | $2,099 +3.2% | $173,167 +3.2% |
| 2019 | $2,034 +3.5% | $167,800 +3.5% |
| 2018 | $1,965 +3.6% | $162,100 +3.6% |
| 2017 | $1,896 -30.3% | $156,400 +3.8% |
| 2016 | $2,720 | $150,700 |
| 2015 | $2,720 | $150,700 |
| 2014 | $2,720 | $150,700 -13.5% |
| 2013 | -- | $174,200 |
| 2012 | -- | $174,200 |
| 2011 | -- | $174,200 -31.7% |
| 2010 | -- | $255,160 +4.5% |
| 2009 | -- | $244,226 +4.7% |
| 2008 | -- | $233,293 +4.9% |
| 2007 | -- | $222,360 +12.5% |
| 2006 | -- | $197,612 +14.3% |
| 2005 | -- | $172,866 +16.7% |
| 2004 | -- | $148,120 +6% |
| 2003 | -- | $139,760 +6.4% |
| 2002 | -- | $131,400 +6.8% |
| 2001 | -- | $123,040 |
Find assessor info on the county website
Monthly payment
Est. payment$--/mo
Payment breakdown
Explore the cost of this home by adjusting the details. Changes won't be saved.All calculations are estimates and provided by Zillow, Inc. for informational purposes only. Actual amounts may vary.
HOA fees may include property taxes on listings classified as Co-Ops. Contact the listing agent and/or owner for fee details.
Mortgage interest rates are dependent on a number of factors, including credit score, down payment, and repayment length. Interest rate data provided by Zillow Group Marketplace, Inc. as of 1/1/1970 from various mortgage lenders with which we have lead or other similar arrangements; the Estimated Payment is an average of those rates.
See how much you could borrow to make a competitive offer.
Climate risks
Neighborhood: 21208
Nearby schools
GreatSchools rating
- 10/10Fort Garrison Elementary SchoolGrades: PK-5Distance: 1.4 mi
- 3/10Pikesville Middle SchoolGrades: 6-8Distance: 1.4 mi
- 5/10Pikesville High SchoolGrades: 9-12Distance: 1.7 mi
Schools provided by the listing agent
- District: Baltimore County Public Schools
Source: Bright MLS. This data may not be complete. We recommend contacting the local school district to confirm school assignments for this home.
A local agent can set up tours, give advice and negotiate with sellers.
- Maryland
- Baltimore County
- Pikesville
- 21208
- 25 Saddle Ct Unit H