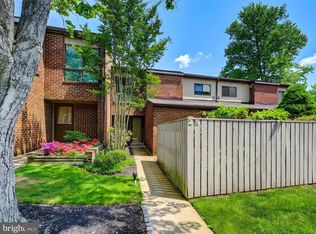
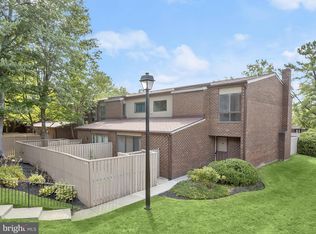
Welcome to sought-after Annen Woods, where gated community living meets comfort, convenience, and timeless charm. This beautifully maintained townhouse welcomes you with a private front courtyard, the perfect spot to enjoy your morning coffee, unwind after a long day, or gather with friends and neighbors. Step inside to a spacious foyer that sets the tone for the home's generous layout. The inviting living room features luxury vinyl plank flooring, custom built-ins, and a cozy brick wood-burning fireplace, creating the perfect setting for entertaining or relaxing evenings at home. Adjacent to the living room, the dining area offers ample space to host holiday gatherings, dinner parties, or intimate meals with family and friends. The well-appointed kitchen provides abundant cabinetry, extensive counter space, a walk-in pantry/storage area, and convenient main-level laundry with washer and dryer. Just off the front of the home, a versatile den offers additional living space ideal for a family room, media room, home office, or reading retreat. Upstairs, the spacious primary suite serves as a private sanctuary, complete with a walk-in closet and an updated ensuite bath featuring a large vanity and tiled walk-in shower. Two additional generously sized bedrooms offer ample closet space and share a full hall bath with a large vanity and tub/shower combination. Outside, enjoy a fenced rear patio that provides a peaceful outdoor escape for grilling, gardening, dining al fresco, or simply enjoying the tranquil surroundings. Residents of Annen Woods enjoy the security and peace of mind of a gated community with controlled access, as well as exceptional amenities including beautifully maintained grounds, a community room, outdoor swimming pool, tennis courts and meticulously landscaped common areas. Ideally located close to shopping, dining, entertainment, and major commuter routes, this home offers the perfect combination of low-maintenance living, convenience, and resort-style amenities. Don't miss your opportunity to own in one of the area's most desirable gated communities.
Pending
Price cut: $15K (6/29)
$259,900
19 Saddle Ct #B, Baltimore, MD 21208
3beds
1,946sqft
Townhouse
Built in 1976
-- sqft lot
$257,400 Zestimate®
$134/sqft
$572/mo HOA
What's special
Cozy brick wood-burning fireplaceWalk-in closetCustom built-insPrivate front courtyardMeticulously landscaped common areasBeautifully maintained groundsOutdoor swimming pool
- 21 days |
- 1,039 |
- 64 |
Likely to sell faster than
Zillow last checked:
Listing updated:
Listed by:
Michael Schiff 410-415-1404,
EXP Realty, LLC 8888607369,
Listing Team: The Schiff Home Team, Co-Listing Agent: Jacob Spencer Horowitz 443-388-2117,
EXP Realty, LLC
Source: Bright MLS,MLS#: MDBC2161406
Facts & features
Interior
Bedrooms & bathrooms
- Bedrooms: 3
- Bathrooms: 3
- Full bathrooms: 2
- 1/2 bathrooms: 1
- Main level bathrooms: 1
Basement
- Area: 0
Heating
- Heat Pump, Electric
Cooling
- Central Air, Electric
Appliances
- Included: Dryer, Washer, Refrigerator, Microwave, Dishwasher, Oven/Range - Electric, Water Heater, Electric Water Heater
- Laundry: Has Laundry, Main Level
Features
- Ceiling Fan(s), Built-in Features, Bathroom - Tub Shower, Combination Dining/Living, Dining Area, Open Floorplan, Formal/Separate Dining Room, Primary Bath(s), Walk-In Closet(s), Bathroom - Walk-In Shower, Pantry
- Flooring: Ceramic Tile, Luxury Vinyl, Carpet
- Doors: Sliding Glass
- Has basement: No
- Number of fireplaces: 1
- Fireplace features: Brick, Wood Burning, Screen
Interior area
- Total structure area: 1,946
- Total interior livable area: 1,946 sqft
- Finished area above ground: 1,946
- Finished area below ground: 0
Property
Parking
- Parking features: Unassigned, Parking Lot
Accessibility
- Accessibility features: None
Features
- Levels: Two
- Stories: 2
- Patio & porch: Patio
- Pool features: Community
- Fencing: Full,Wood
Details
- Additional structures: Above Grade, Below Grade
- Parcel number: 04031700002506
- Zoning: 0
- Special conditions: Standard
Construction
Type & style
- Home type: Townhouse
- Architectural style: Colonial
- Property subtype: Townhouse
Materials
- Brick
- Foundation: Slab
Condition
- New construction: No
- Year built: 1976
Utilities & green energy
- Sewer: Public Sewer
- Water: Public
Community & HOA
Community
- Features: Pool
- Condo and coop fee: $572 monthly
- Subdivision: Annen Woods
HOA
- Has HOA: No
- Amenities included: Clubhouse, Community Center, Gated, Pool, Recreation Facilities, Tennis Court(s), Security
- Services included: Common Area Maintenance, Insurance, Maintenance Grounds, Pool(s), Security, Trash, Maintenance Structure, Water, Snow Removal, Reserve Funds, Management
Location
- Region: Baltimore
Financial & listing details
- Price per square foot: $134/sqft
- Tax assessed value: $237,933
- Annual tax amount: $2,735
- Date on market: 6/18/2026
- Listing agreement: Exclusive Right To Sell
- Ownership: Condominium
Estimated market value
$257,400
$245,000 - $270,000
$2,709/mo
Price history
| Date | Event | Price |
|---|---|---|
| 7/8/2026 | Pending sale | $259,900$134/sqft |
Source: | ||
| 6/29/2026 | Price change | $259,900-5.5%$134/sqft |
Source: | ||
| 6/18/2026 | Listed for sale | $274,900+96.4%$141/sqft |
Source: | ||
| 8/22/1994 | Sold | $140,000$72/sqft |
Source: Public Record Report a problem | ||
Public tax history
| Year | Property taxes | Tax assessment |
|---|---|---|
| 2025 | $3,398 +32.6% | $225,700 +6.7% |
| 2024 | $2,563 +7.2% | $211,500 +7.2% |
| 2023 | $2,391 +7.8% | $197,300 +7.8% |
| 2022 | $2,219 +3% | $183,100 +3% |
| 2021 | $2,155 +3.1% | $177,800 +3.1% |
| 2020 | $2,091 +3.2% | $172,500 +3.2% |
| 2019 | $2,026 +3.4% | $167,200 +3.4% |
| 2018 | $1,960 +3.5% | $161,700 +3.5% |
| 2017 | $1,893 | $156,200 +3.6% |
| 2016 | -- | $150,700 |
| 2015 | -- | $150,700 |
| 2014 | -- | $150,700 -13.5% |
| 2013 | -- | $174,200 |
| 2012 | -- | $174,200 |
| 2011 | -- | $174,200 -31.7% |
| 2010 | -- | $255,160 +4.5% |
| 2009 | -- | $244,226 +4.7% |
| 2008 | -- | $233,293 +4.9% |
| 2007 | -- | $222,360 +12.5% |
| 2006 | -- | $197,612 +14.3% |
| 2005 | -- | $172,866 +16.7% |
| 2004 | -- | $148,120 +6% |
| 2003 | -- | $139,760 +6.4% |
| 2002 | -- | $131,400 +6.8% |
| 2001 | -- | $123,040 |
Find assessor info on the county website
Monthly payment
Est. payment$--/mo
Payment breakdown
Explore the cost of this home by adjusting the details. Changes won't be saved.All calculations are estimates and provided by Zillow, Inc. for informational purposes only. Actual amounts may vary.
HOA fees may include property taxes on listings classified as Co-Ops. Contact the listing agent and/or owner for fee details.
Mortgage interest rates are dependent on a number of factors, including credit score, down payment, and repayment length. Interest rate data provided by Zillow Group Marketplace, Inc. as of 1/1/1970 from various mortgage lenders with which we have lead or other similar arrangements; the Estimated Payment is an average of those rates.
See how much you could borrow to make a competitive offer.
Climate risks
Neighborhood: 21208
Nearby schools
GreatSchools rating
- 10/10Fort Garrison Elementary SchoolGrades: PK-5Distance: 1.4 mi
- 3/10Pikesville Middle SchoolGrades: 6-8Distance: 1.4 mi
- 5/10Pikesville High SchoolGrades: 9-12Distance: 1.8 mi
Schools provided by the listing agent
- District: Baltimore County Public Schools
Source: Bright MLS. This data may not be complete. We recommend contacting the local school district to confirm school assignments for this home.
A local agent can set up tours, give advice and negotiate with sellers.
- Maryland
- Baltimore County
- Pikesville
- 21208
- 19 Saddle Ct Unit B