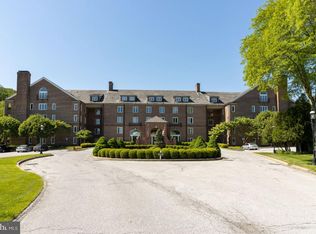
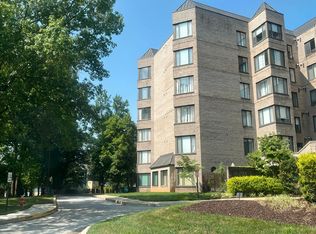
Totally remodeled kitchen & bathrooms, pristinely maintained 2 BR/2BA unit is loaded with upgrades. This special full service building has a doorman, assigned parking (1 inside garage and 1 parking lot), extra storage, tennis, pool, community rooms, and more. (Beautiful furniture is available too!) Indoor garage space #42. Parking lot space #72. Indoor storage space #51.
For sale
$389,000
2331 Old Court Rd Unit 208, Baltimore, MD 21208
2beds
1,513sqft
Condominium
Built in 1984
-- sqft lot
$-- Zestimate®
$257/sqft
$1,004/mo HOA
What's special
Totally remodeled kitchen
- --
- on Zillow
- 155
- views
- 5
- saves
Zillow last checked:
Listing updated:
Listed by:
Harriet Charkatz 410-598-1325,
Long & Foster Real Estate, Inc. 410-453-0500
Source: Bright MLS,MLS#: MDBC2180876
Facts & features
Interior
Bedrooms & bathrooms
- Bedrooms: 2
- Bathrooms: 2
- Full bathrooms: 2
- Main level bathrooms: 2
- Main level bedrooms: 2
Basement
- Area: 0
Heating
- Forced Air, Heat Pump, Electric
Cooling
- Central Air, Electric
Appliances
- Included: Dishwasher, Dryer, Oven/Range - Electric, Refrigerator, Washer, Electric Water Heater
- Laundry: Dryer In Unit, Washer In Unit, In Unit
Features
- Kitchen - Country, Floor Plan - Traditional, Bathroom - Walk-In Shower, Ceiling Fan(s), Elevator, Open Floorplan, Kitchen - Gourmet, Kitchen - Table Space, Recessed Lighting, Upgraded Countertops, Walk-In Closet(s)
- Flooring: Engineered Wood, Wood
- Has basement: No
- Has fireplace: No
Interior area
- Total structure area: 1,513
- Total interior livable area: 1,513 sqft
- Finished area above ground: 1,513
- Finished area below ground: 0
Property
Parking
- Total spaces: 2
- Parking features: Storage, Assigned, Parking Space Conveys, Garage, Parking Lot
- Garage spaces: 1
- Details: Assigned Parking
Accessibility
- Accessibility features: Accessible Elevator Installed, Accessible Entrance
Features
- Levels: One
- Stories: 1
- Pool features: Community
Details
- Additional structures: Above Grade, Below Grade
- Parcel number: 04031900008336
- Zoning: RESIDENTIAL
- Special conditions: Standard
Construction
Type & style
- Home type: Condo
- Architectural style: Traditional
- Property subtype: Condominium
- Attached to another structure: Yes
Materials
- Brick
Condition
- Very Good
- New construction: No
- Year built: 1984
Utilities & green energy
- Sewer: Public Sewer
- Water: Public
Community & HOA
Community
- Security: Smoke Detector(s), Desk in Lobby, Security Guard, 24 Hour Security, Fire Sprinkler System, Fire Alarm, Security System
- Condo and coop fee: $1,004 monthly
- Subdivision: Pikesville
HOA
- Has HOA: No
- Amenities included: Common Grounds, Concierge, Elevator(s), Pool, Security, Tennis Court(s), Fitness Center
- Services included: Maintenance Structure, Maintenance Grounds, Management, Pool(s), Reserve Funds, Sewer, Snow Removal, Trash, Water
- HOA name: The Risteau
Location
- Region: Baltimore
Financial & listing details
- Price per square foot: $257/sqft
- Tax assessed value: $213,333
- Annual tax amount: $85
- Date on market: 11/12/2026
- Listing agreement: Exclusive Right To Sell
- Ownership: Condominium
Estimated market value
Not available
Estimated sales range
Not available
Not available
Price history
| Date | Event | Price |
|---|---|---|
| 11/14/2026 | Price change | $389,000+1%$257/sqft |
Source:  Bright MLS #MDBC2180876 Report a problem | ||
| 11/12/2026 | Listed for sale | -- |
Source: Bright MLS #MDBC2180876 Report a problem | ||
| 7/9/2021 | Sold | $385,000+2.7%$254/sqft |
Source: Public Record Report a problem | ||
| 5/14/2021 | Contingent | $375,000+177.8%$248/sqft |
Source: Bright MLS #MDBC528008 Report a problem | ||
| 4/27/2015 | Sold | $135,000+0.7%$89/sqft |
Source: Public Record Report a problem | ||
| 2/22/2015 | Price change | $134,100-10%$89/sqft |
Source: Central Realty LLC #BC8527410 Report a problem | ||
| 1/6/2015 | Listed for sale | $149,000$98/sqft |
Source: Central Realty LLC #BC8527410 Report a problem | ||
Public tax history
| Year | Property taxes | Tax assessment |
|---|---|---|
| 2026 | $5,070 +5.9% | $380,000 +2.7% |
| 2025 | $4,787 +23.4% | $370,000 +15.6% |
| 2024 | $3,878 +18.5% | $320,000 +18.5% |
| 2023 | $3,272 +22.7% | $270,000 +22.7% |
| 2022 | $2,666 +3.1% | $220,000 +3.1% |
| 2021 | $2,586 +3.2% | $213,333 +3.2% |
| 2020 | $2,505 +3.3% | $206,667 +3.3% |
| 2019 | $2,424 +9.1% | $200,000 +9.1% |
| 2018 | $2,222 +10% | $183,333 +10% |
| 2017 | $2,020 -35.8% | $166,667 +11.1% |
| 2016 | $3,147 | $150,000 |
| 2015 | $3,147 | $150,000 |
| 2014 | $3,147 | $150,000 -28.6% |
| 2013 | -- | $210,000 |
| 2012 | -- | $210,000 |
| 2011 | -- | $210,000 -45% |
| 2010 | -- | $382,000 +15.1% |
| 2009 | -- | $332,000 +17.7% |
| 2008 | -- | $282,000 +21.6% |
| 2007 | -- | $232,000 +4.8% |
| 2006 | -- | $221,332 +5.1% |
| 2005 | -- | $210,666 +5.3% |
| 2004 | -- | $200,000 |
| 2003 | -- | $200,000 |
| 2002 | -- | $200,000 |
| 2001 | -- | $200,000 |
Find assessor info on the county website
Monthly payment
Est. payment
Payment breakdown
Explore the cost of this home by adjusting the details. Changes won't be saved.Climate risks
Neighborhood: 21208
Nearby schools
Schools provided by the listing agent
- District: Baltimore County Public Schools
Source: Bright MLS. This data may not be complete. We recommend contacting the local school district to confirm school assignments for this home.
- $399,0002 bd2 ba1.5k sqft2331 Old Court Rd UNIT 108, Baltimore, MD 21208For Sale

- $326,0002 bd2 ba1.2k sqft2331 Old Court Rd UNIT 201, Baltimore, MD 21208Sold
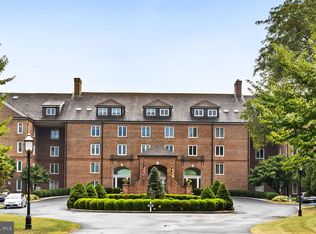
- $648,0003 bd2 ba1.9k sqft2331 Old Court Rd UNIT 203, Baltimore, MD 21208Sold
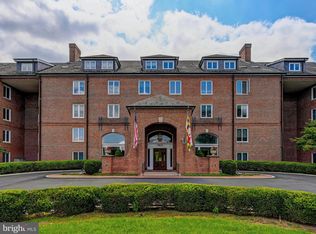
- $287,4502 bd2 ba1.3k sqft2331 Old Court Rd UNIT 205, Baltimore, MD 21208Sold
Similar homes
- $380,0002 bd2 ba1.4k sqftBrightwood, Lutherville Timonium, MD 21093For Sale
 MLS ID #MDBC2180752, Sara Murphy, Berkshire Hathaway HomeServices Homesale Realty. Bright MLS
- $224,9002 bd2 ba1.4k sqftFalls Garden Con, Baltimore, MD 21209For Sale
 MLS ID #MDBC2181142, Michael Schiff, EXP Realty, LLC. Bright MLS
- $--2 bd2 ba1.6k sqft3021 Fallstaff Rd Unit 403B, Baltimore, MD 21209Auction
 Auction.com 1
- $378,0003 bd1 ba1.5k sqft5106 Maple Park Ave, Baltimore, MD 21207Auction
 MLS ID #MDBA2238480, Dana Rowell, RealHome Services and Solutions, Inc.. Bright MLS
- $389,0002 bd2 ba1.4k sqft7101 Travertine Dr Unit 308, Baltimore, MD 21209For SaleMLS ID #MDBC2167880, Carole Glick, Long & Foster Real Estate, Inc.. Bright MLS
- $412,9002 bd2 ba1.4k sqft7301 Travertine Dr Unit 401, Baltimore, MD 21209For SaleMLS ID #MDBC2177796, Karen Tamalavicz, RE/MAX Realty Group. Bright MLS
- $320,0002 bd2 ba1.3k sqft406 Brightwood Club Dr Unit 406, Lutherville Timonium, MD 21093For SaleMLS ID #MDBC2152264, Sara Murphy, Berkshire Hathaway HomeServices Homesale Realty. Bright MLS
- $339,0003 bd2 ba1.7k sqft1538 Cottage Ln, Baltimore, MD 21286For SaleMLS ID #MDBC2181428, Janelle Brubach, Realty Plus Associates. Bright MLS
- $429,9002 bd2 ba1.4k sqft7201 Travertine Dr Unit 104, Baltimore, MD 21209For SaleMLS ID #MDBC2167140, Richard Waxman, Cummings & Co. Realtors. Bright MLS
- $399,9992 bd2 ba1.5k sqft414 Rockfleet Rd Unit 102, Lutherville Timonium, MD 21093For SaleMLS ID #MDBC2176654, Melissa Edwards, Compass. Bright MLS
- $369,0002 bd2 ba1.3k sqftTralee Forest, Timonium, MD 21093For SaleMLS ID #MDBC2176030, Blandy Becker, Cummings & Co. Realtors. Bright MLS
- $375,0002 bd2 ba1.4k sqft12240 Roundwood Rd Unit 205, Lutherville Timonium, MD 21093For SaleMLS ID #MDBC2179560, Sally Hechter, Cummings & Co. Realtors. Bright MLS
- $395,0002 bd3 ba1.6k sqftThe St James, Baltimore, MD 21218For SaleMLS ID #MDBA2233986, Jake Boone, Berkshire Hathaway HomeServices Homesale Realty. Bright MLS
- $229,0002 bd2 ba1.5k sqft2 Southerly Ct APT 606, Baltimore, MD 21286For SaleMLS ID #MDBC2179456, Nancy Hofmann, Compass. Bright MLS
- $424,9002 bd2 ba1.8k sqftTralee Forest, Lutherville Timonium, MD 21093For SaleMLS ID #MDBC2173796, Deborah Sweeney, Long & Foster Real Estate, Inc.. Bright MLS
