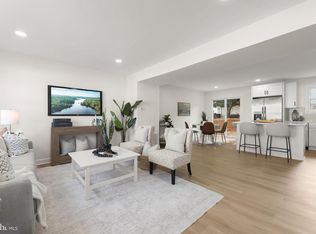
Welcome home to this bright and inviting 3-bedroom, 1 full and 1 half bath end-of-group townhome in Catonsville, where thoughtful updates, abundant natural light, and fantastic outdoor living spaces come together beautifully. Step inside to find luxury vinyl plank flooring, recessed lighting, crown molding, and a warm, comfortable floor plan filled with natural light from the home’s additional end-unit windows. The kitchen features stainless steel appliances and plenty of character, while the updated full bath offers a clean, contemporary feel. Upstairs, you’ll find three comfortable bedrooms with attractive LVP flooring and plenty of natural light. Outside is where this home really shines. Step into a beautifully landscaped backyard designed for relaxing and entertaining, complete with a brick paver patio and deck—the perfect setting for summer cookouts, morning coffee, or evenings with friends. Newer windows add another important update to this well-cared-for home. With the added light and privacy of an end-of-group location, stylish interior details, and an outdoor space that’s difficult to find in a townhome, this Catonsville property is ready to welcome its next owner.
For sale
$345,000
51 Walden Mill Way, Baltimore, MD 21228
3beds
1,510sqft
Townhouse
Built in 1982
3,447 Square Feet Lot
$319,600 Zestimate®
$228/sqft
$60/mo HOA
What's special
Beautifully landscaped backyardStylish interior detailsThoughtful updatesRecessed lightingCrown moldingAbundant natural lightAdditional end-unit windows
- 2 days
- 190
- 13
Zillow last checked:
Listing updated:
Listed by:
Wendy Slaughter 410-440-5914,
Samson Properties 7033788810,
Co-Listing Agent: Rochell M Brown Iii 443-801-1172,
Samson Properties
Source: Bright MLS,MLS#: MDBC2174738
Facts & features
Interior
Bedrooms & bathrooms
- Bedrooms: 3
- Bathrooms: 2
- Full bathrooms: 1
- 1/2 bathrooms: 1
- Main level bathrooms: 1
Rooms
- Room types: Living Room, Dining Room, Primary Bedroom, Bedroom 2, Bedroom 3, Kitchen
Primary bedroom
- Level: Upper
Bedroom 2
- Level: Upper
Bedroom 3
- Level: Upper
Dining room
- Level: Main
Kitchen
- Level: Main
Living room
- Level: Main
Heating
- Heat Pump, Electric
Cooling
- Heat Pump, Electric
Appliances
- Included: Stainless Steel Appliance(s), Electric Water Heater
- Laundry: In Basement
Features
- Ceiling Fan(s), Crown Molding, Dining Area, Recessed Lighting, Walk-In Closet(s)
- Basement: Partially Finished
- Has fireplace: No
Interior area
- Total structure area: 1,810
- Total interior livable area: 1,510 sqft
- Finished area above ground: 1,210
- Finished area below ground: 300
Property
Parking
- Total spaces: 2
- Parking features: Assigned, Parking Lot
- Details: Assigned Parking
Accessibility
- Accessibility features: None
Features
- Levels: Three
- Stories: 3
- Patio & porch: Deck, Patio
- Pool features: None
Lot
- Size: 3,447 Square Feet
Details
- Additional structures: Above Grade, Below Grade
- Parcel number: 04011800010425
- Zoning: R
- Special conditions: Standard
Construction
Type & style
- Home type: Townhouse
- Architectural style: Colonial
- Property subtype: Townhouse
Materials
- Block, Asphalt
- Foundation: Block
- Roof: Asphalt
Condition
- New construction: No
- Year built: 1982
Utilities & green energy
- Sewer: Public Sewer
- Water: Public
Community & HOA
Community
- Subdivision: Village Oaks
HOA
- Has HOA: Yes
- HOA fee: $181 quarterly
Location
- Region: Baltimore
Financial & listing details
- Price per square foot: $228/sqft
- Tax assessed value: $247,633
- Annual tax amount: $3,001
- Date on market: 9/25/2026
- Listing agreement: Exclusive Right To Sell
- Ownership: Fee Simple
Estimated market value
$319,600
$304,000 - $336,000
$2,534/mo
Price history
| Date | Event | Price |
|---|---|---|
| 9/25/2026 | Listed for sale | $345,000+45.6%$228/sqft |
Source:  Bright MLS #MDBC2174738 Report a problem Bright MLS #MDBC2174738 Report a problem | ||
| 11/7/2007 | Sold | $237,000+160.7%$157/sqft |
Source: Public Record Report a problem | ||
| 11/23/1999 | Sold | $90,900$60/sqft |
Source: Public Record Report a problem | ||
Public tax history
| Year | Property taxes | Tax assessment |
|---|---|---|
| 2025 | $3,793 +53.6% | $225,667 +10.8% |
| 2024 | $2,469 +0.8% | $203,700 +0.8% |
| 2023 | $2,449 +0.8% | $202,033 -0.8% |
| 2022 | $2,428 +0.8% | $203,700 +2.5% |
| 2021 | $2,408 +3.4% | $198,700 +3.4% |
| 2020 | $2,328 +3.6% | $192,100 -3.3% |
| 2019 | $2,248 +3.7% | $198,700 +11.1% |
| 2018 | $2,168 +3.5% | $178,900 +3.5% |
| 2017 | $2,096 -22.9% | $172,933 +3.6% |
| 2016 | $2,720 | $166,967 +3.7% |
| 2015 | $2,720 | $161,000 |
| 2014 | $2,720 | $161,000 |
| 2013 | -- | $161,000 -15.7% |
| 2012 | -- | $191,000 |
| 2011 | -- | $191,000 |
| 2010 | -- | $191,000 -13.7% |
| 2009 | -- | $221,330 +21.9% |
| 2008 | -- | $181,572 +28% |
| 2007 | -- | $141,816 +39% |
| 2006 | -- | $102,060 +3.9% |
| 2005 | -- | $98,250 +4% |
| 2004 | -- | $94,440 +4.2% |
| 2003 | -- | $90,630 +1.4% |
| 2002 | -- | $89,372 +1.4% |
| 2001 | -- | $88,116 |
Find assessor info on the county website
Monthly payment
Est. payment
Payment breakdown
Explore the cost of this home by adjusting the details. Changes won't be saved.Climate risks
Neighborhood: 21228
Nearby schools
Schools provided by the listing agent
- District: Baltimore County Public Schools
Source: Bright MLS. This data may not be complete. We recommend contacting the local school district to confirm school assignments for this home.
- $262,700-- bd2 ba1.2k sqft49 Walden Mill Way, Baltimore, MD 21228Off Market
- $290,6003 bd2 ba1.2k sqft47 Walden Mill Way, Baltimore, MD 21228Off Market
- $262,800-- bd1 ba1.2k sqft53 Walden Mill Way, Baltimore, MD 21228Off Market
- $298,900-- bd2 ba1.2k sqft45 Walden Mill Way, Catonsville, MD 21228Off Market
Similar homes
- $375,0003 bd2 ba1.8k sqft6018 Edmondson Ave, Catonsville, MD 21228For Sale

 MLS ID #MDBC2175672, Brett Dieck, State 7 Realty. Bright MLS
 - $320,0003 bd2 ba1.9k sqft4 Maple Dr, Baltimore, MD 21228For Sale
 MLS ID #MDBC2173692, Daniel Demers, Sell Your Home Services. Bright MLS
 - $299,0003 bd3 ba1.7k sqft2317 Waters Ave, Catonsville, MD 21228For Sale
 MLS ID #MDBC2168990, Nien Vu, Nitro Realty. Bright MLS
 - $324,9003 bd2 ba1.4k sqft3915 Squire Tuck Way, Pikesville, MD 21208For Sale
 MLS ID #MDBC2175706, Jory Frankle, Northrop Realty. Bright MLS
 - $314,9003 bd2 ba1.7k sqft1033 Circle Dr, Halethorpe, MD 21227For SaleMLS ID #MDBC2175366, Rachel Best, RE/MAX Leading Edge. Bright MLS
- $374,9003 bd2 ba1.6k sqft9714 Oak Summit Ave, Parkville, MD 21234For SaleMLS ID #MDBC2170884, Lisa St Clair-Kimmey, Realty Plus Associates. Bright MLS
- $280,0003 bd3 ba1.5k sqft7860 Rolling View Ave, Baltimore, MD 21236For SaleMLS ID #MDBC2173270, Michael Wu, Samson Properties. Bright MLS
- $359,0004 bd3 ba1.8k sqft228 Oak Leaf Way, Halethorpe, MD 21227For SaleMLS ID #MDBC2170864, LaTonya Bell-Jones, Douglas Realty LLC. Bright MLS
- $325,0002 bd3 ba1.5k sqft5717 Rowanberry Dr Unit 302, Elkridge, MD 21075For SaleMLS ID #MDHW2073838, Maurice Berry, Washington Realty Centre, LLC.. Bright MLS
- $339,9003 bd3 ba1.5k sqft10595 Twin Rivers Rd, Columbia, MD 21044For SaleMLS ID #MDHW2074070, Deanna Marshall, The KW Collective. Bright MLS
- $320,0003 bd2 ba1.4k sqft8681 Scorton Hbr, Pasadena, MD 21122For SaleMLS ID #MDAA2155904, Jeff Bridegum, RE/MAX One. Bright MLS
- $375,0004 bd2 ba2k sqft6909 Digby Rd, Baltimore, MD 21207For SaleMLS ID #MDBC2174756, Joseph Guzman, Pearson Smith Realty, LLC. Bright MLS
- $350,0003 bd2 ba1.2k sqft7605 Fairbanks Ct, Hanover, MD 21076For SaleMLS ID #MDAA2148756, Gary Melvin, United Real Estate Executives. Bright MLS
- $315,0003 bd2 ba1.8k sqft3 Beacon Hill Rd, Baltimore, MD 21207For SaleMLS ID #MDBC2168932, Alphonso Wilson, EXIT Realty Enterprises. Bright MLS
- $325,0003 bd2 ba1.5k sqft4117 Westchester Rd, Baltimore, MD 21216For SaleMLS ID #MDBA2226408, Valerie Cooper, EXIT Deluxe Realty. Bright MLS
- $325,0003 bd2 ba1.7k sqft5501 Daybreak Ter, Baltimore, MD 21206For SaleMLS ID #MDBC2172996, Beth Darrell, Berkshire Hathaway HomeServices PenFed Realty. Bright MLS
- $324,9003 bd3 ba1.6k sqft14 Stone Falls Ct, Nottingham, MD 21236For SaleMLS ID #MDBC2175044, Betsy Andrews, Cummings & Co. Realtors. Bright MLS
- $342,9993 bd3 ba1.1k sqft1727 Jacobs Meadow Dr, Severn, MD 21144For SaleMLS ID #MDAA2147552, LINH HANG, Excel Realty Corp.. Bright MLS
- $279,9993 bd2 ba1.1k sqftSpringleaf At Orchard Club, Elkridge, MD 21075For SaleMLS ID #MDHW2073558, Chris McDonald, Pearson Smith Realty, LLC. Bright MLS
