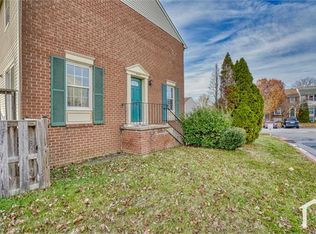
*** SELLER OFFERING $10,000 TOWARDS BUYER CLOSING COSTS*** New Paint and New Carpet being installed on lower level in family room.*** Welcome to this brick front townhome in Pasadena. 3 bedrooms and 1 1/2 baths. First floor level has living, dining and kitchen. Upper Level has 3 bedrooms and full bath. Lower level has finished rec room, half bath, and storage area. There is a deck off the kitchen and dinning room that leads to fenced rear yard. Perfect for your pet. Rough in to convert 1/2 bath to full bath on lower level.Convenietly located to shopping, dining, parks, commuter routes, parks, and BWI airport. Make your appointment today.
For sale
$320,000
8681 Scorton Hbr, Pasadena, MD 21122
3beds
1,400sqft
Townhouse
Built in 1983
2,060 Square Feet Lot
$319,900 Zestimate®
$229/sqft
$132/mo HOA
What's special
Fenced rear yardBrick front townhome
- 56 days
- 440
- 19
Zillow last checked:
Listing updated:
Listed by:
Jeff Bridegum 301-805-5333,
RE/MAX One 4102244400
Source: Bright MLS,MLS#: MDAA2155904
Facts & features
Interior
Bedrooms & bathrooms
- Bedrooms: 3
- Bathrooms: 2
- Full bathrooms: 1
- 1/2 bathrooms: 1
Basement
- Area: 560
Heating
- Heat Pump, Electric
Cooling
- Central Air, Heat Pump, Electric
Appliances
- Included: Dishwasher, Disposal, Dryer, Exhaust Fan, Oven/Range - Electric, Refrigerator, Cooktop, Washer, Electric Water Heater
- Laundry: In Basement, Has Laundry, Dryer In Unit, Hookup, Washer In Unit
Features
- Bathroom - Tub Shower, Combination Dining/Living, Dining Area, Floor Plan - Traditional, Walk-In Closet(s), Dry Wall
- Flooring: Carpet
- Windows: Double Hung
- Basement: Full,Heated,Partially Finished,Space For Rooms,Windows,Workshop
- Has fireplace: No
Interior area
- Total structure area: 1,680
- Total interior livable area: 1,400 sqft
- Finished area above ground: 1,120
- Finished area below ground: 280
Property
Parking
- Total spaces: 2
- Parking features: Assigned, Paved, On Street, Parking Lot
- Has uncovered spaces: Yes
- Details: Assigned Parking
Accessibility
- Accessibility features: None
Features
- Levels: Three
- Stories: 3
- Patio & porch: Deck
- Exterior features: Sidewalks, Other
- Pool features: None
- Fencing: Back Yard,Privacy,Wood
- Waterfront features: River
Lot
- Size: 2,060 Square Feet
- Features: Rear Yard
Details
- Additional structures: Above Grade, Below Grade
- Parcel number: 020324490025193
- Zoning: R5
- Special conditions: Standard
Construction
Type & style
- Home type: Townhouse
- Architectural style: Colonial
- Property subtype: Townhouse
Materials
- Frame, Brick Front, Wood Siding
- Foundation: Block
- Roof: Asphalt
Condition
- Good
- New construction: No
- Year built: 1983
Utilities & green energy
- Sewer: Public Sewer
- Water: Public
- Utilities for property: Underground Utilities
Community & HOA
Community
- Subdivision: Elizabeths Landing
HOA
- Has HOA: Yes
- Amenities included: Boat Dock/Slip, Common Grounds, Jogging Path, Pier/Dock, Tot Lots/Playground, Water/Lake Privileges, Other
- Services included: Water
- HOA fee: $132 monthly
- HOA name: ELIZABETHS LANDING COMMUNITY ASSOCIATION
Location
- Region: Pasadena
Financial & listing details
- Price per square foot: $229/sqft
- Tax assessed value: $266,667
- Annual tax amount: $3,192
- Date on market: 9/18/2026
- Listing agreement: Exclusive Right To Sell
- Listing terms: Cash,Conventional
- Ownership: Fee Simple
- Road surface type: Paved
Estimated market value
$319,900
$304,000 - $336,000
$2,864/mo
Price history
| Date | Event | Price |
|---|---|---|
| 9/18/2026 | Listed for sale | $320,000+236.8%$229/sqft |
Source:  Bright MLS #MDAA2155904 Report a problem | ||
| 7/27/1993 | Sold | $95,000$68/sqft |
Source: Public Record Report a problem | ||
Public tax history
| Year | Property taxes | Tax assessment |
|---|---|---|
| 2026 | $2,289 +3.3% | $266,667 +5% |
| 2025 | $2,216 -16.2% | $254,033 +5.2% |
| 2024 | $2,643 +2.4% | $241,400 +2.1% |
| 2023 | $2,581 +6.8% | $236,333 +2.2% |
| 2022 | $2,417 +2.2% | $231,267 +2.2% |
| 2021 | $2,364 +3.2% | $226,200 +3.3% |
| 2020 | $2,290 +3.4% | $218,900 -3.2% |
| 2019 | $2,215 +6.9% | $226,200 +10.7% |
| 2018 | $2,072 +6.1% | $204,300 +6.6% |
| 2017 | $1,953 | $191,633 +7.1% |
| 2016 | -- | $178,967 +7.6% |
| 2015 | -- | $166,300 |
| 2014 | -- | $166,300 |
| 2013 | -- | $166,300 -18.6% |
| 2012 | -- | $204,400 |
| 2011 | -- | $204,400 |
| 2010 | -- | $204,400 -17.6% |
| 2009 | -- | $247,980 +16.2% |
| 2008 | -- | $213,452 +19.3% |
| 2007 | -- | $178,926 +23.9% |
| 2006 | -- | $144,400 +12.3% |
| 2005 | -- | $128,576 +14% |
| 2004 | -- | $112,753 +16.3% |
| 2003 | -- | $96,930 +2.4% |
| 2002 | -- | $94,682 +2.4% |
| 2001 | -- | $92,436 |
Find assessor info on the county website
Monthly payment
Est. payment
Payment breakdown
Explore the cost of this home by adjusting the details. Changes won't be saved.Climate risks
Neighborhood: Riviera Beach
Nearby schools
Schools provided by the listing agent
- District: Anne Arundel County Public Schools
Source: Bright MLS. This data may not be complete. We recommend contacting the local school district to confirm school assignments for this home.

Similar homes
- $--3 bd3 ba1.9k sqft2201 228th St, Pasadena, MD 21122Auction
 Auction.com 2
- $299,9003 bd3 ba1.3k sqft324 Woodleaf Ct, Glen Burnie, MD 21061For Sale

 MLS ID #MDAA2159896, Katerina Erhard, 4th Colony Realty. Bright MLS
- $415,0003 bd2 ba1.5k sqft763 216th St, Pasadena, MD 21122For Sale
 MLS ID #MDAA2151886, Dawn Whaley, Redfin Corp. Bright MLS
- $--3 bd2 ba1.5k sqft8610 Willow Oak Rd, Parkville, MD 21234Auction
 Auction.com 2
- $315,0003 bd2 ba1.1k sqftKings Ransom Condo, Odenton, MD 21113For SaleMLS ID #MDAA2158306, Jennifer Lewis, Monument Sotheby's International Realty. Bright MLS
- $330,0003 bd3 ba1.6k sqft10 Perryfalls Pl, Nottingham, MD 21236For SaleMLS ID #MDBC2179042, Jen Schaub, EXP Realty, LLC. Bright MLS
- $329,9993 bd2 ba1.5k sqft51 Walden Mill Way, Baltimore, MD 21228For SaleMLS ID #MDBC2174738, Wendy Slaughter, Samson Properties. Bright MLS
- $315,0003 bd3 ba1.9k sqft673 Hunting Fields Rd, Baltimore, MD 21220For SaleMLS ID #MDBC2179134, Stephanie Klemkowski, Berkshire Hathaway HomeServices PenFed Realty. Bright MLS
- $340,0003 bd2 ba1.2k sqft5753 Thunder Hill Rd, Columbia, MD 21045For SaleMLS ID #MDHW2074794, Carla Colvin, Taylor Properties. Bright MLS
- $299,9003 bd2 ba1.6k sqft906 Masefield Rd, Baltimore, MD 21207For SaleMLS ID #MDBC2180598, Beth Buss, ExecuHome Realty. Bright MLS
- $275,0003 bd2 ba1.4k sqftStillmeadows Condo, Severn, MD 21144For SaleMLS ID #MDAA2156316, LEO THEODAT FILS, Bennett Realty Solutions. Bright MLS
- $342,9993 bd3 ba1.1k sqft1727 Jacobs Meadow Dr, Severn, MD 21144For SaleMLS ID #MDAA2147552, LINH HANG, Excel Realty Corp.. Bright MLS
- $300,0003 bd2 ba1.2k sqft5869 Rowanberry Dr Unit A32, Elkridge, MD 21075For SaleMLS ID #MDHW2074564, Pau Lian, Samson Properties. Bright MLS
